154 Mulberry, Rochester Hills, MI 48309
Local realty services provided by:CENTURY 21 Northland
154 Mulberry,Rochester Hills, MI 48309
$795,000
- 3 Beds
- 3 Baths
- 1,835 sq. ft.
- Condominium
- Pending
Listed by: melissa socha
Office: modern way realty llc.
MLS#:60995630
Source:MI_REALSOURCE
Price summary
- Price:$795,000
- Price per sq. ft.:$224.89
- Monthly HOA dues:$440
About this home
Brewster Village - a ranch condo in the heart of Rochester Hills. Minutes to downtown Rochester and walking distance to The Village Mall. 3,534 sq ft of finished living space w/3BD, 3BA. A bright, open main-level design with 9'/10' ceilings, expansive windows, and a private Trex deck w/mature pine backdrop. Built in 2023 with premium finishes including crown molding, quartz counters, wide-plank flooring, custom closets, mudroom lockers, expansive laundry. A spacious owner's suite flows into the open kitchen and dining space. Ideal for entertaining with an 8' island and gourmet appliances. A fully finished lower level adds exceptional living space w/8'-6" ceilings and natural light. An impressive, custom-designed entertainment space w/curated furnishings is included. A private guest bedroom suite, dedicated home office and fitness room. Move-in ready with upgrades beyond new construction, offering exceptional value. Experience low-maintenance living at its best with immediate occupancy. **24 HOUR NOTICE REQUIRED ON ALL SHOWINGS** PRE-APPROVED BUYERS ONLY...
Contact an agent
Home facts
- Year built:2023
- Listing ID #:60995630
- Added:68 day(s) ago
- Updated:July 29, 2026 at 08:34 AM
Rooms and interior
- Bedrooms:3
- Total bathrooms:3
- Full bathrooms:3
- Rooms Total:13
- Dining Description:On Entry Level
- Kitchen Description:Dishwasher, Disposal, Microwave, On Entry Level, Range/Oven, Refrigerator
- Bedroom Description:Bedroom 1 on Entry Level, Bedroom 2 on Entry Level, Bedroom 3 in Basement
- Basement Description:Finished
- Living area:1,835 sq. ft.
Heating and cooling
- Cooling:Ceiling Fan(s), Central A/C
- Heating:Forced Air, Natural Gas
Structure and exterior
- Year built:2023
- Building area:1,835 sq. ft.
- Architectural Style:Traditional
- Construction Materials:Brick
- Exterior Features:Deck, Lawn Sprinkler
- Foundation Description:Basement
- Levels:1 Story
Utilities
- Water:Public Water
Finances and disclosures
- Price:$795,000
- Price per sq. ft.:$224.89
- Tax amount:$10,132
Features and amenities
- Appliances:Dishwasher, Disposal, Microwave, Range/Oven, Refrigerator, Washer
- Laundry features:On Entry Level, Washer
- Amenities:DSL Available
Parking
- Parking description:Attached Garage, Electric in Garage, Garage Door Opener
- Garage spaces:2
 Provided through IDX via MiRealSource. Courtesy of MiRealSource Shareholder. Copyright MiRealSource. The information published and disseminated by MiRealSource is communicated verbatim, without change by MiRealSource, as filed with MiRealSource by its members. The accuracy of all information, regardless of source, is not guaranteed or warranted. All information should be independently verified. Copyright 2026 MiRealSource. All rights reserved. The information provided hereby constitutes proprietary information of MiRealSource, Inc. and its shareholders, affiliates and licensees and may not be reproduced or transmitted in any form or by any means, electronic or mechanical, including photocopy, recording, scanning or any information storage and retrieval system, without written permission from MiRealSource, Inc. MI_REALSOURCE Member Broker: Brad Platt
New listings near 154 Mulberry
- New
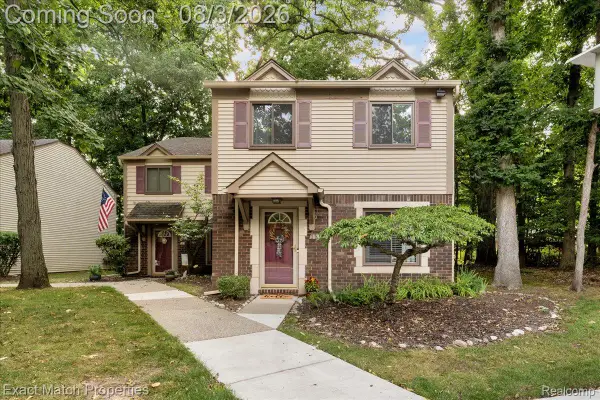 $220,000Active2 beds 2 baths1,200 sq. ft.
1514 Streamwood Court, RochesterHills, MI 48309
MLS# 20261056590Listed by: EXACT MATCH PROPERTIES - New
 $2,175,000Active4 beds 5 baths4,170 sq. ft.
3836 Coachwood Lane, RochesterHills, MI 48309
MLS# 20261058684Listed by: CENTRALE REALTY - New
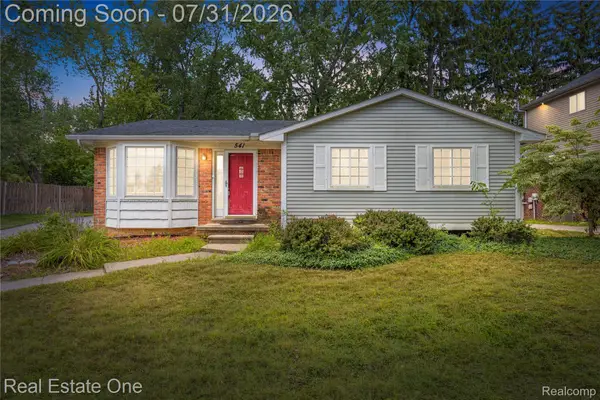 $430,000Active3 beds 2 baths2,116 sq. ft.
541 Curzon Road, RochesterHills, MI 48307
MLS# 20261059104Listed by: REAL ESTATE ONE-CLINTON TWP - Open Sat, 11am to 1pmNew
 $575,000Active3 beds 3 baths2,160 sq. ft.
3151 Goldenrod Drive, RochesterHills, MI 48307
MLS# 20261059168Listed by: KELLER WILLIAMS PAINT CREEK - New
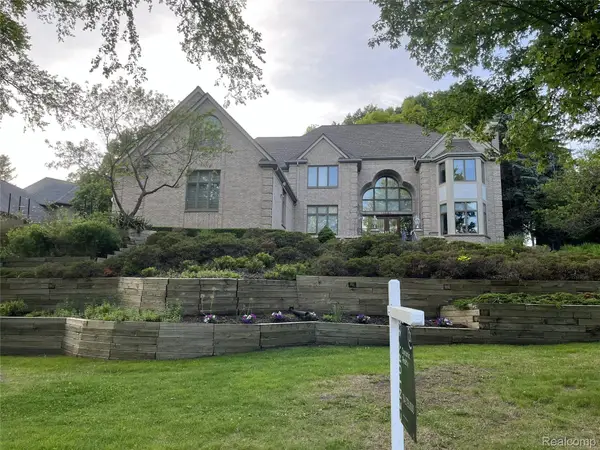
 $899,900Active4 beds 5 baths7,060 sq. ft.
1721 Archers Pointe, RochesterHills, MI 48306
MLS# 20261059521Listed by: CENTURY 21 DYNAMIC REALTY - New
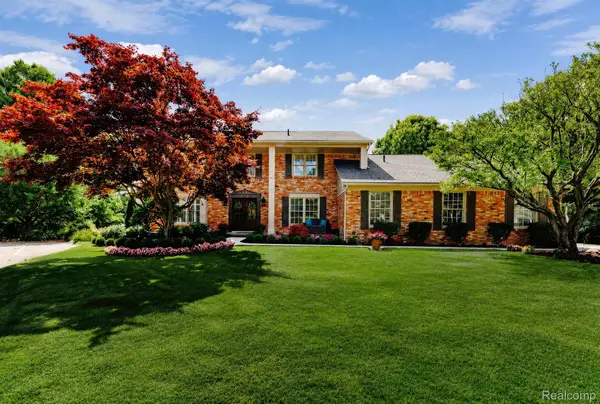 $695,000Active4 beds 4 baths3,096 sq. ft.
3313 Salem Court, RochesterHills, MI 48306
MLS# 20261059296Listed by: DOBI REAL ESTATE - Open Sat, 11am to 1pmNew
 $629,900Active4 beds 4 baths4,195 sq. ft.
2849 River Trail Drive, RochesterHills, MI 48309
MLS# 20261058703Listed by: @PROPERTIES CHRISTIE'S INT'L R E ROCHESTER - Open Sat, 1 to 3pmNew
 $324,900Active2 beds 3 baths1,414 sq. ft.
1635 Huntington #A, Rochester Hills, MI 48309
MLS# 61016164Listed by: THE AGENCY HALL & HUNTER - Open Sat, 1 to 3pmNew
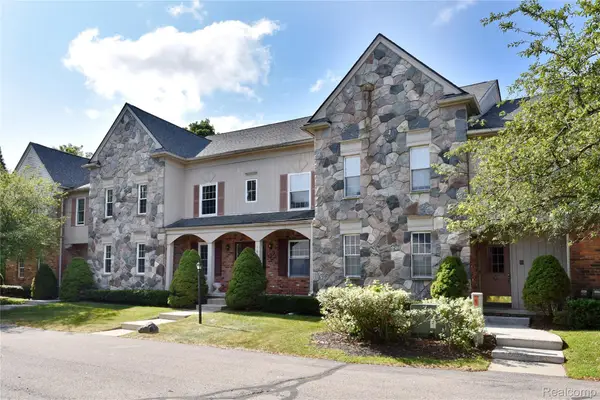 $324,900Active2 beds 3 baths2,530 sq. ft.
1635 Huntington Park #A, RochesterHills, MI 48309
MLS# 20261058062Listed by: THE AGENCY HALL & HUNTER - Open Sat, 12 to 1:30pmNew
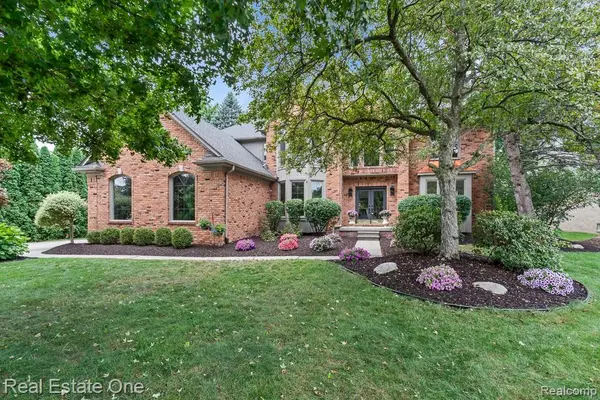 $799,900Active4 beds 4 baths4,434 sq. ft.
1816 Sudbury Court, RochesterHills, MI 48306
MLS# 20261057972Listed by: REAL ESTATE ONE-ROCHESTER


Protect your home and budget from life's surprises with an Assurant Home Warranty, backed by a partner that supports you through every step of homeownership. Explore Plans.
©2026 Century 21 Real Estate LLC. All rights reserved. CENTURY 21®, the CENTURY 21 Logo and C21® are service marks owned by Century 21 Real Estate LLC. Century 21 Real Estate LLC fully supports the principles of the Fair Housing Act and the Equal Opportunity Act. Each office is independently owned and operated. Listing information is deemed reliable but not guaranteed accurate.