
1545 Tiverton Trail DR, Rochester Hills, MI 48306
Local realty services provided by:CENTURY 21 Signature Realty
1545 Tiverton Trail DR,Rochesterhills, MI 48306
$1,350,000
- 5 Beds
- 5 Baths
- 3,454 sq. ft.
- Single family
- Active
Upcoming open houses
- Sun, Oct 2501:00 pm - 03:00 pm
Listed by: adriane kizy
Office: golden key realty group llc.
MLS#:20261085268
Source:MI_REALCOMP
Price summary
- Price:$1,350,000
- Price per sq. ft.:$390.85
- Monthly HOA dues:$29.17
About this home
Discover luxury living built by Kizy Signature Homes in this modern custom 3,454 SqFt colonial with a daylight basement, served by the highly acclaimed Rochester Schools (Long Meadow Elem. West MS, Adams HS). The exterior boasts a maintenance-free brick and stone facade, a striking metal roof apron over a grand two-story entry, stone aggregate walkways, and exterior soffit lighting. Inside, a two-story foyer welcomes you to a dining room with a step ceiling and an elegant living room, both showcasing intricate trim work, LED accent lighting, and custom paint. The expansive two-story great room serves as the heart of the home, featuring a stunning 48" linear gas fireplace with large-format tile surround and floating stone platform. The gourmet kitchen is a chef's dream with floor to ceiling LaFata cabinetry, premium SS appliances, quartz counters and backsplash, and large waterfall island. A spacious walk-in pantry w/custom shelving enhances convenience, while a custom mud room includes a wood-stained bench and a dimensional stone accent wall. A large WIC offers add'l storage, ideal for storing sport equip. and more. The first floor includes a versatile guest bedroom or flex room w/adjacent full bath and beverage station. All full baths are elegantly designed w/floating vanities, under-cabinet lighting, and custom tile. Upstairs, beautiful wood floors. lead to a laundry room equipped with LaFata cabinetry. The primary ensuite is a private oasis, featuring a pre-lit trayed ceiling and a luxurious spa-like bath with a curb-less shower, standalone soaking tub, and a dual-sink floating vanity w/ pre-lit mirrors. Spacious WIC connects directly to the bath. The second bedroom has its own private bath, while bedrooms three and four share a full bath and each provide WICs. Step outside to the covered rear porch complete w/recessed lighting and a wood-stained ceiling. Sod & Sprinklers included. Close to golf courses, Village of Rochester, Downtown Rochester and trails/parks....
Contact an agent
Home facts
- Year built:2026
- Subdivision & Development:CHICHESTER EAST
- Listing ID #:20261085268
- Added:1 day(s) ago
- Updated:October 23, 2026 at 12:26 PM
Rooms and interior
- Bedrooms:5
- Total bathrooms:5
- Full bathrooms:4
- Half bathrooms:1
- Rooms Total:14
- Basement Description:Bath Stubbed, Daylight, Unfinished
- Living area:3,454 sq. ft.
Heating and cooling
- Cooling:Ceiling Fans, Central Air
- Heating:Forced Air, Natural Gas
Structure and exterior
- Roof:Asphalt
- Year built:2026
- Building area:3,454 sq. ft.
- Lot area:0.26 Acres
- Lot Features:Easement, Near Golf Course, Sprinklers
- Architectural Style:Colonial, Contemporary
- Construction Materials:Brick, Metal Siding, Stone, Wood Siding
- Exterior Features:Covered, Enclosed, Lighting, Patio, Porch
- Foundation Description:Basement, Poured, Sump Pump
- Levels:Two
Utilities
- Water:Public
- Sewer:Public Sewer
Finances and disclosures
- Price:$1,350,000
- Price per sq. ft.:$390.85
- Tax amount:$2,138
Features and amenities
- Appliances:Bar Fridge, Dishwasher, Disposal, Double Oven, Exhaust Fan, Free Standing Refrigerator, Gas Cooktop, Humidifier, Stainless Steel Appliances
- Laundry features:Gas Dryer Hookup, Laundry Room, Washer Hookup
- Amenities:Entrance Foyer, High Speed Internet, Programmable Thermostat
Parking
- Parking description:Attached, Driveway, Electricity In Garage, Garage Door Opener, Garage Faces Front, Two and Half Car Garage
- Garage spaces:2.5

New listings near 1545 Tiverton Trail DR
- New
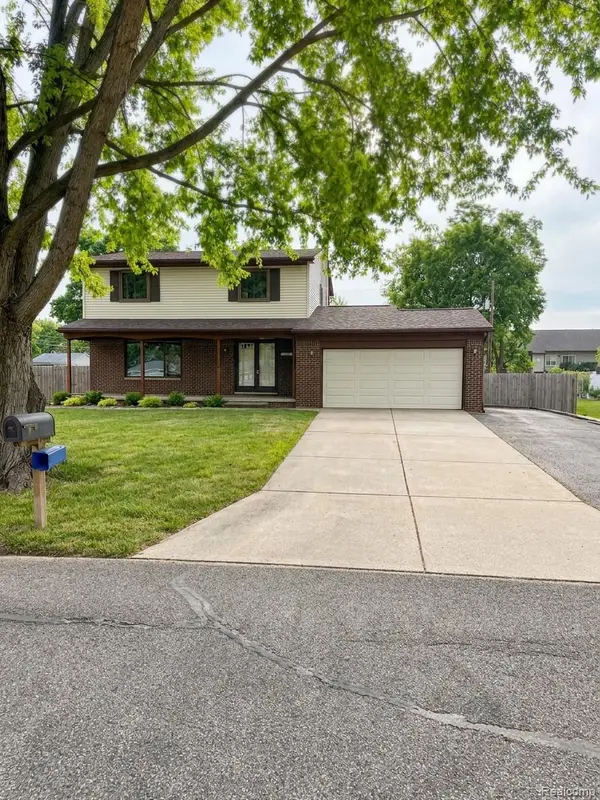 $414,500Active3 beds 2 baths1,886 sq. ft.
3786 Hazelton AVE, RochesterHills, MI 48307
MLS# 20261085863Listed by: REALTYFLO INC - New
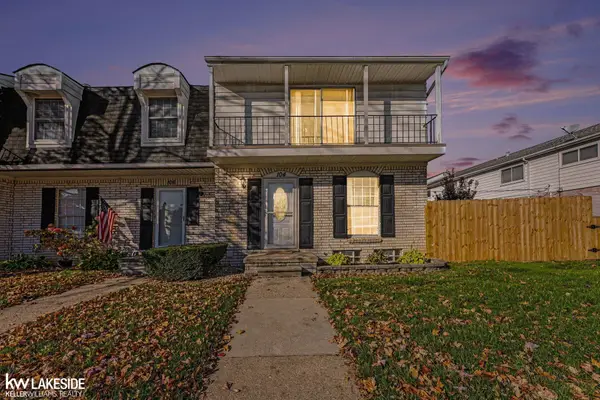 $239,000Active2 beds 3 baths1,406 sq. ft.
104 Stratford, Rochester Hills, MI 48309
MLS# 50225643Listed by: KELLER WILLIAMS REALTY LAKESIDE - Open Sat, 11am to 1pmNew
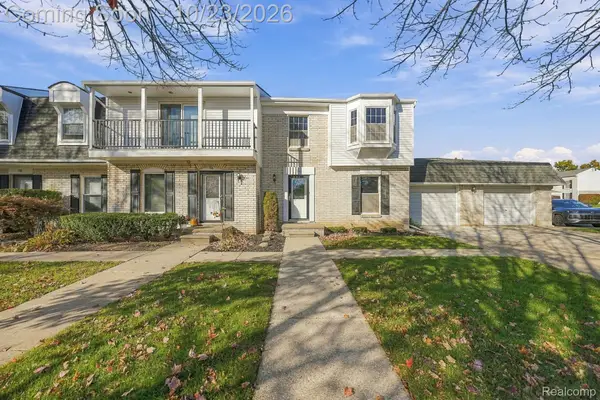 $300,000Active2 beds 3 baths2,256 sq. ft.
74 Longford DR, RochesterHills, MI 48309
MLS# 20261084056Listed by: THRIVE REALTY COMPANY - New
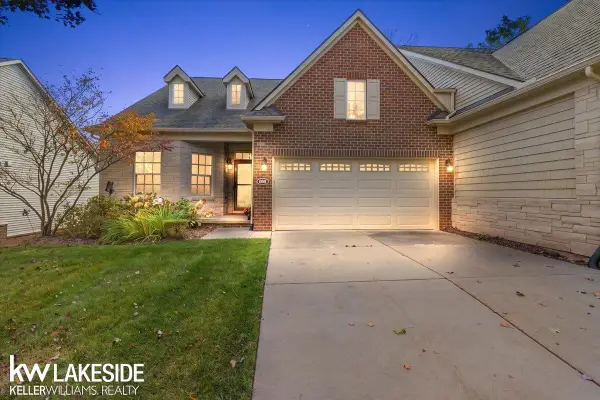 $725,000Active3 beds 3 baths1,534 sq. ft.
609 Mountain, Rochester Hills, MI 48306
MLS# 50225623Listed by: KELLER WILLIAMS REALTY LAKESIDE - Open Sat, 11am to 1pmNew
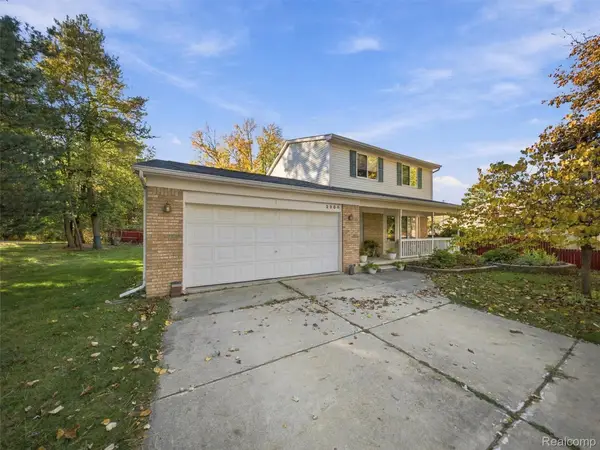 $365,000Active3 beds 2 baths1,335 sq. ft.
2900 S Livernois RD, RochesterHills, MI 48307
MLS# 20261084824Listed by: EXP REALTY ROMEO - Open Sat, 1 to 3pmNew
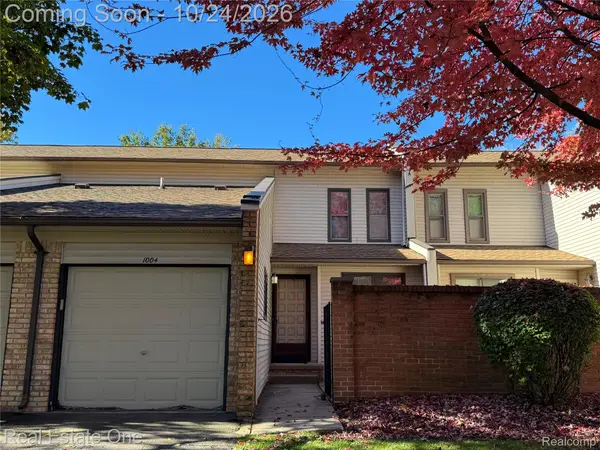 $249,900Active2 beds 2 baths1,209 sq. ft.
1004 Willow Grove CT, RochesterHills, MI 48307
MLS# 20261084366Listed by: REAL ESTATE ONE-ROCHESTER - Open Sat, 1 to 3pmNew
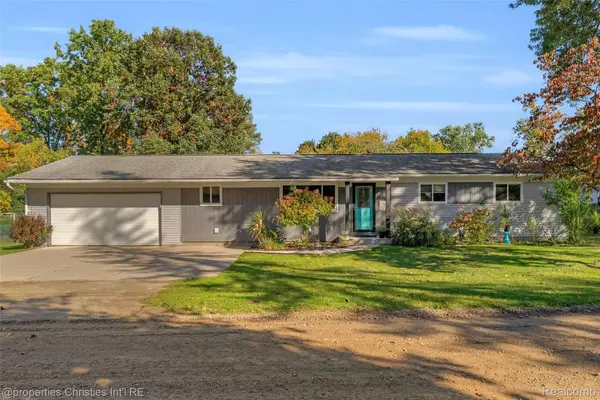 $360,000Active3 beds 2 baths1,312 sq. ft.
541 May RD, RochesterHills, MI 48307
MLS# 20261083637Listed by: @PROPERTIES CHRISTIE'S INT'L R.E. BIRMINGHAM - New
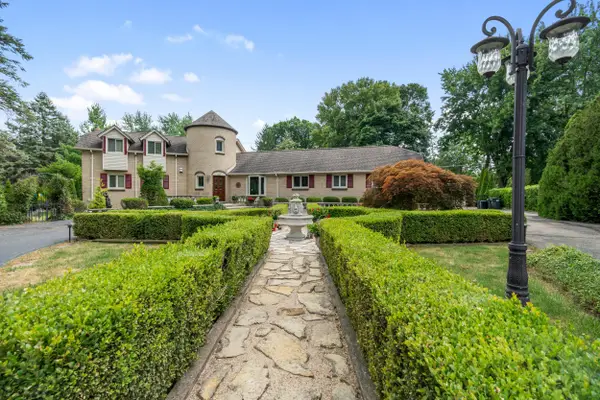 $788,000Active4 beds 5 baths4,800 sq. ft.
2955 Mohawk Circle, RochesterHills, MI 48306
MLS# 81026056090Listed by: KELLER WILLIAMS PAINT CREEK - Open Sun, 11:30am to 2pmNew
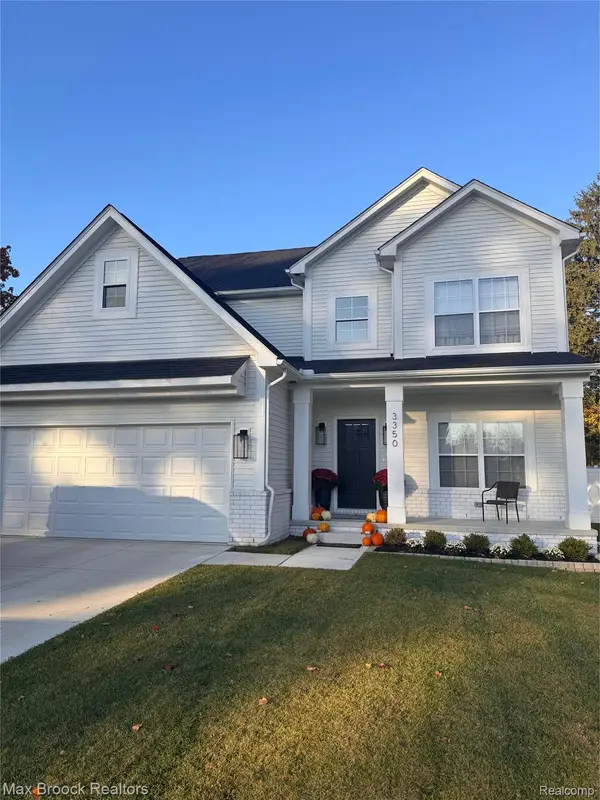 $599,900Active5 beds 4 baths2,270 sq. ft.
3350 Rockhaven AVE, RochesterHills, MI 48309
MLS# 20261085365Listed by: MAX BROOCK, REALTORS-BLOOMFIELD HILLS


Protect your home and budget from life's surprises with an Assurant Home Warranty, backed by a partner that supports you through every step of homeownership. Explore Plans.
©2026 Century 21 Real Estate LLC. All rights reserved. CENTURY 21®, the CENTURY 21 Logo and C21® are service marks owned by Century 21 Real Estate LLC. Century 21 Real Estate LLC fully supports the principles of the Fair Housing Act and the Equal Opportunity Act. Each office is independently owned and operated. Listing information is deemed reliable but not guaranteed accurate.