
609 Mountain, Rochester Hills, MI 48306
Local realty services provided by:CENTURY 21 Northland
609 Mountain,Rochester Hills, MI 48306
$725,000
- 3 Beds
- 3 Baths
- 1,534 sq. ft.
- Condominium
- Active
Listed by: kinsley brann
Office: keller williams realty lakeside
MLS#:50225623
Source:MI_REALSOURCE
Price summary
- Price:$725,000
- Price per sq. ft.:$286.11
- Monthly HOA dues:$375
About this home
Discover effortless luxury living in this updated ranch end unit, nestled within the highly sought-after community of The Summit. Perfectly positioned on an elevated setting surrounded by mature trees, a rare combination of privacy, tranquility, and convenience—just minutes from vibrant downtown Rochester and moments from the scenic Paint Creek Trail. Thoughtfully renovated with timeless finishes and modern sophistication, the open-concept interior welcomes you with soaring coffered ceilings, refinished hardwood floors, updated lighting, and an abundance of natural light. The beautifully renovated kitchen is designed for both everyday comfort and effortless entertaining, featuring leathered granite countertops, a stylish herringbone backsplash, stainless steel appliances, thoughtfully designed cabinet organization systems, and convenient bar seating. Expansive windows invite warm natural light throughout the living spaces, creating an inviting and airy atmosphere. The gas fireplace makes for cozy winter nights at home. The first-floor primary suite offers a peaceful retreat, complete with elegant ceiling details, generous windows, and two walk-in closets featuring custom organization systems. The spacious primary bath provides dual vanities and a soaking tub with a generous shower. The finished walkout lower level extends the living space, offering an inviting setting for entertaining or hosting overnight guests, complete with an additional bedroom, full bath, generous recreation space, and ample storage. A recently updated composite deck provides the perfect outdoor escape to relax and enjoy the serene, tree-lined surroundings. Experience the ease of condominium living without compromising space, style, or sophistication, this exceptional residence proves that downsizing doesn’t mean downgrading—it’s an opportunity to elevate your lifestyle....
Contact an agent
Home facts
- Year built:2011
- Subdivision & Development:The Summit Condo Occpn 1917
- Listing ID #:50225623
- Added:1 day(s) ago
- Updated:October 22, 2026 at 08:49 PM
Rooms and interior
- Bedrooms:3
- Total bathrooms:3
- Full bathrooms:2
- Half bathrooms:1
- Flooring:Ceramic Floors, Hardwood Floors
- Dining Description:On Main Level
- Kitchen Description:Dishwasher, Microwave, On Main Level, Range/Oven, Refrigerator
- Bedroom Description:Bedroom 1 on Main Level, Bedroom 2 on Main Level, Bedroom 3 on Lower Level
- Basement Description:Partially Finished, Walk Out
- Living area:1,534 sq. ft.
Heating and cooling
- Cooling:Ceiling Fan(s), Central A/C
- Heating:Forced Air, Natural Gas
Structure and exterior
- Year built:2011
- Building area:1,534 sq. ft.
- Architectural Style:Condo/Ranch, Ranch
- Construction Materials:Brick
- Exterior Features:Deck, Porch
- Foundation Description:Basement
Utilities
- Water:Public Water
- Sewer:Public Sanitary
Finances and disclosures
- Price:$725,000
- Price per sq. ft.:$286.11
- Tax amount:$11,620
Features and amenities
- Appliances:Dishwasher, Dryer, Microwave, Range/Oven, Refrigerator, Washer
- Laundry features:Dryer, On Main Level, Washer
- Amenities:Cable/Internet Available, Grounds Maintenance, Walk-In Closet, Window Treatment(s)
Parking
- Parking description:Attached Garage, Electric in Garage, Garage, Garage Door Opener
- Garage spaces:2
 Provided through IDX via MiRealSource. Courtesy of MiRealSource Shareholder. Copyright MiRealSource. The information published and disseminated by MiRealSource is communicated verbatim, without change by MiRealSource, as filed with MiRealSource by its members. The accuracy of all information, regardless of source, is not guaranteed or warranted. All information should be independently verified. Copyright 2026 MiRealSource. All rights reserved. The information provided hereby constitutes proprietary information of MiRealSource, Inc. and its shareholders, affiliates and licensees and may not be reproduced or transmitted in any form or by any means, electronic or mechanical, including photocopy, recording, scanning or any information storage and retrieval system, without written permission from MiRealSource, Inc. MI_REALSOURCE Member Broker: Brad Platt
New listings near 609 Mountain
- Open Sun, 1 to 3pmNew
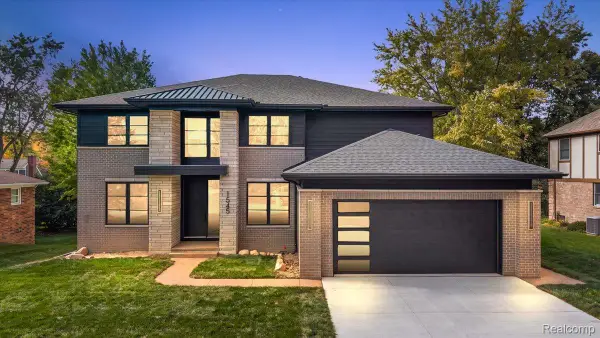 $1,350,000Active5 beds 5 baths3,454 sq. ft.
1545 Tiverton Trail DR, RochesterHills, MI 48306
MLS# 20261085268Listed by: GOLDEN KEY REALTY GROUP LLC - New
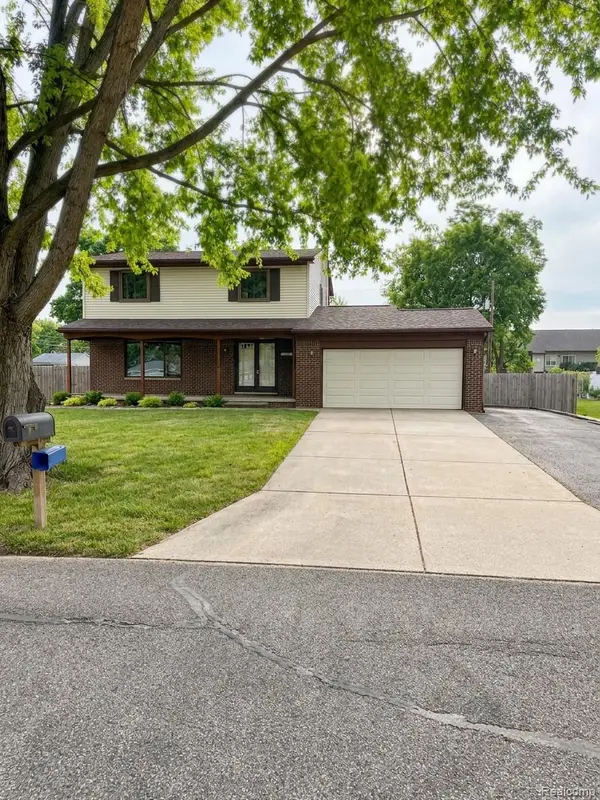 $414,500Active3 beds 2 baths1,886 sq. ft.
3786 Hazelton AVE, RochesterHills, MI 48307
MLS# 20261085863Listed by: REALTYFLO INC - New
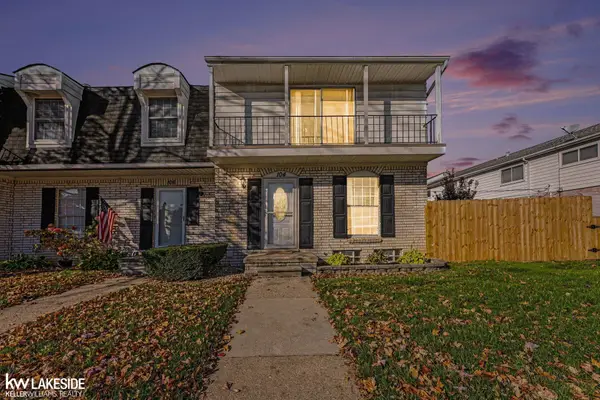 $239,000Active2 beds 3 baths1,406 sq. ft.
104 Stratford, Rochester Hills, MI 48309
MLS# 50225643Listed by: KELLER WILLIAMS REALTY LAKESIDE - Open Sat, 11am to 1pmNew
 $300,000Active2 beds 3 baths1,506 sq. ft.
74 Longford, Rochester Hills, MI 48309
MLS# 61041004Listed by: THRIVE REALTY COMPANY - Open Sat, 11am to 1pmNew
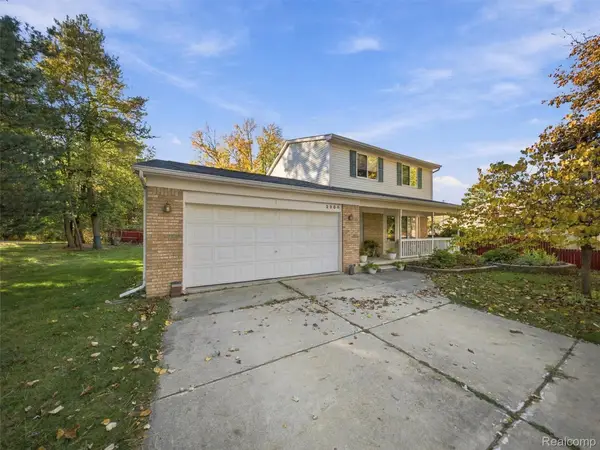 $365,000Active3 beds 2 baths1,335 sq. ft.
2900 S Livernois RD, RochesterHills, MI 48307
MLS# 20261084824Listed by: EXP REALTY ROMEO - Open Sat, 1 to 3pmNew
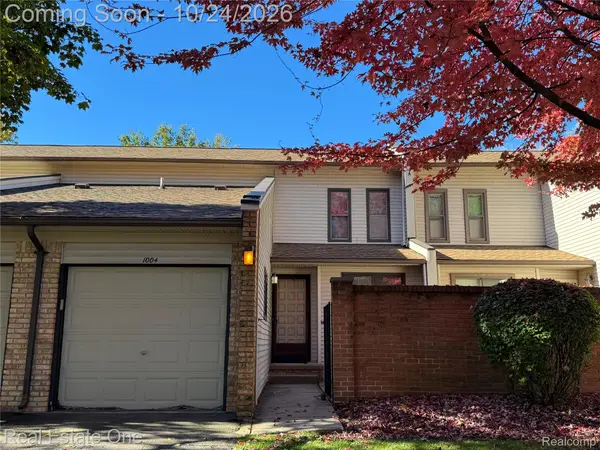 $249,900Active2 beds 2 baths1,209 sq. ft.
1004 Willow Grove CT, RochesterHills, MI 48307
MLS# 20261084366Listed by: REAL ESTATE ONE-ROCHESTER - Open Sat, 1 to 3pmNew
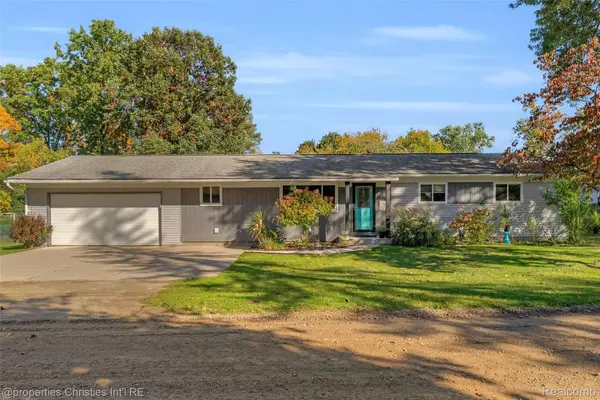 $360,000Active3 beds 2 baths1,312 sq. ft.
541 May RD, RochesterHills, MI 48307
MLS# 20261083637Listed by: @PROPERTIES CHRISTIE'S INT'L R.E. BIRMINGHAM - New
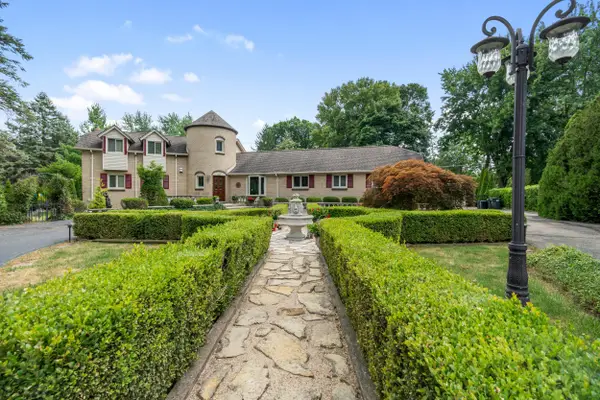 $788,000Active4 beds 5 baths4,800 sq. ft.
2955 Mohawk Circle, RochesterHills, MI 48306
MLS# 81026056090Listed by: KELLER WILLIAMS PAINT CREEK - Open Sun, 11:30am to 2pmNew
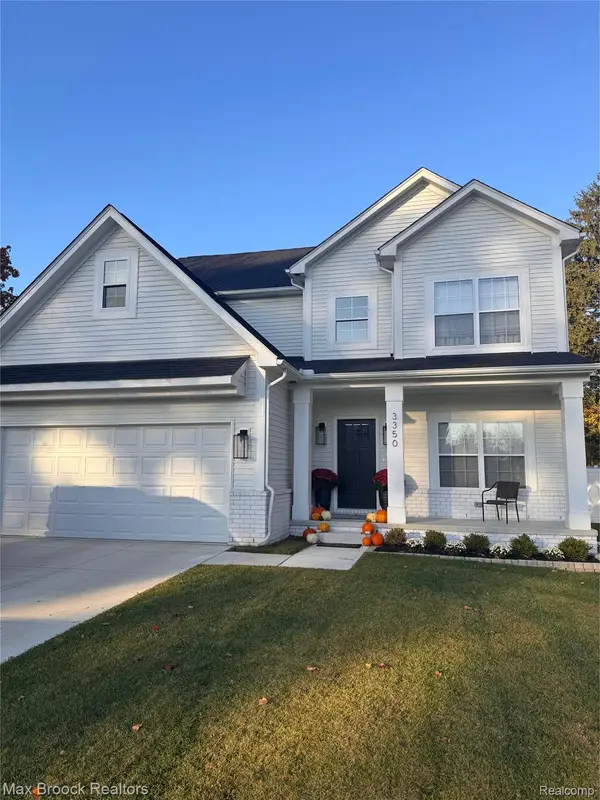 $599,900Active5 beds 4 baths2,270 sq. ft.
3350 Rockhaven AVE, RochesterHills, MI 48309
MLS# 20261085365Listed by: MAX BROOCK, REALTORS-BLOOMFIELD HILLS


Protect your home and budget from life's surprises with an Assurant Home Warranty, backed by a partner that supports you through every step of homeownership. Explore Plans.
©2026 Century 21 Real Estate LLC. All rights reserved. CENTURY 21®, the CENTURY 21 Logo and C21® are service marks owned by Century 21 Real Estate LLC. Century 21 Real Estate LLC fully supports the principles of the Fair Housing Act and the Equal Opportunity Act. Each office is independently owned and operated. Listing information is deemed reliable but not guaranteed accurate.