
2955 Mohawk Circle, Rochester Hills, MI 48306
Local realty services provided by:CENTURY 21 Signature Realty
Listed by: harrison kakkuri
Office: keller williams paint creek
MLS#:81026056090
Source:MI_REALCOMP
Price summary
- Price:$788,000
- Price per sq. ft.:$164.17
- Monthly HOA dues:$6.25
About this home
Welcome to 2955 Mohawk Circle in Rochester Hills! Featuring a distinctive castle-like design, this one-of-a-kind home offers character, comfort, and exceptional outdoor recreation. Enjoy a private backyard retreat with a fiberglass in-ground pool, expansive patio, gazebo, and dedicated pickleball court. The property also features a second garage and a deck finished with TWP Cedartone stain. The kitchen showcases custom Paris cabinetry, granite countertops, an island, built-in Miele coffee system, convection steam oven, Dacor microwave, Thermador Professional range with grill and griddle, and KitchenAid appliances. Tumbled marble flooring adds an exquisite touch. The primary bath features porcelain tile and a dual-sided Heatilator fireplace, while the second-level bath offers travertine tile, custom maple cabinetry, and granite countertops. A turret leads to the second floor, while the spacious basement includes a dedicated gym, workshop, and full bathroom. Garage hookup available for a portable generator (generator not included). See documents about some of the other property features! You won't want to miss out on this home!...
Contact an agent
Home facts
- Year built:1972
- Listing ID #:81026056090
- Added:1 day(s) ago
- Updated:October 23, 2026 at 10:05 AM
Rooms and interior
- Bedrooms:4
- Total bathrooms:5
- Full bathrooms:4
- Half bathrooms:1
- Rooms Total:15
- Flooring:Carpet, Ceramic Tile, Stone, Tile, Vinyl, Wood
- Basement Description:Full, Partially Finished, Sump Pump
- Living area:4,800 sq. ft.
Heating and cooling
- Cooling:Ceiling Fans, Central Air
- Heating:Electric, Forced Air, Heat Pump, Natural Gas, Wall Furnace
Structure and exterior
- Roof:Shingle
- Year built:1972
- Building area:4,800 sq. ft.
- Lot area:0.79 Acres
- Lot Features:Cul-de-Sac, Level
- Architectural Style:Colonial
- Construction Materials:Brick, Vinyl Siding
- Exterior Features:Deck, Fountain, Gazebo, Patio, Porch
- Foundation Description:Basement, Crawl Space
Utilities
- Water:Public
- Sewer:Public Sewer
Finances and disclosures
- Price:$788,000
- Price per sq. ft.:$164.17
- Tax amount:$5,520
Features and amenities
- Appliances:Built-In Gas Oven, Cooktop, Dishwasher, Disposal, Double Oven, Dryer, Microwave, Oven, Range, Refrigerator, Washer
- Laundry features:Laundry Closet, Laundry Room, Main Level, Sink
- Amenities:Central Vacuum, Window Treatments
- Pool features:In Ground
Parking
- Parking description:Asphalt, Attached, Detached, Garage Door Opener, Garage Faces Front, Garage Faces Side
- Garage spaces:4

New listings near 2955 Mohawk Circle
- Open Sun, 1 to 3pmNew
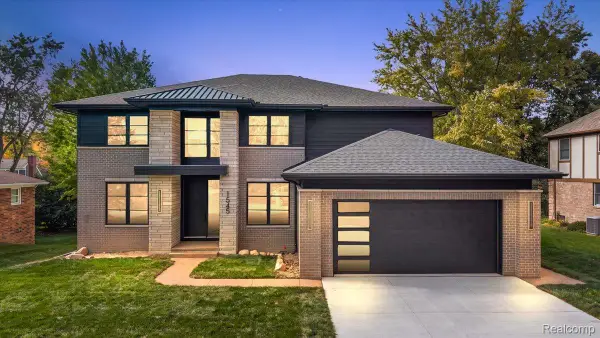 $1,350,000Active5 beds 5 baths3,454 sq. ft.
1545 Tiverton Trail DR, RochesterHills, MI 48306
MLS# 20261085268Listed by: GOLDEN KEY REALTY GROUP LLC - New
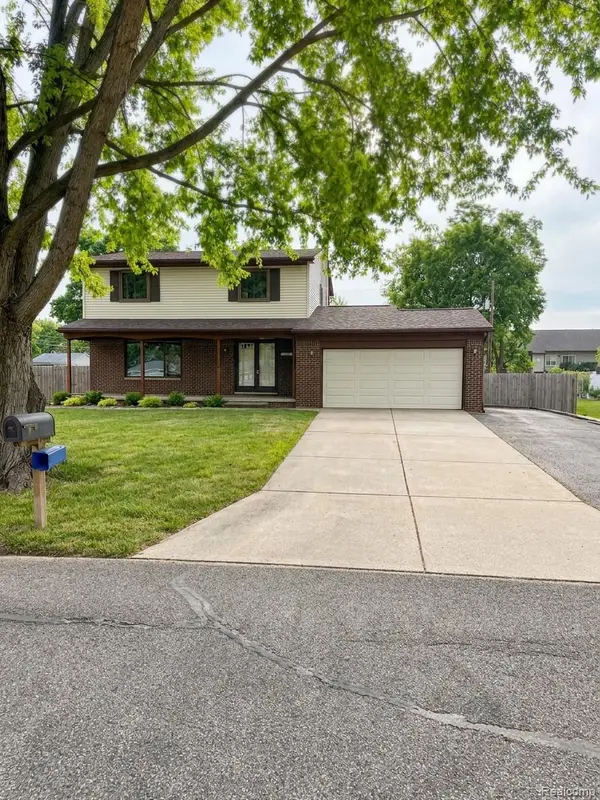 $414,500Active3 beds 2 baths1,886 sq. ft.
3786 Hazelton AVE, RochesterHills, MI 48307
MLS# 20261085863Listed by: REALTYFLO INC - New
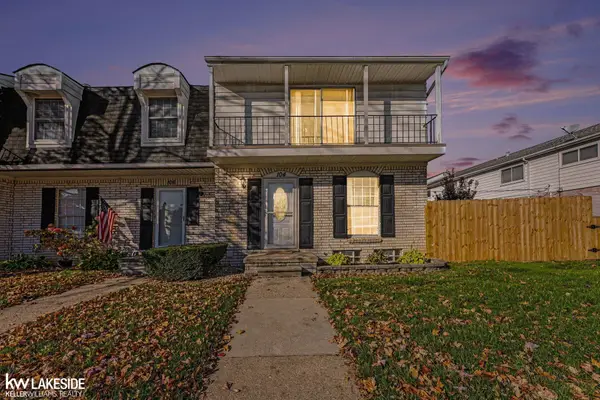 $239,000Active2 beds 3 baths1,406 sq. ft.
104 Stratford, Rochester Hills, MI 48309
MLS# 50225643Listed by: KELLER WILLIAMS REALTY LAKESIDE - New
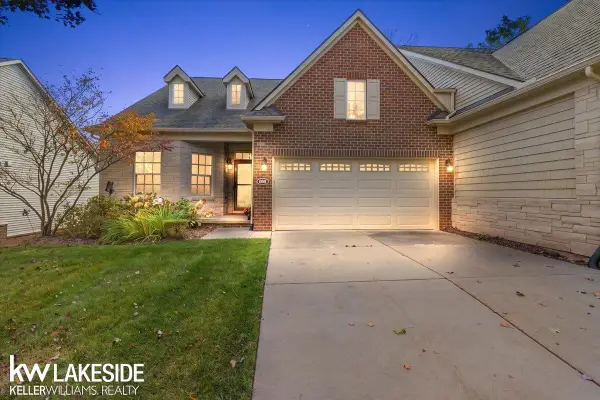 $725,000Active3 beds 3 baths1,534 sq. ft.
609 Mountain, Rochester Hills, MI 48306
MLS# 50225623Listed by: KELLER WILLIAMS REALTY LAKESIDE - Open Sat, 11am to 1pmNew
 $300,000Active2 beds 3 baths1,506 sq. ft.
74 Longford, Rochester Hills, MI 48309
MLS# 61041004Listed by: THRIVE REALTY COMPANY - Open Sat, 11am to 1pmNew
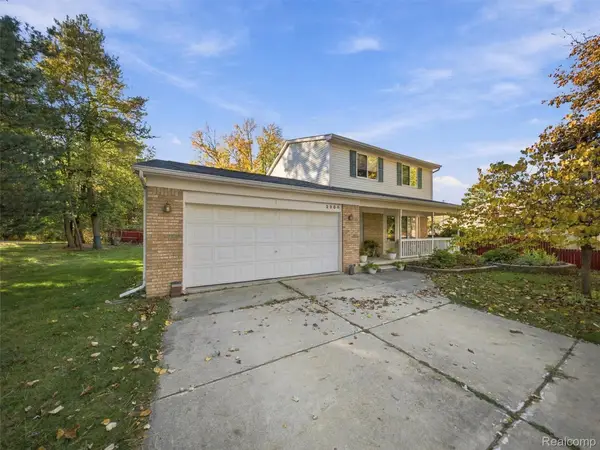 $365,000Active3 beds 2 baths1,335 sq. ft.
2900 S Livernois RD, RochesterHills, MI 48307
MLS# 20261084824Listed by: EXP REALTY ROMEO - Open Sat, 1 to 3pmNew
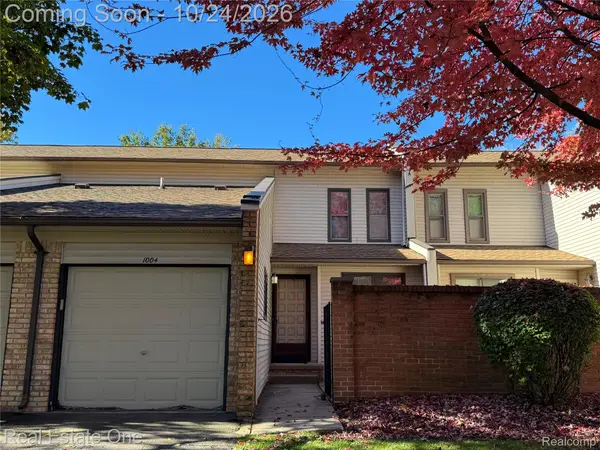 $249,900Active2 beds 2 baths1,209 sq. ft.
1004 Willow Grove CT, RochesterHills, MI 48307
MLS# 20261084366Listed by: REAL ESTATE ONE-ROCHESTER - Open Sat, 1 to 3pmNew
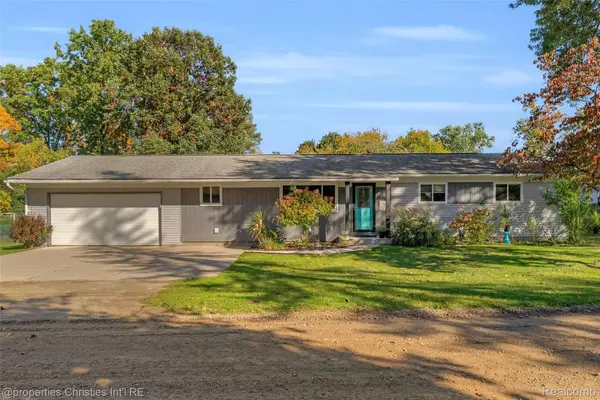 $360,000Active3 beds 2 baths1,312 sq. ft.
541 May RD, RochesterHills, MI 48307
MLS# 20261083637Listed by: @PROPERTIES CHRISTIE'S INT'L R.E. BIRMINGHAM - Open Sun, 11:30am to 2pmNew
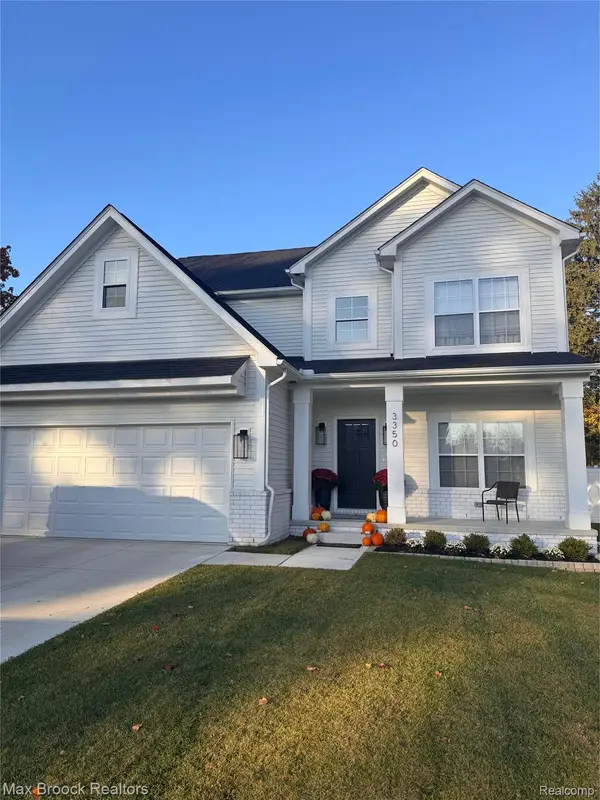 $599,900Active5 beds 4 baths2,270 sq. ft.
3350 Rockhaven AVE, RochesterHills, MI 48309
MLS# 20261085365Listed by: MAX BROOCK, REALTORS-BLOOMFIELD HILLS


Protect your home and budget from life's surprises with an Assurant Home Warranty, backed by a partner that supports you through every step of homeownership. Explore Plans.
©2026 Century 21 Real Estate LLC. All rights reserved. CENTURY 21®, the CENTURY 21 Logo and C21® are service marks owned by Century 21 Real Estate LLC. Century 21 Real Estate LLC fully supports the principles of the Fair Housing Act and the Equal Opportunity Act. Each office is independently owned and operated. Listing information is deemed reliable but not guaranteed accurate.