
3350 Rockhaven AVE, Rochester Hills, MI 48309
Local realty services provided by:CENTURY 21 Affiliated
3350 Rockhaven AVE,Rochesterhills, MI 48309
$599,900
- 5 Beds
- 4 Baths
- 2,270 sq. ft.
- Single family
- Active
Upcoming open houses
- Sun, Oct 2511:30 am - 02:00 pm
Listed by: mary e henry
Office: max broock, realtors-bloomfield hills
MLS#:20261085365
Source:MI_REALCOMP
Price summary
- Price:$599,900
- Price per sq. ft.:$264.27
About this home
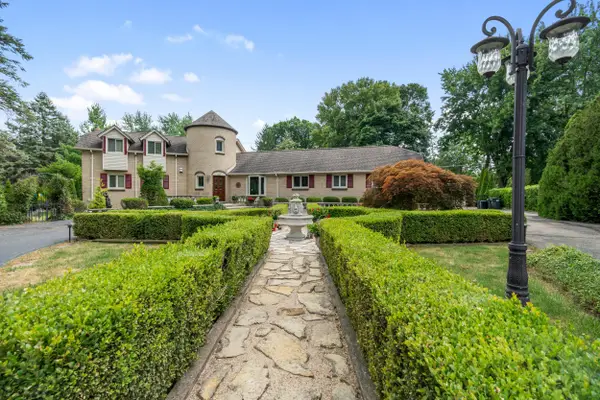
A house is not just a home unless you have all your loved ones nestled together, with the beautiful intention of making memories that will last a lifetime. Here is a newly built, contemporary 5-bedroom home with 3 1/2 bathrooms. Just barely 2 years old. This home features an open-concept with a 9 ft ceiling in all levels. The expansive layout makes it easy for Mommy and Daddy to make homemade meals while the kids watch Super Mario Galaxy, BebeFinn sing-along videos, Into the Pingfong World, Disney movies, Animal Farm, Toy Story 5, and more. Grandparents have their own special bedroom and bathroom on the main floor. This home overlooks a newly built, gigantic covered patio, perfect for outdoor seating and having fun while the kids play at the sandbar, enjoy foosball, or blow bubbles. In addition, the expansive kitchen with white oak flooring and a huge island with quartz countertop and oversized up to ceiling kitchen cabinets - real storage galore ,perfect for gathering around, spending time together, and watching Mommy and Daddy bake. Guess what - a 2nd floor laundry !! The home was completed in December 2024, the basement is prepped for a bath and has a 9 ft ceiling-ready for your finishing touches, perhaps a home theater, exercise room and a home office. It also has a fenced backyard. Another awesome location is that it is close to Avondale Park- pickleball, volleyball, basketball, baseball, biking, with playground and swing sets great for picnics Come and see everything 3350 Rockhaven has to offer and call it a home for the holidays.
This home boasts for the love and care the current homeowner will be most happy to pass to the next family !...
Contact an agent
Home facts
- Year built:2025
- Subdivision & Development:COOLIDGE HWY SUB
- Listing ID #:20261085365
- Added:1 day(s) ago
- Updated:October 23, 2026 at 10:05 AM
Rooms and interior
- Bedrooms:5
- Total bathrooms:4
- Full bathrooms:3
- Half bathrooms:1
- Rooms Total:9
- Basement Description:Unfinished
- Living area:2,270 sq. ft.
Heating and cooling
- Cooling:Central Air
- Heating:Forced Air, Natural Gas
Structure and exterior
- Year built:2025
- Building area:2,270 sq. ft.
- Lot area:0.19 Acres
- Architectural Style:Colonial
- Construction Materials:Brick, Brick Veneer
- Exterior Features:Covered, Patio
- Foundation Description:Basement, Poured
- Levels:Two
Utilities
- Water:Water at Street
- Sewer:Sewer at Street
Finances and disclosures
- Price:$599,900
- Price per sq. ft.:$264.27
- Tax amount:$7,664
Features and amenities
- Appliances:Dishwasher, Disposal, Dryer, Microwave, Washer
Parking
- Parking description:Attached, Two Car Garage
- Garage spaces:2

New listings near 3350 Rockhaven AVE
- Open Sun, 1 to 3pmNew
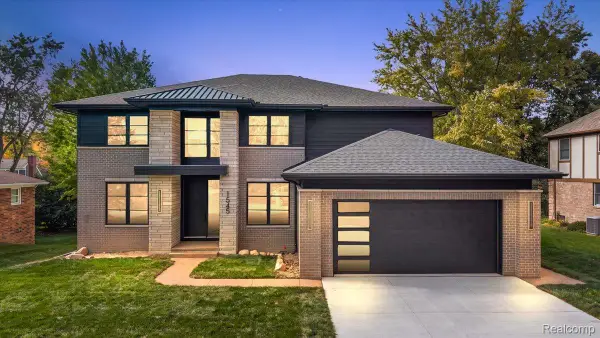 $1,350,000Active5 beds 5 baths3,454 sq. ft.
1545 Tiverton Trail DR, RochesterHills, MI 48306
MLS# 20261085268Listed by: GOLDEN KEY REALTY GROUP LLC - New
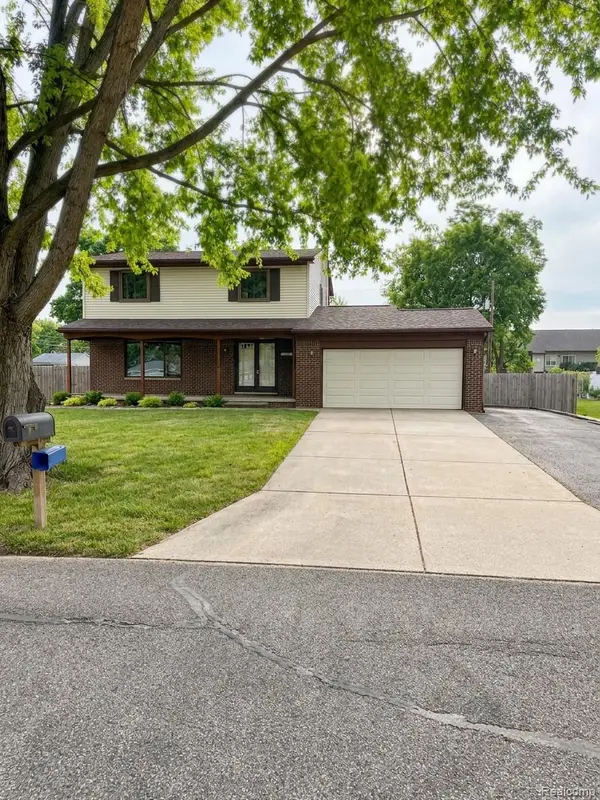 $414,500Active3 beds 2 baths1,886 sq. ft.
3786 Hazelton AVE, RochesterHills, MI 48307
MLS# 20261085863Listed by: REALTYFLO INC - New
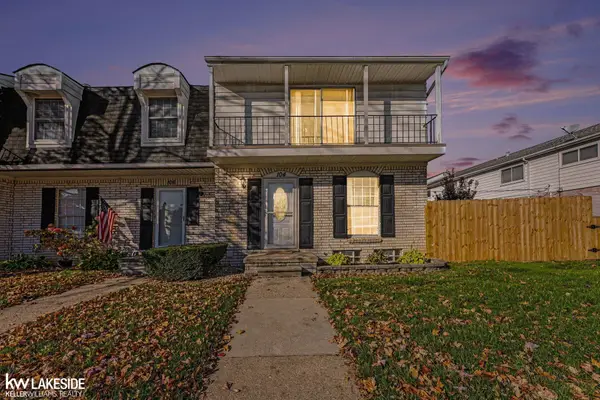 $239,000Active2 beds 3 baths1,406 sq. ft.
104 Stratford, Rochester Hills, MI 48309
MLS# 50225643Listed by: KELLER WILLIAMS REALTY LAKESIDE - Open Sat, 11am to 1pmNew
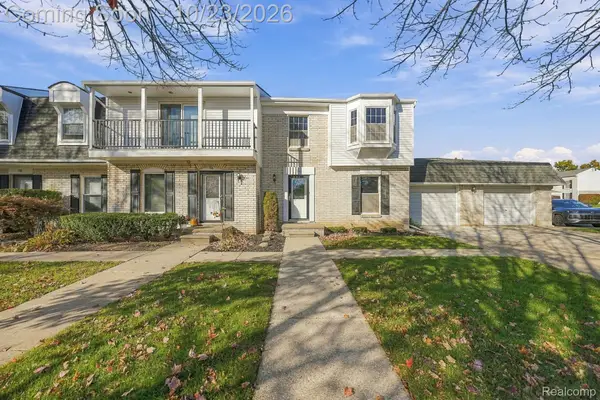 $300,000Active2 beds 3 baths2,256 sq. ft.
74 Longford DR, RochesterHills, MI 48309
MLS# 20261084056Listed by: THRIVE REALTY COMPANY - New
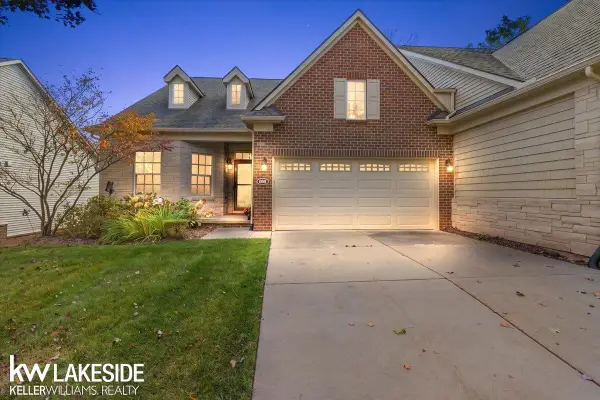 $725,000Active3 beds 3 baths1,534 sq. ft.
609 Mountain, Rochester Hills, MI 48306
MLS# 50225623Listed by: KELLER WILLIAMS REALTY LAKESIDE - Open Sat, 11am to 1pmNew
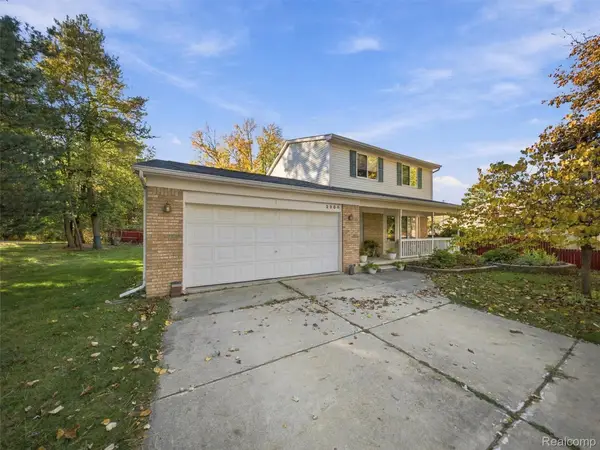 $365,000Active3 beds 2 baths1,335 sq. ft.
2900 S Livernois RD, RochesterHills, MI 48307
MLS# 20261084824Listed by: EXP REALTY ROMEO - Open Sat, 1 to 3pmNew
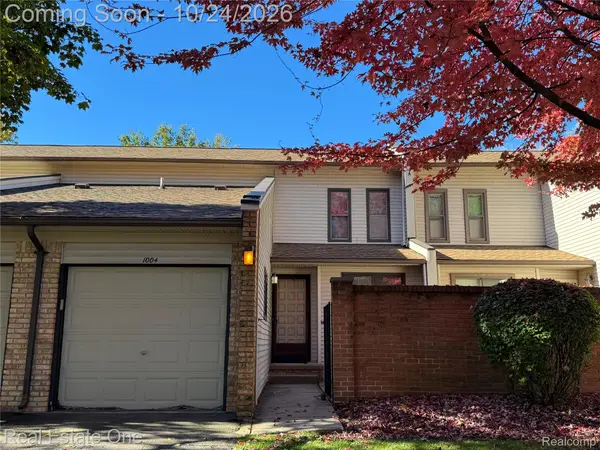 $249,900Active2 beds 2 baths1,209 sq. ft.
1004 Willow Grove CT, RochesterHills, MI 48307
MLS# 20261084366Listed by: REAL ESTATE ONE-ROCHESTER - Open Sat, 1 to 3pmNew
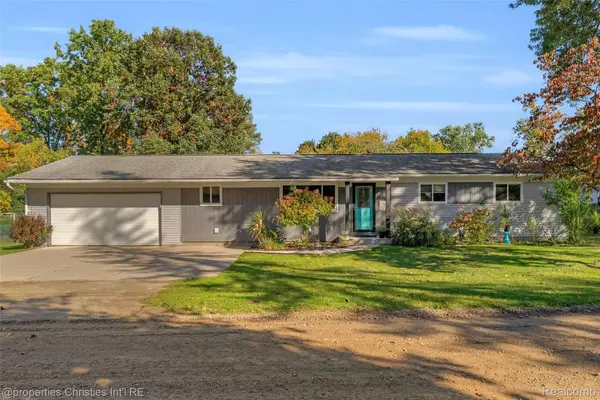 $360,000Active3 beds 2 baths1,312 sq. ft.
541 May RD, RochesterHills, MI 48307
MLS# 20261083637Listed by: @PROPERTIES CHRISTIE'S INT'L R.E. BIRMINGHAM - New
 $788,000Active4 beds 5 baths4,800 sq. ft.
2955 Mohawk Circle, RochesterHills, MI 48306
MLS# 81026056090Listed by: KELLER WILLIAMS PAINT CREEK


Protect your home and budget from life's surprises with an Assurant Home Warranty, backed by a partner that supports you through every step of homeownership. Explore Plans.
©2026 Century 21 Real Estate LLC. All rights reserved. CENTURY 21®, the CENTURY 21 Logo and C21® are service marks owned by Century 21 Real Estate LLC. Century 21 Real Estate LLC fully supports the principles of the Fair Housing Act and the Equal Opportunity Act. Each office is independently owned and operated. Listing information is deemed reliable but not guaranteed accurate.