1687 Lodge Pole Lane, Rochester Hills, MI 48309
Local realty services provided by:CENTURY 21 Metro Brokers
1687 Lodge Pole Lane,Rochesterhills, MI 48309
$354,900
- 3 Beds
- 3 Baths
- 1,764 sq. ft.
- Single family
- Active
Listed by: clint bryant
Office: enderle real estate, llc.
MLS#:20261037628
Source:MI_REALCOMP
Price summary
- Price:$354,900
- Price per sq. ft.:$201.19
- Monthly HOA dues:$409
About this home
Amazing opportunity to live in the highly sought-after Streamwood Estates. This townhouse is nestled deep within the complex on a dead-end street with a courtyard entrance. The spacious open floor plan is perfect for entertaining, featuring a large dining area with a doorwall leading to a private deck overlooking a park-like setting. Enjoy a cozy eat-in kitchen, first-floor laundry, a half bath, and an attached direct-access 2-car garage. The generous primary bedroom features a large walk-in closet, an ensuite with a walk-in shower, and a private balcony. Two additional large bedrooms and another full bath complete the upper level. The basement features new carpet and offers a generous amount of storage. Updates include: newer carpet, paint, LVP flooring, recessed lighting, a new furnace and AC, new Wallside Windows with a 35-year transferable warranty, new blinds on doorwalls, a renovated half bath, a new roof, and a recently stained deck. This community offers a pool, tennis/pickleball courts, and a clubhouse. HOA includes trash removal, landscaping, grass cutting, snow removal, building maintenance, and pest control. Easy access to M-59. Pets are welcome! "BATVAI"....
Contact an agent
Home facts
- Year built:1985
- Listing ID #:20261037628
- Added:5 day(s) ago
- Updated:May 29, 2026 at 01:13 PM
Rooms and interior
- Bedrooms:3
- Total bathrooms:3
- Full bathrooms:2
- Half bathrooms:1
- Rooms Total:6
- Basement Description:Unfinished
- Living area:1,764 sq. ft.
Heating and cooling
- Cooling:Ceiling Fans, Central Air
- Heating:Forced Air, Natural Gas
Structure and exterior
- Roof:Asphalt
- Year built:1985
- Building area:1,764 sq. ft.
- Architectural Style:Colonial
- Construction Materials:Brick, Wood Siding
- Exterior Features:Deck, Porch
- Foundation Description:Basement, Poured
- Levels:Two
Utilities
- Water:Public
- Sewer:Public Sewer
Finances and disclosures
- Price:$354,900
- Price per sq. ft.:$201.19
- Tax amount:$5,336
Features and amenities
- Appliances:Dishwasher, Dryer, Free Standing Electric Range, Free Standing Refrigerator, Microwave, Stainless Steel Appliances, Washer
- Laundry features:In Unit
- Amenities:Programmable Thermostat
- Pool features:Community
Parking
- Parking description:Attached, Two Car Garage
- Garage spaces:2

New listings near 1687 Lodge Pole Lane
- Open Sun, 2 to 4pmNew

 $419,900Active3 beds 3 baths2,917 sq. ft.
2085 Elkhorn Drive, RochesterHills, MI 48307
MLS# 20261037979Listed by: CENTURY 21 PROFESSIONALS TROY - New
 $365,000Active3 beds 2 baths1,774 sq. ft.
1720 Willowood Road, RochesterHills, MI 48307
MLS# 20261036696Listed by: CENTURY 21 CURRAN & OBERSKI - New
 $445,000Active3 beds 4 baths1,980 sq. ft.
2924 Glenbar Circle, Rochester, MI 48307
MLS# 20261038847Listed by: CENTURY 21 PROFESSIONALS TROY - Open Sat, 12 to 1:30pmNew
 $659,900Active4 beds 3 baths3,285 sq. ft.
1171 Springwood, Rochester Hills, MI 48309
MLS# 60997036Listed by: REAL ESTATE ONE-ROCHESTER - New
 $100,000Active3 beds 2 baths1,344 sq. ft.
303 Toucan Street, RochesterHills, MI 48309
MLS# 20261035275Listed by: BERKSHIRE HATHAWAY HOMESERVICES KEE REALTY BHAM - New
 $160,000Active2 beds 1 baths1,012 sq. ft.
2245 Walton Boulevard #56, RochesterHills, MI 48309
MLS# 20261039039Listed by: ANTHONY DJON LUXURY REAL ESTATE - New
 $424,900Active3 beds 4 baths1,960 sq. ft.
2888 Glenbar Circle, Rochester, MI 48307
MLS# 20261038997Listed by: THE AGENCY HALL & HUNTER - Open Sat, 1 to 3pmNew
 $319,900Active3 beds 2 baths1,140 sq. ft.
3103 Crooks Road, RochesterHills, MI 48309
MLS# 20261038899Listed by: REAL ESTATE ONE - Open Sun, 12 to 2pmNew
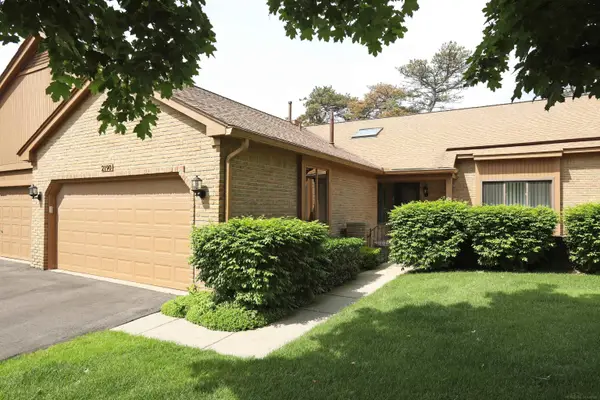 $379,900Active3 beds 3 baths1,379 sq. ft.
2190 London Bridge, Rochester Hills, MI 48307
MLS# 50209024Listed by: FORTUNA REALTY LLC - Open Sat, 11am to 1pmNew
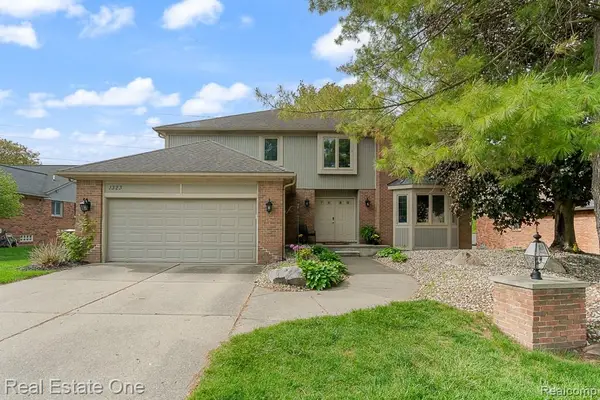 $599,000Active3 beds 3 baths2,793 sq. ft.
1323 Bembridge, Rochester Hills, MI 48307
MLS# 60996293Listed by: REAL ESTATE ONE-ROCHESTER


Protect your home and budget from life's surprises with an Assurant Home Warranty, backed by a partner that supports you through every step of homeownership. Explore Plans.
©2026 Century 21 Real Estate LLC. All rights reserved. CENTURY 21®, the CENTURY 21 Logo and C21® are service marks owned by Century 21 Real Estate LLC. Century 21 Real Estate LLC fully supports the principles of the Fair Housing Act and the Equal Opportunity Act. Each office is independently owned and operated. Listing information is deemed reliable but not guaranteed accurate.