
1734 Snowden, Rochester Hills, MI 48306
Local realty services provided by:CENTURY 21 Northland
1734 Snowden,Rochester Hills, MI 48306
$599,000
- 3 Beds
- 4 Baths
- 1,936 sq. ft.
- Single family
- Active
Listed by: kristie lohmann
Office: re/max first
MLS#:50217084
Source:MI_REALSOURCE
Price summary
- Price:$599,000
- Price per sq. ft.:$191.01
- Monthly HOA dues:$20
About this home
Spectacular brick ranch home in highly desired Oxford Estates Sub! Beautiful backyard with view of Sargent Creek and walking distance to Van Hoosen Middle School. Rochester Village shopping, Oakland University, Adams High School, restaurants & hospital are all nearby. Updates include: Roof (2021), Furnace (2012), gutters, downspouts & exterior trim painted (2025), new insulated garage doors, updated fixtures. Over 1,900 sq ft of living space on main level, 3 car garage, 3 bedrooms, 3 1/2 baths and finished lower level with kitchen, full bath, home office, workout room, recording studio, surround sound & multiple storage areas. Spacious primary bedroom suite with spa tub, shower, vanity, walk-in closet, fireplace and doorwall leading to deck overlooking private backyard. Kitchen features extensive cabinets with pull-outs, large walk-in pantry & appliances are included. Great room features natural fireplace, vaulted ceilings & large dining area, first floor laundry. This home can be sold with many furnishings included. Don't miss out on this beautiful home! Sellers are motivated....
Contact an agent
Home facts
- Year built:1985
- Subdivision & Development:Oxford Estates
- Listing ID #:50217084
- Added:1 day(s) ago
- Updated:August 03, 2026 at 06:46 PM
Rooms and interior
- Bedrooms:3
- Total bathrooms:4
- Full bathrooms:3
- Half bathrooms:1
- Flooring:Ceramic Floors, Hardwood Floors
- Kitchen Description:Bar-Refrigerator, Dishwasher, Microwave, On Entry Level, Range/Oven, Refrigerator
- Bedroom Description:Bedroom 1 on Entry Level, Bedroom 2 on Entry Level, Bedroom 3 on Entry Level
- Basement Description:Finished, Poured
- Living area:1,936 sq. ft.
Heating and cooling
- Cooling:Ceiling Fan(s), Central A/C
- Heating:Forced Air, Natural Gas
Structure and exterior
- Year built:1985
- Building area:1,936 sq. ft.
- Lot area:0.28 Acres
- Architectural Style:Ranch
- Construction Materials:Brick, Wood
- Exterior Features:Deck, Porch
- Foundation Description:Basement, Poured
- Levels:1 Story
Utilities
- Water:Public Water
- Sewer:Public Sanitary
Finances and disclosures
- Price:$599,000
- Price per sq. ft.:$191.01
- Tax amount:$4,586
Features and amenities
- Appliances:Dishwasher, Dryer, Humidifier, Microwave, Range/Oven, Refrigerator, Washer
- Laundry features:Dryer, On Entry Level, Washer
- Amenities:Cathedral/Vaulted Ceiling, Park, Playground, Walk-In Closet, Wet Bar/Bar
Parking
- Parking description:3 or More Spaces, Attached Garage, Electric in Garage, Garage, Garage Door Opener, Side Loading Garage
- Garage spaces:3
 Provided through IDX via MiRealSource. Courtesy of MiRealSource Shareholder. Copyright MiRealSource. The information published and disseminated by MiRealSource is communicated verbatim, without change by MiRealSource, as filed with MiRealSource by its members. The accuracy of all information, regardless of source, is not guaranteed or warranted. All information should be independently verified. Copyright 2026 MiRealSource. All rights reserved. The information provided hereby constitutes proprietary information of MiRealSource, Inc. and its shareholders, affiliates and licensees and may not be reproduced or transmitted in any form or by any means, electronic or mechanical, including photocopy, recording, scanning or any information storage and retrieval system, without written permission from MiRealSource, Inc. MI_REALSOURCE Member Broker: Brad Platt
New listings near 1734 Snowden
- New
 $470,000Active3 beds 3 baths1,944 sq. ft.
1658 Hillside Lane, RochesterHills, MI 48307
MLS# 20261060643Listed by: BERKSHIRE HATHAWAY HOMESERVICES KEE REALTY - New
 $299,900Active4 beds 2 baths1,116 sq. ft.
2901 Hartline Drive, Rochester Hills, MI 48309
MLS# 26040062Listed by: REMERICA UNITED REALTY - New
 $480,000Active4 beds 3 baths1,881 sq. ft.
220 Boyken, RochesterHills, MI 48307
MLS# 20261060258Listed by: KELLER WILLIAMS PAINT CREEK - New
 $654,900Active3 beds 4 baths2,822 sq. ft.
2189 Clinton View, Rochester Hills, MI 48309
MLS# 70549704Listed by: JOURNEY REALTY GROUP LLC - New
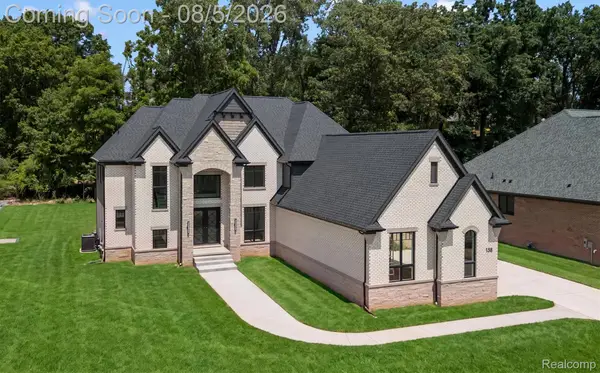 $1,795,000Active5 beds 6 baths6,225 sq. ft.
158 Enclave Court, Rochester, MI 48306
MLS# 20261060124Listed by: @PROPERTIES CHRISTIE'S INT'L R E ROCHESTER - New
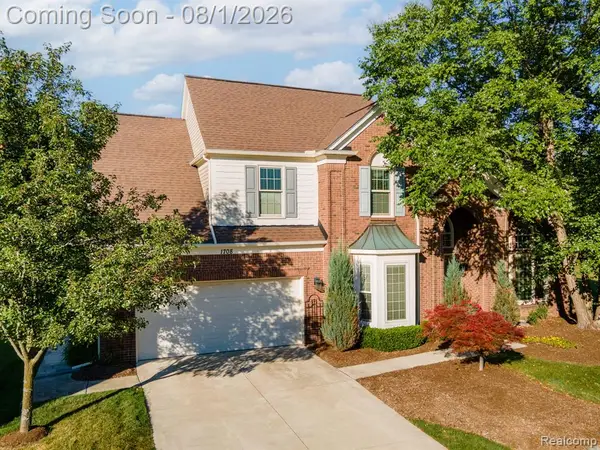 $725,000Active4 beds 4 baths3,098 sq. ft.
1708 Devonwood, Rochester Hills, MI 48306
MLS# 61016734Listed by: RE/MAX FIRST - New
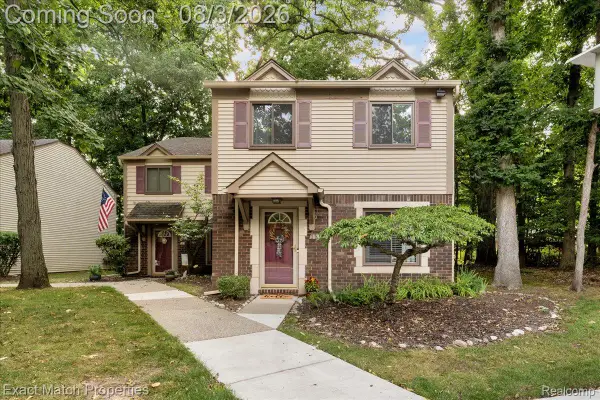 $220,000Active2 beds 2 baths1,200 sq. ft.
1514 Streamwood Court, RochesterHills, MI 48309
MLS# 20261056590Listed by: EXACT MATCH PROPERTIES - New
 $2,175,000Active4 beds 5 baths4,170 sq. ft.
3836 Coachwood Lane, RochesterHills, MI 48309
MLS# 20261058684Listed by: CENTRALE REALTY - New
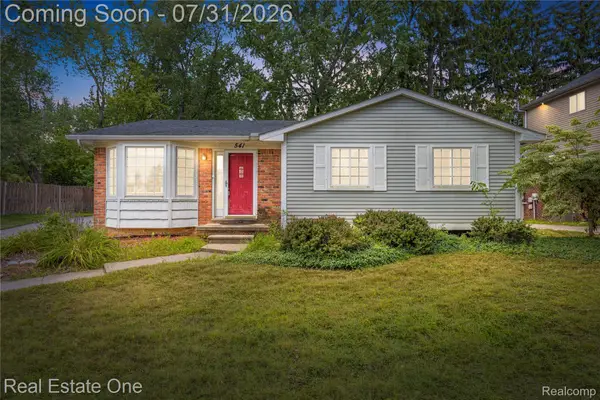 $430,000Active3 beds 2 baths2,116 sq. ft.
541 Curzon Road, RochesterHills, MI 48307
MLS# 20261059104Listed by: REAL ESTATE ONE-CLINTON TWP


Protect your home and budget from life's surprises with an Assurant Home Warranty, backed by a partner that supports you through every step of homeownership. Explore Plans.
©2026 Century 21 Real Estate LLC. All rights reserved. CENTURY 21®, the CENTURY 21 Logo and C21® are service marks owned by Century 21 Real Estate LLC. Century 21 Real Estate LLC fully supports the principles of the Fair Housing Act and the Equal Opportunity Act. Each office is independently owned and operated. Listing information is deemed reliable but not guaranteed accurate.