
197 Perrydale Street, Rochester Hills, MI 48306
Local realty services provided by:CENTURY 21 Dynamic Realty
197 Perrydale Street,Rochesterhills, MI 48306
$520,000
- 3 Beds
- 2 Baths
- 2,840 sq. ft.
- Single family
- Active
Listed by: joseph delia, kimberly duff
Office: keller williams paint creek
MLS#:20261053578
Source:MI_REALCOMP
Price summary
- Price:$520,000
- Price per sq. ft.:$183.1
About this home
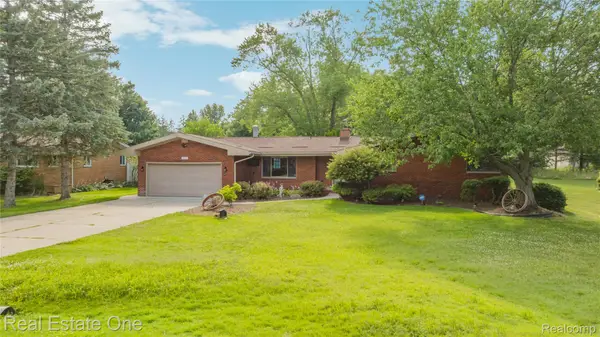
Welcome to this beautifully maintained Rochester Hills ranch, perfectly positioned on a picturesque, tree-lined lot in one of the area's most desirable locations. Combining timeless curb appeal with a peaceful setting, this home offers the ideal blend of comfort, character, and everyday convenience. Step inside to discover a bright, inviting interior filled with natural light, spacious living areas, and a functional floor plan designed for both relaxing and entertaining. The warm, welcoming atmosphere continues throughout the home, creating spaces you'll love to gather in. The kitchen flows effortlessly into the dining and living areas, while generously sized bedrooms provide comfort and flexibility for family, guests, or a home office. Outside, the beautifully landscaped yard offers a private retreat surrounded by mature trees, creating the perfect backdrop for summer barbecues, morning coffee, or quiet evenings outdoors. Whether enjoying the peaceful surroundings or entertaining friends and family, this outdoor space is sure to impress. Located just minutes from downtown Rochester, premier shopping, dining, parks, golf courses, and award-winning Rochester Community Schools, this exceptional property offers the lifestyle today's buyers have been searching for. Don't miss your opportunity to own this move-in ready gem in the heart of Rochester Hills schedule your private showing today!...
Contact an agent
Home facts
- Year built:1962
- Listing ID #:20261053578
- Added:1 day(s) ago
- Updated:July 14, 2026 at 03:19 PM
Rooms and interior
- Bedrooms:3
- Total bathrooms:2
- Full bathrooms:1
- Half bathrooms:1
- Rooms Total:8
- Basement Description:Partially Finished
- Living area:2,840 sq. ft.
Heating and cooling
- Cooling:Ceiling Fans, Central Air
- Heating:Forced Air, Natural Gas
Structure and exterior
- Year built:1962
- Building area:2,840 sq. ft.
- Lot area:0.64 Acres
- Architectural Style:Raised Ranch, Ranch
- Construction Materials:Brick, Vinyl Siding
- Exterior Features:Covered, Deck, Porch
- Foundation Description:Basement, Block
- Levels:One
Utilities
- Water:Public
- Sewer:Public Sewer
Finances and disclosures
- Price:$520,000
- Price per sq. ft.:$183.1
- Tax amount:$5,998
Features and amenities
- Appliances:Dishwasher, Double Oven, Free Standing Refrigerator, Gas Cooktop, Range Hood, Stainless Steel Appliances
- Pool features:Above Ground, Outdoor Pool
Parking
- Parking description:Attached, Direct Access, Electricity In Garage, Garage Door Opener, Side Entrance, Two Car Garage
- Garage spaces:2

New listings near 197 Perrydale Street
- New
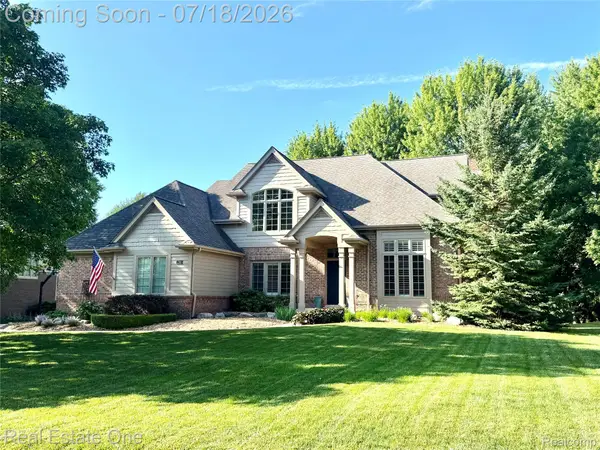 $749,900Active4 beds 3 baths4,572 sq. ft.
1793 Skyline Drive, RochesterHills, MI 48306
MLS# 20261053366Listed by: REAL ESTATE ONE-ROCHESTER - New
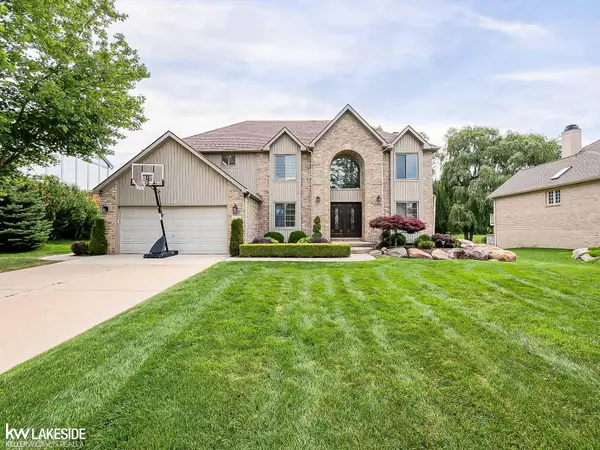 $649,900Active4 beds 4 baths3,889 sq. ft.
2058 Reagan DR, RochesterHills, MI 48309
MLS# 58050214687Listed by: KELLER WILLIAMS REALTY LAKESIDE - New
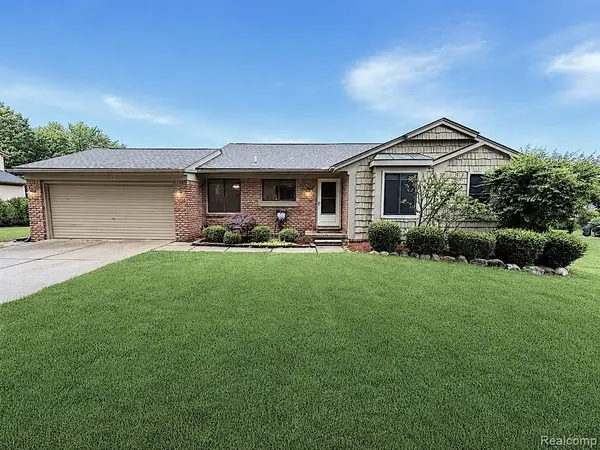 $465,000Active4 beds 3 baths1,445 sq. ft.
2033 Avonstoke, Rochester Hills, MI 48307
MLS# 61010479Listed by: NEXUS REAL ESTATE LLC - New
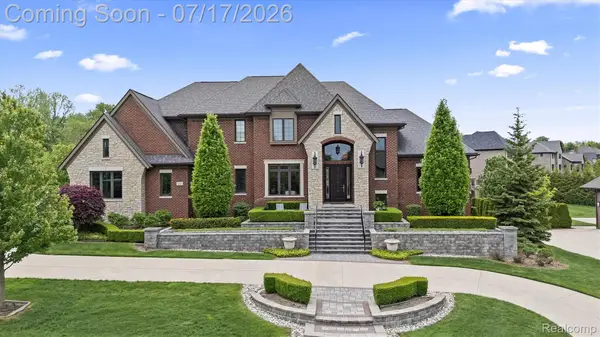 $2,200,000Active5 beds 5 baths7,149 sq. ft.
602 Wellington Circle, RochesterHills, MI 48309
MLS# 20261038815Listed by: KW DOMAIN - Open Sat, 12 to 3pmNew
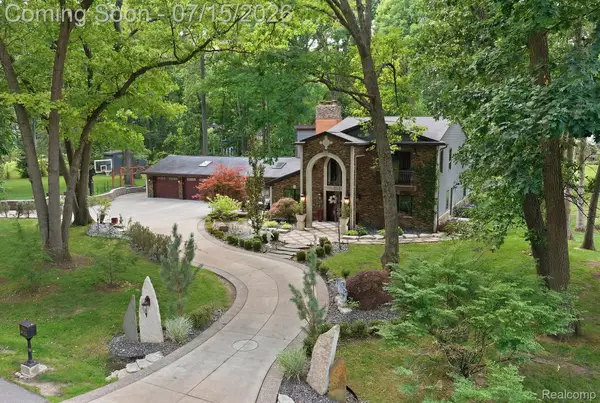 $1,050,000Active4 beds 4 baths4,319 sq. ft.
1258 Priscilla Lane, RochesterHills, MI 48309
MLS# 20261051585Listed by: MY REALTY LLC - New
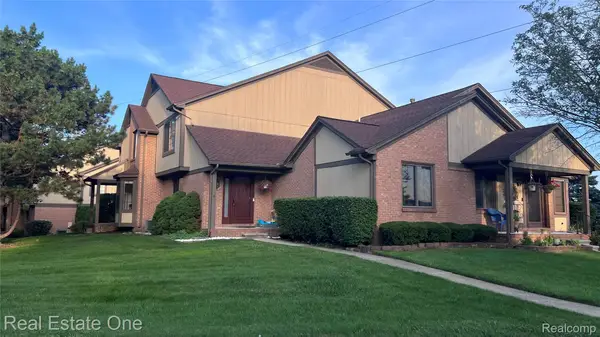 $279,900Active2 beds 2 baths1,703 sq. ft.
66 Meadow Wood Drive, RochesterHills, MI 48307
MLS# 20261053166Listed by: REAL ESTATE ONE-ROCHESTER - New
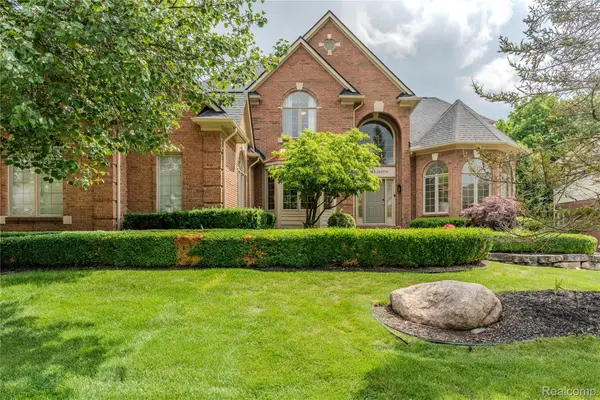 $939,000Active5 beds 4 baths4,093 sq. ft.
819 Majestic Drive, RochesterHills, MI 48306
MLS# 20261051835Listed by: DOBI REAL ESTATE - New
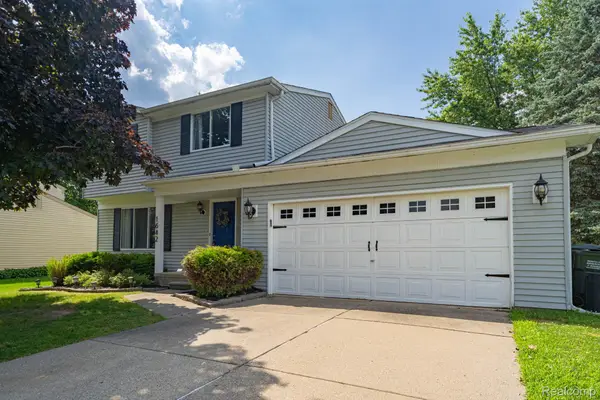 $435,000Active3 beds 2 baths1,466 sq. ft.
1642 Dancer Drive, RochesterHills, MI 48307
MLS# 20261053047Listed by: BERKSHIRE HATHAWAY HOMESERVICES KEE REALTY - New
 $390,000Active3 beds 2 baths1,659 sq. ft.
2810 Walbridge Road, RochesterHills, MI 48307
MLS# 20261052838Listed by: REAL ESTATE ONE-W BLMFLD


Protect your home and budget from life's surprises with an Assurant Home Warranty, backed by a partner that supports you through every step of homeownership. Explore Plans.
©2026 Century 21 Real Estate LLC. All rights reserved. CENTURY 21®, the CENTURY 21 Logo and C21® are service marks owned by Century 21 Real Estate LLC. Century 21 Real Estate LLC fully supports the principles of the Fair Housing Act and the Equal Opportunity Act. Each office is independently owned and operated. Listing information is deemed reliable but not guaranteed accurate.