
2762 Emmons, Rochester Hills, MI 48307
Local realty services provided by:CENTURY 21 Realty North
2762 Emmons,Rochester Hills, MI 48307
- 2 Beds
- 1 Baths
- - sq. ft.
- Single family
- Sold
Listed by: julie rea
Office: real estate one-rochester
MLS#:60997502
Source:MI_REALSOURCE
Sorry, we are unable to map this address
Price summary
- Price:
About this home
This ADORABLE, updated 2-bedroom RANCH in the HEART OF ROCHESTER HILLS is just WAITING FOR YOU! This home has a great UPDATED WHITE KITCHEN with stainless steel appliances. It features an UPDATED BATHROOM, vinyl flooring throughout the main areas, a COMFORTABLE outdoor seating area and a SPACIOUS YARD. More WONDERFUL UPGRADES include a NEW AC 2024 and NEW COVERED PORCH/WALKWAY. Walking distance to schools, Spencer Park and Beach, the Splash Pad park, restaurants, and shopping. Easy drive to Troy Beaumont, Highways, Restaurants and more!! ROCHESTER COMMUNITY SCHOOLS. If you are looking for affordable living in a great location, THIS IS THE ONE! Book your appointment today!
Contact an agent
Home facts
- Year built:1948
- Subdivision & Development:SPRVSR'S PLAT OF BROOKLANDS PARK
- Listing ID #:60997502
- Added:65 day(s) ago
- Updated:August 02, 2026 at 07:17 AM
Rooms and interior
- Bedrooms:2
- Total bathrooms:1
- Full bathrooms:1
- Rooms Total:7
- Kitchen Description:Dishwasher, On Entry Level, Range/Oven, Refrigerator
- Bedroom Description:Bedroom 1 on Entry Level, Bedroom 2 on Entry Level
Heating and cooling
- Cooling:Ceiling Fan(s), Central A/C
- Heating:Forced Air, Natural Gas
Structure and exterior
- Year built:1948
- Architectural Style:Ranch
- Construction Materials:Aluminum, Vinyl Siding
- Exterior Features:Fenced Yard, Patio, Porch
- Foundation Description:Slab
- Levels:1 Story
Utilities
- Water:Public Water
Finances and disclosures
- Price:
- Tax amount:$4,876
Features and amenities
- Appliances:Dishwasher, Range/Oven, Refrigerator
- Laundry features:On Entry Level
- Amenities:Cable/Internet Available, DSL Available
Parking
- Parking description:Attached Garage, Electric in Garage
- Garage spaces:2
 Provided through IDX via MiRealSource. Courtesy of MiRealSource Shareholder. Copyright MiRealSource. The information published and disseminated by MiRealSource is communicated verbatim, without change by MiRealSource, as filed with MiRealSource by its members. The accuracy of all information, regardless of source, is not guaranteed or warranted. All information should be independently verified. Copyright 2026 MiRealSource. All rights reserved. The information provided hereby constitutes proprietary information of MiRealSource, Inc. and its shareholders, affiliates and licensees and may not be reproduced or transmitted in any form or by any means, electronic or mechanical, including photocopy, recording, scanning or any information storage and retrieval system, without written permission from MiRealSource, Inc.
New listings near 2762 Emmons
- New
 $299,900Active4 beds 2 baths1,116 sq. ft.
2901 Hartline, Rochester Hills, MI 48309
MLS# 70549727Listed by: REMERICA UNITED REALTY - New
 $480,000Active4 beds 3 baths1,881 sq. ft.
220 Boyken, RochesterHills, MI 48307
MLS# 20261060258Listed by: KELLER WILLIAMS PAINT CREEK - New
 $654,900Active3 beds 4 baths2,822 sq. ft.
2189 Clinton View, Rochester Hills, MI 48309
MLS# 70549704Listed by: JOURNEY REALTY GROUP LLC - New
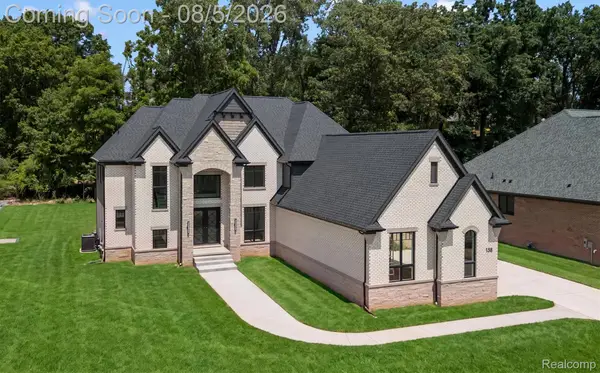 $1,795,000Active5 beds 6 baths6,225 sq. ft.
158 Enclave Court, Rochester, MI 48306
MLS# 20261060124Listed by: @PROPERTIES CHRISTIE'S INT'L R E ROCHESTER - New
 $725,000Active4 beds 4 baths4,180 sq. ft.
1708 Devonwood Drive, RochesterHills, MI 48306
MLS# 20261051709Listed by: RE/MAX FIRST - New
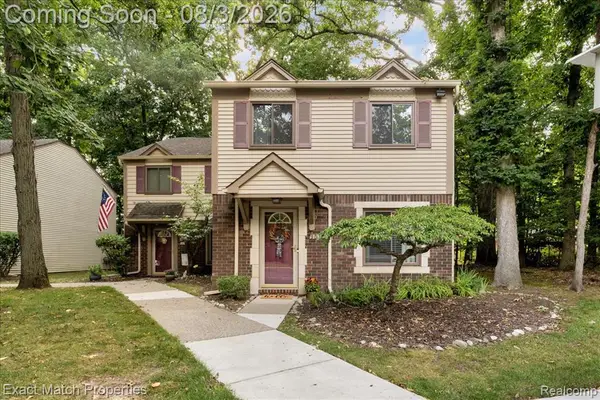 $220,000Active2 beds 2 baths1,200 sq. ft.
1514 Streamwood, Rochester Hills, MI 48309
MLS# 61016510Listed by: EXACT MATCH PROPERTIES - New
 $2,175,000Active4 beds 5 baths4,170 sq. ft.
3836 Coachwood Lane, RochesterHills, MI 48309
MLS# 20261058684Listed by: CENTRALE REALTY - New
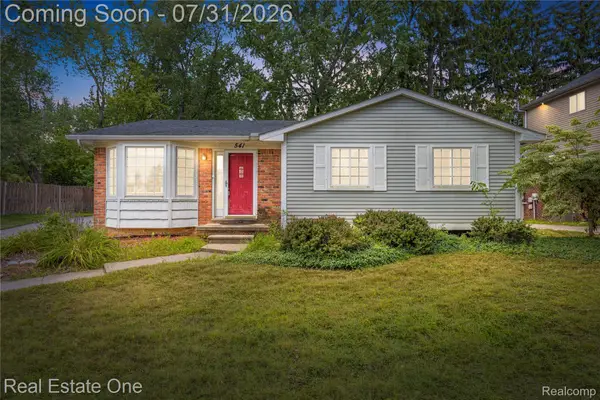 $430,000Active3 beds 2 baths2,116 sq. ft.
541 Curzon Road, RochesterHills, MI 48307
MLS# 20261059104Listed by: REAL ESTATE ONE-CLINTON TWP  $200,000Pending3 beds 1 baths1,055 sq. ft.
2340 Hessel, Rochester Hills, MI 48307
MLS# 61016106Listed by: KELLER WILLIAMS PAINT CREEK- New
 $575,000Active3 beds 3 baths2,160 sq. ft.
3151 Goldenrod Drive, RochesterHills, MI 48307
MLS# 20261059168Listed by: KELLER WILLIAMS PAINT CREEK


Protect your home and budget from life's surprises with an Assurant Home Warranty, backed by a partner that supports you through every step of homeownership. Explore Plans.
©2026 Century 21 Real Estate LLC. All rights reserved. CENTURY 21®, the CENTURY 21 Logo and C21® are service marks owned by Century 21 Real Estate LLC. Century 21 Real Estate LLC fully supports the principles of the Fair Housing Act and the Equal Opportunity Act. Each office is independently owned and operated. Listing information is deemed reliable but not guaranteed accurate.