
3056 Rolling Green Circle S, Rochester Hills, MI 48309
Local realty services provided by:CENTURY 21 Curran & Oberski
3056 Rolling Green Circle S,Rochesterhills, MI 48309
$450,000
- 4 Beds
- 3 Baths
- 2,313 sq. ft.
- Single family
- Active
Upcoming open houses
- Fri, Jul 1705:00 pm - 07:00 pm
- Sat, Jul 1812:00 pm - 02:00 pm
Listed by: robert beam
Office: exp realty romeo
MLS#:20261050904
Source:MI_REALCOMP
Price summary
- Price:$450,000
- Price per sq. ft.:$194.55
About this home
Welcome home to this spacious quad-level residence located in the highly regarded Rochester Community Schools district. The bright, inviting living room flows into an updated kitchen with ample cabinetry and workspace, while the cozy lower-level family room with a fireplace is ideal for relaxing or entertaining. Offering four bedrooms, including a versatile lower-level bedroom that's perfect as a private home office or guest room, this well-maintained home provides flexible living spaces for today's lifestyle. A newer furnace provides added peace of mind, and the unfinished basement offers abundant storage space with room for hobbies. Outside, you'll appreciate the fresh landscaping, yard with mature trees, and a large wood deck that's perfect for summer gatherings, grilling, or enjoying the peaceful setting. Conveniently located near The Village of Rochester Hills for shopping, dining, and entertainment, as well as Oakland University and Meadow Brook Amphitheater. Additionally, the home is districted as Meadow Brook Elementary, West Middle School, and Adams High School. This property combines comfort, convenience, and an exceptional location in one outstanding package....
Contact an agent
Home facts
- Year built:1979
- Listing ID #:20261050904
- Added:1 day(s) ago
- Updated:July 15, 2026 at 07:55 PM
Rooms and interior
- Bedrooms:4
- Total bathrooms:3
- Full bathrooms:2
- Half bathrooms:1
- Rooms Total:10
- Basement Description:Unfinished
- Living area:2,313 sq. ft.
Heating and cooling
- Cooling:Central Air
- Heating:Forced Air, Natural Gas
Structure and exterior
- Roof:Asphalt
- Year built:1979
- Building area:2,313 sq. ft.
- Lot area:0.22 Acres
- Architectural Style:Split Level
- Construction Materials:Brick
- Exterior Features:Covered, Deck, Porch
- Foundation Description:Basement, Poured, Sump Pump
- Levels:Quad-Level
Utilities
- Water:Public
- Sewer:Public Sewer
Finances and disclosures
- Price:$450,000
- Price per sq. ft.:$194.55
- Tax amount:$5,997
Parking
- Parking description:Attached, Direct Access, Electricity In Garage, Garage Door Opener, Garage Faces Front, Side Entrance, Two Car Garage
- Garage spaces:2

New listings near 3056 Rolling Green Circle S
- New
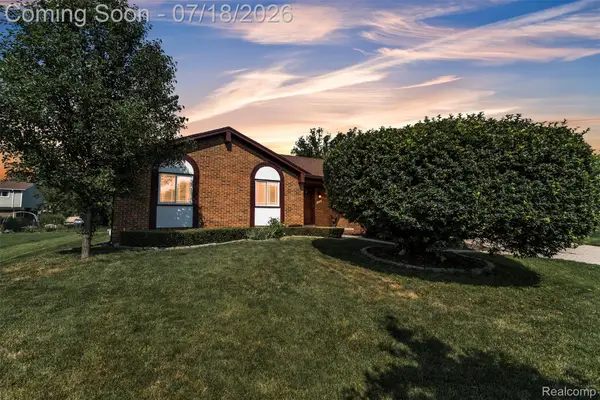 $449,900Active3 beds 3 baths3,530 sq. ft.
33 Foxboro Drive, RochesterHills, MI 48309
MLS# 20261049311Listed by: KW REALTY LIVINGSTON - New
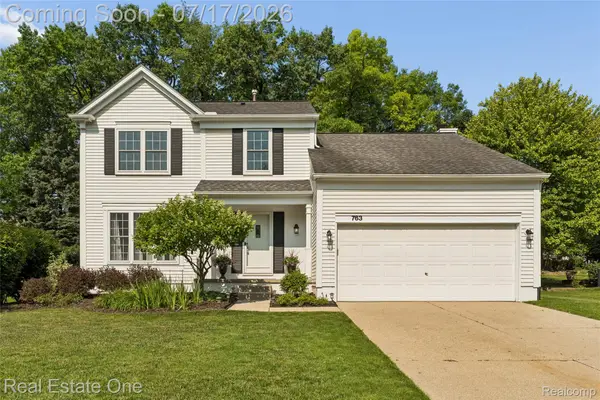 $475,000Active3 beds 3 baths1,895 sq. ft.
763 Whitney Drive, RochesterHills, MI 48307
MLS# 20261053797Listed by: REAL ESTATE ONE-ROCHESTER - New
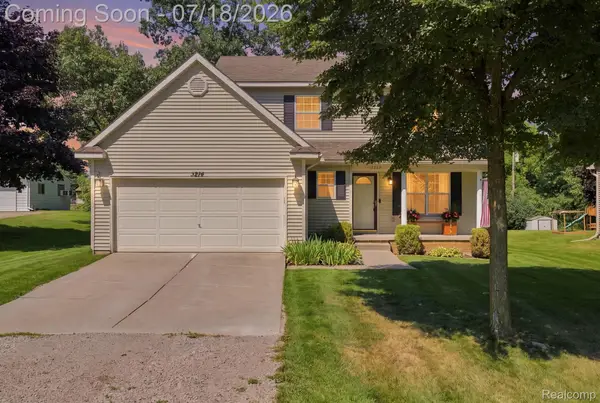 $349,900Active3 beds 3 baths1,400 sq. ft.
3214 Greenwood Drive, RochesterHills, MI 48309
MLS# 20261054215Listed by: EXP REALTY MAIN - Open Sat, 11am to 1pmNew
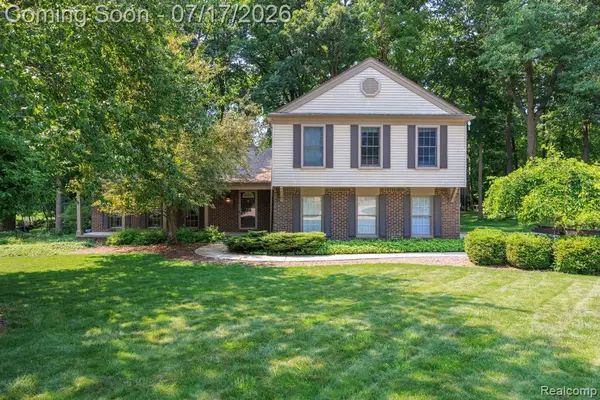 $535,000Active4 beds 3 baths2,970 sq. ft.
1648 Kilburn Road N, RochesterHills, MI 48306
MLS# 20261054330Listed by: NEXTHOME THE BOULEVARD - New
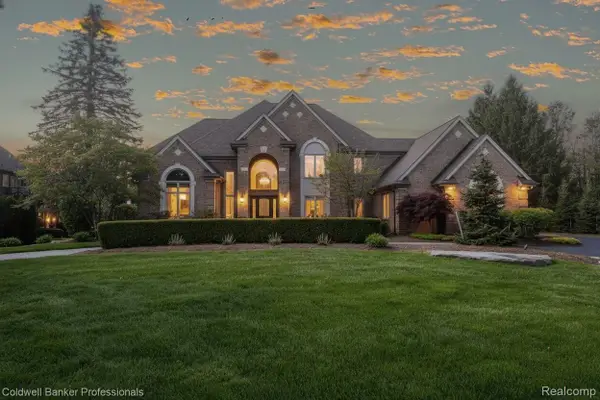 $1,150,000Active4 beds 4 baths4,089 sq. ft.
2531 Cedar Brook Court, RochesterHills, MI 48309
MLS# 20261054405Listed by: COLDWELL BANKER PROFESSIONALS-BIRM - New
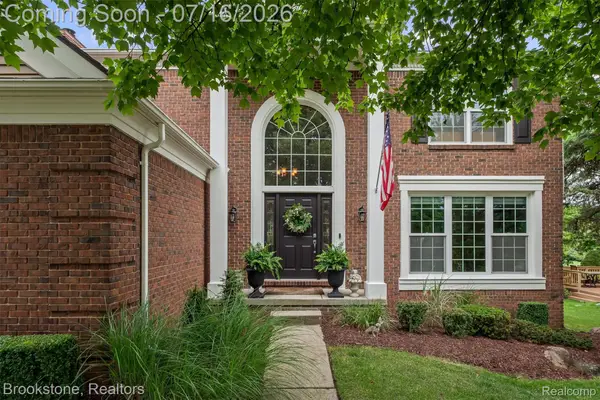 $635,000Active4 beds 3 baths3,173 sq. ft.
1694 Foresthill Drive, RochesterHills, MI 48306
MLS# 20261053493Listed by: BROOKSTONE, REALTORS LLC - New
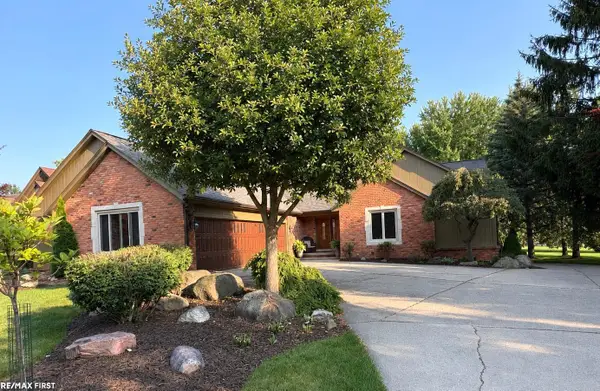 $635,000Active3 beds 4 baths1,936 sq. ft.
1734 Snowden, Rochester Hills, MI 48306
MLS# 50214914Listed by: RE/MAX FIRST - Open Sun, 1 to 3:30pmNew
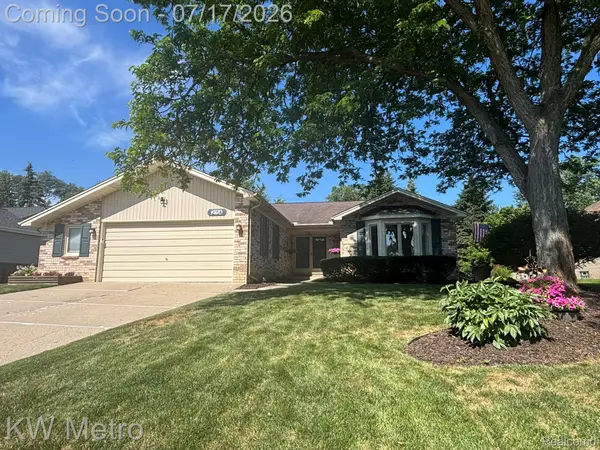 $469,900Active3 beds 2 baths3,166 sq. ft.
2154 Warrington Road, RochesterHills, MI 48307
MLS# 20261051223Listed by: KW METRO - New
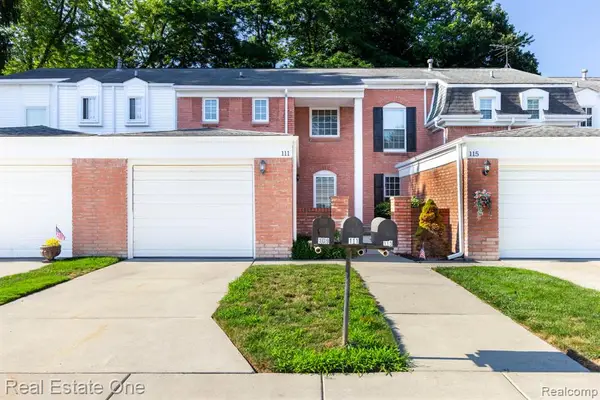 $289,000Active2 beds 3 baths1,328 sq. ft.
111 Manor, Rochester Hills, MI 48309
MLS# 61011208Listed by: REAL ESTATE ONE-ROCHESTER


Protect your home and budget from life's surprises with an Assurant Home Warranty, backed by a partner that supports you through every step of homeownership. Explore Plans.
©2026 Century 21 Real Estate LLC. All rights reserved. CENTURY 21®, the CENTURY 21 Logo and C21® are service marks owned by Century 21 Real Estate LLC. Century 21 Real Estate LLC fully supports the principles of the Fair Housing Act and the Equal Opportunity Act. Each office is independently owned and operated. Listing information is deemed reliable but not guaranteed accurate.