
2154 Warrington Road, Rochester Hills, MI 48307
Local realty services provided by:CENTURY 21 Dynamic Realty
2154 Warrington Road,Rochesterhills, MI 48307
$450,000
- 3 Beds
- 2 Baths
- 1,590 sq. ft.
- Single family
- Pending
Listed by: robert t rizk
Office: kw metro
MLS#:20261051223
Source:MI_REALCOMP
Price summary
- Price:$450,000
- Price per sq. ft.:$283.02
- Monthly HOA dues:$7.42
About this home
Welcome to 2154 Warrington Road, a well-maintained 3-bedroom, 2-full-bath ranch in the desirable Cumberland Hills neighborhood of Rochester Hills. This inviting home offers approximately 1,590 square feet of comfortable main-floor living, featuring fresh paint, brand new carpet and Luxury Vinyl Plank flooring plus a full basement with outstanding potential for additional living space, recreation, storage, or a home workshop.
The spacious kitchen features a charming bay window and opens to the dining area, creating an ideal layout for everyday meals and entertaining. A doorwall leads to the peaceful deck and private backyard, surrounded by mature trees and landscaping. The generous family room is filled with character and features a cathedral ceiling and gas fireplace, providing a warm and welcoming place to relax or gather with guests.
Additional highlights include generously sized bedrooms, two full bathrooms, an attached two-car garage, and a practical ranch-style floor plan. Conveniently located near shopping, dining, recreation, and award-winning Rochester Community Schools. Bring your decorating ideas and make this wonderful home your own. Buyer and buyer’s agent to verify all information....
Contact an agent
Home facts
- Year built:1986
- Subdivision & Development:CUMBERLAND HILLSNO 3
- Listing ID #:20261051223
- Added:59 day(s) ago
- Updated:September 12, 2026 at 08:11 AM
Rooms and interior
- Bedrooms:3
- Total bathrooms:2
- Full bathrooms:2
- Rooms Total:6
- Basement Description:Full, Unfinished
- Living area:1,590 sq. ft.
Heating and cooling
- Cooling:Central Air
- Heating:Forced Air, Natural Gas
Structure and exterior
- Roof:Asphalt
- Year built:1986
- Building area:1,590 sq. ft.
- Lot area:0.21 Acres
- Architectural Style:Ranch
- Construction Materials:Brick, Vinyl Siding
- Exterior Features:Deck
- Foundation Description:Basement, Poured
- Levels:One
Utilities
- Water:Public
- Sewer:Public Sewer
Finances and disclosures
- Price:$450,000
- Price per sq. ft.:$283.02
- Tax amount:$4,531
Features and amenities
- Appliances:Dishwasher, Disposal, Dryer, Electric Cooktop, Free Standing Refrigerator, Microwave, Washer
- Laundry features:Laundry Room
Parking
- Parking description:Attached, Two and Half Car Garage
- Garage spaces:2.5

New listings near 2154 Warrington Road
- New
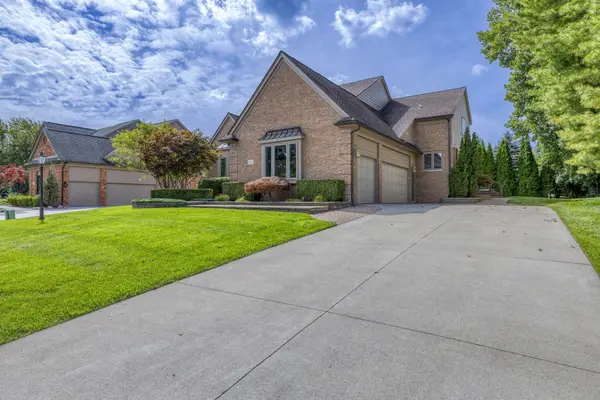
 $649,900Active4 beds 3 baths2,700 sq. ft.
1727 Hillcrest Drive, RochesterHills, MI 48306
MLS# 20261072471Listed by: TOP AGENT REALTY - New
 $620,000Active3 beds 4 baths3,753 sq. ft.
3972 Greenwood Street, RochesterHills, MI 48309
MLS# 81026048571Listed by: MILLENNIUM III REALTY, INC. - New
 $249,900Active2 beds 2 baths1,243 sq. ft.
1902 Jenny, Rochester Hills, MI 48309
MLS# 61029566Listed by: GOOD COMPANY - New
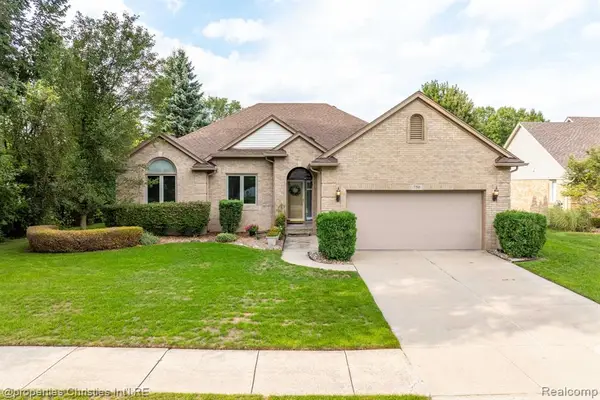 $487,000Active3 beds 3 baths1,960 sq. ft.
750 Shortridge, Rochester Hills, MI 48307
MLS# 61029555Listed by: @PROPERTIES CHRISTIE'S INT'L R.E. BIRMINGHAM - Open Sun, 12 to 4pmNew
 $439,000Active3 beds 3 baths1,820 sq. ft.
6654 Orion Road, RochesterHills, MI 48306
MLS# 20261070846Listed by: TOP AGENT REALTY - New
 $325,000Active2 beds 2 baths1,394 sq. ft.
2130 London Bridge, Rochester Hills, MI 48307
MLS# 61029450Listed by: REAL ESTATE ONE-ROCHESTER - New
 $100,000Active2 beds 1 baths1,000 sq. ft.
902 Little Hill Court, RochesterHills, MI 48307
MLS# 20261073382Listed by: COLDWELL BANKER PROFESSIONALS-BIRM - New
 $375,000Active3 beds 2 baths1,100 sq. ft.
207 W Tienken, Rochester Hills, MI 48306
MLS# 61029320Listed by: COMMUNITY CHOICE REALTY INC - New
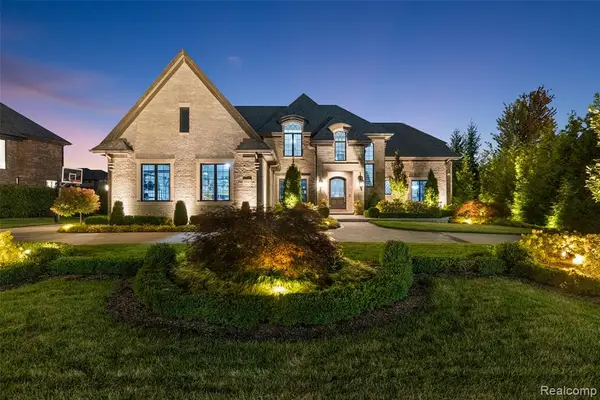 $2,590,000Active4 beds 6 baths5,200 sq. ft.
3845 Piccadilly, Rochester Hills, MI 48309
MLS# 61029025Listed by: VANGUARD REALTY GROUP - Open Sat, 12 to 2pmNew
 $397,900Active4 beds 2 baths1,671 sq. ft.
22 Cloverport, Rochester Hills, MI 48307
MLS# 61029086Listed by: KELLER WILLIAMS PREMIER


Protect your home and budget from life's surprises with an Assurant Home Warranty, backed by a partner that supports you through every step of homeownership. Explore Plans.
©2026 Century 21 Real Estate LLC. All rights reserved. CENTURY 21®, the CENTURY 21 Logo and C21® are service marks owned by Century 21 Real Estate LLC. Century 21 Real Estate LLC fully supports the principles of the Fair Housing Act and the Equal Opportunity Act. Each office is independently owned and operated. Listing information is deemed reliable but not guaranteed accurate.