3757 Cone Avenue, Rochester Hills, MI 48309
Local realty services provided by:CENTURY 21 Affiliated
3757 Cone Avenue,Rochesterhills, MI 48309
$299,900
- 3 Beds
- 2 Baths
- 1,552 sq. ft.
- Single family
- Active
Listed by: jim knodell
Office: utica realty llc.
MLS#:20261037128
Source:MI_REALCOMP
Price summary
- Price:$299,900
- Price per sq. ft.:$193.23
About this home
Beautifully maintained! Gorgeous Lot in a Great Location of Rochester Hills! Beautifully decorated with Neutral Colors, move in ready. Features include a Full Walk out and wonderfully finished Basement, which includes a workshop and laundry room. Impressive, stunning Deck (stained last season) built in 2017, for all your Outdoor Entertaining! Refinished Hardwood Floors, Updated Maple Kitchen Cabinets with newer appliances, which are all included. Smart thermostat. Newer Carpet, Window Treatments & Light Fixtures. Spacious Florida room/Covered Porch, featuring new storm doors. A Pleasure to Show! DO NOT WAIT, THIS WILL BE GONE IN A HURRY!!!!!!!
Contact an agent
Home facts
- Year built:1950
- Listing ID #:20261037128
- Added:2 day(s) ago
- Updated:May 29, 2026 at 03:13 PM
Rooms and interior
- Bedrooms:3
- Total bathrooms:2
- Full bathrooms:1
- Half bathrooms:1
- Rooms Total:7
- Basement Description:Finished
- Living area:1,552 sq. ft.
Heating and cooling
- Cooling:Central Air
- Heating:Forced Air, Natural Gas
Structure and exterior
- Year built:1950
- Building area:1,552 sq. ft.
- Lot area:0.35 Acres
- Architectural Style:Cape Cod
- Construction Materials:Vinyl Siding
- Exterior Features:Enclosed, Porch
- Foundation Description:Basement, Block, Sump Pump
- Levels:Two
Utilities
- Water:Public, Water at Street
- Sewer:Public Sewer, Sewer at Street
Finances and disclosures
- Price:$299,900
- Price per sq. ft.:$193.23
- Tax amount:$3,660
Features and amenities
- Appliances:Dishwasher, Dryer, Free Standing Refrigerator, Washer
Parking
- Parking description:No Garage

New listings near 3757 Cone Avenue
- Open Sun, 2 to 4pmNew

 $419,900Active3 beds 3 baths2,917 sq. ft.
2085 Elkhorn Drive, RochesterHills, MI 48307
MLS# 20261037979Listed by: CENTURY 21 PROFESSIONALS TROY - New
 $365,000Active3 beds 2 baths1,774 sq. ft.
1720 Willowood Road, RochesterHills, MI 48307
MLS# 20261036696Listed by: CENTURY 21 CURRAN & OBERSKI - Open Sun, 2 to 4pmNew
 $445,000Active3 beds 4 baths1,980 sq. ft.
2924 Glenbar Circle, Rochester, MI 48307
MLS# 20261038847Listed by: CENTURY 21 PROFESSIONALS TROY - Open Sat, 12 to 1:30pmNew
 $659,900Active4 beds 3 baths3,285 sq. ft.
1171 Springwood, Rochester Hills, MI 48309
MLS# 60997036Listed by: REAL ESTATE ONE-ROCHESTER - New
 $100,000Active3 beds 2 baths1,344 sq. ft.
303 Toucan Street, RochesterHills, MI 48309
MLS# 20261035275Listed by: BERKSHIRE HATHAWAY HOMESERVICES KEE REALTY BHAM - Open Sat, 11am to 1pmNew
 $160,000Active2 beds 1 baths1,012 sq. ft.
2245 Walton Boulevard #56, RochesterHills, MI 48309
MLS# 20261039039Listed by: ANTHONY DJON LUXURY REAL ESTATE - New
 $424,900Active3 beds 4 baths1,960 sq. ft.
2888 Glenbar Circle, Rochester, MI 48307
MLS# 20261038997Listed by: THE AGENCY HALL & HUNTER - Open Sat, 1 to 3pmNew
 $319,900Active3 beds 2 baths1,140 sq. ft.
3103 Crooks Road, RochesterHills, MI 48309
MLS# 20261038899Listed by: REAL ESTATE ONE - Open Sun, 12 to 2pmNew
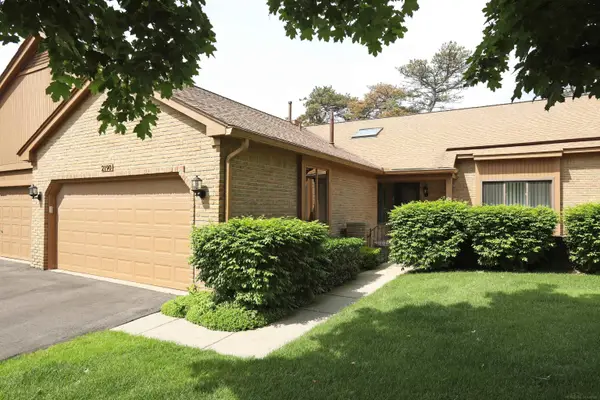 $379,900Active3 beds 3 baths1,379 sq. ft.
2190 London Bridge, Rochester Hills, MI 48307
MLS# 50209024Listed by: FORTUNA REALTY LLC - Open Sat, 11am to 1pmNew
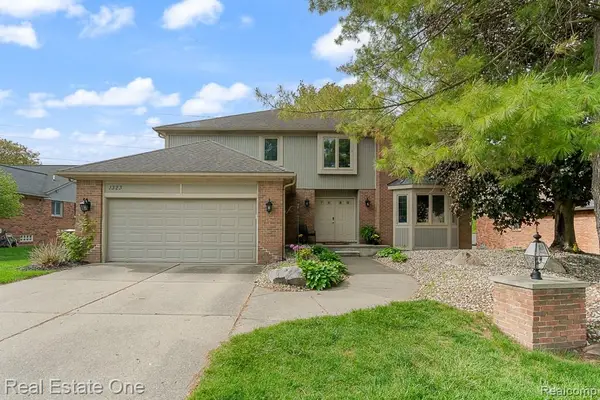 $599,000Active3 beds 3 baths2,793 sq. ft.
1323 Bembridge, Rochester Hills, MI 48307
MLS# 60996293Listed by: REAL ESTATE ONE-ROCHESTER


Protect your home and budget from life's surprises with an Assurant Home Warranty, backed by a partner that supports you through every step of homeownership. Explore Plans.
©2026 Century 21 Real Estate LLC. All rights reserved. CENTURY 21®, the CENTURY 21 Logo and C21® are service marks owned by Century 21 Real Estate LLC. Century 21 Real Estate LLC fully supports the principles of the Fair Housing Act and the Equal Opportunity Act. Each office is independently owned and operated. Listing information is deemed reliable but not guaranteed accurate.