
1209 Miners, Rochester, MI 48306
Local realty services provided by:CENTURY 21 Northland
1209 Miners,Rochester, MI 48306
- 4 Beds
- 3 Baths
- - sq. ft.
- Single family
- Sold
Listed by: nancy thomas
Office: brookstone, realtors llc.
MLS#:60995574
Source:MI_REALSOURCE
Sorry, we are unable to map this address
Price summary
- Price:
- Monthly HOA dues:$66.67
About this home
Welcome to this quiet, beautifully updated home that blends comfort, style, and functionality. Step inside to find a bright, inviting interior enhanced by brand-new, fully replaced windows, providing excellent natural light and energy efficiency. The exterior has been refreshed with new paint and a freshly updated back deck, creating a relaxing outdoor space perfect for morning coffee, entertaining, or unwinding at the end of the day. This spacious home offers 4 bedrooms and 2.5 baths on the main levels, plus an additional full bath in the finished basement, giving you 3.5 baths total. The finished basement is an excellent place for entertaining, relaxing with the family or doing arts and crafts. The thoughtful floor plan includes second-floor laundry, adding everyday convenience. The primary ensuite is generously sized, offering plenty of open space and comfort - an ideal retreat at the end of the day. With its quiet setting, modern updates, and functional layout, this home is move-in ready and designed for easy living inside and out. Some updates include-2026 Exterior Paint, Full Window Replacement, Deck Resurfaced. l2025 Landscaping. 2024 Driveway and sidewalks, 2020 Second floor Bathroom Renovation, Water Filtration System in Kitchen. 2019 Kitchen Remodel, Primary Bathroom Remodel, Carpet Upstairs, Dining Room Hardwood Floors. 2017 Mudroom/Laundry Room Renovation. 2016 Hot Water Tank. 2015 Furnace and AC 2014 Roof...
Contact an agent
Home facts
- Year built:1999
- Listing ID #:60995574
- Added:52 day(s) ago
- Updated:July 14, 2026 at 07:34 AM
Rooms and interior
- Bedrooms:4
- Total bathrooms:3
- Full bathrooms:2
- Half bathrooms:1
- Rooms Total:14
- Basement Description:Finished
Heating and cooling
- Heating:Forced Air, Natural Gas
Structure and exterior
- Year built:1999
- Architectural Style:Colonial
- Construction Materials:Cedar, Vinyl Siding
- Exterior Features:Deck, Porch, Tennis Court(s)
- Foundation Description:Basement
- Levels:2 Story
Utilities
- Water:Public Water
Finances and disclosures
- Price:
- Tax amount:$8,912
Parking
- Parking description:Attached Garage, Electric in Garage, Garage Door Opener, Side Loading Garage
- Garage spaces:3
 Provided through IDX via MiRealSource. Courtesy of MiRealSource Shareholder. Copyright MiRealSource. The information published and disseminated by MiRealSource is communicated verbatim, without change by MiRealSource, as filed with MiRealSource by its members. The accuracy of all information, regardless of source, is not guaranteed or warranted. All information should be independently verified. Copyright 2026 MiRealSource. All rights reserved. The information provided hereby constitutes proprietary information of MiRealSource, Inc. and its shareholders, affiliates and licensees and may not be reproduced or transmitted in any form or by any means, electronic or mechanical, including photocopy, recording, scanning or any information storage and retrieval system, without written permission from MiRealSource, Inc. MI_REALSOURCE Member Broker: Brad Platt
New listings near 1209 Miners
- New
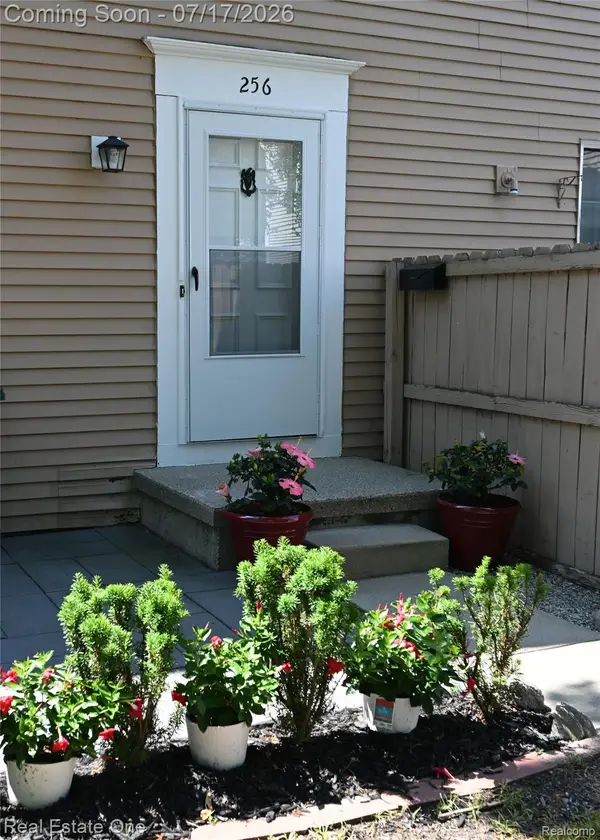 $239,500Active2 beds 1 baths950 sq. ft.
256 1st Street, Rochester, MI 48307
MLS# 20261053360Listed by: REAL ESTATE ONE-TROY - Open Sat, 12 to 2pmNew
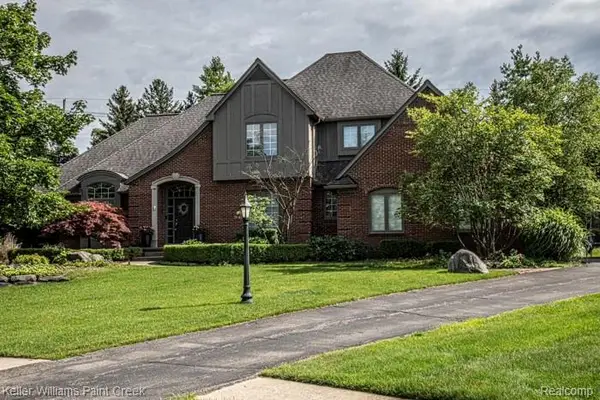 $895,000Active5 beds 6 baths3,305 sq. ft.
4853 Goodison Place, Rochester, MI 48306
MLS# 61010331Listed by: KELLER WILLIAMS PAINT CREEK - New
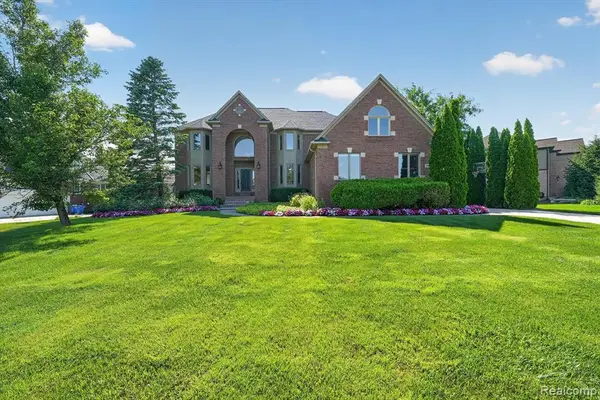 $839,900Active5 beds 5 baths3,996 sq. ft.
3804 Elk, Rochester, MI 48306
MLS# 61010801Listed by: BERKSHIRE HATHAWAY HOMESERVICES KEE REALTY - Open Sun, 12 to 2pmNew
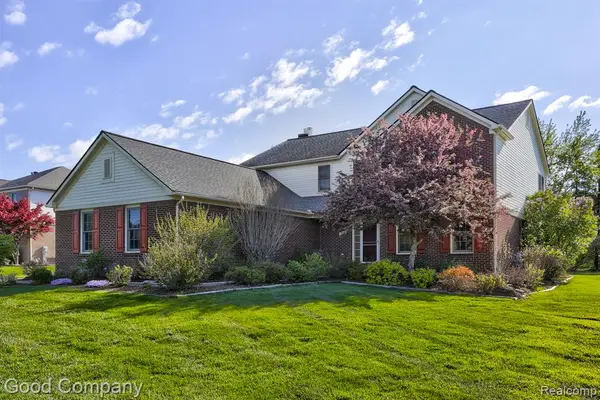 $675,000Active4 beds 3 baths3,108 sq. ft.
3526 Inverness, Rochester, MI 48306
MLS# 61010629Listed by: GOOD COMPANY - New
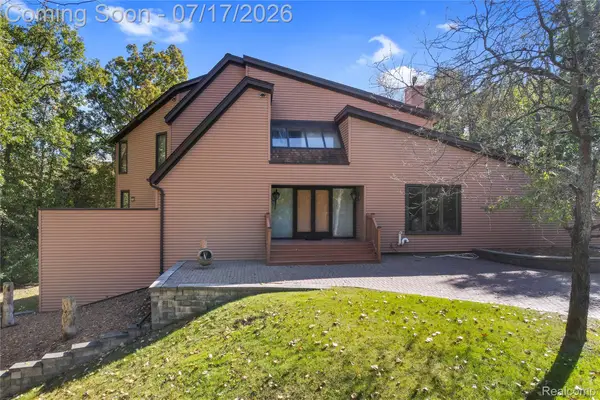 $1,800,000Active4 beds 4 baths4,350 sq. ft.
5685 Paint Valley Drive, Rochester, MI 48306
MLS# 20261050889Listed by: COMMUNITY CHOICE REALTY ASSOCIATES, LLC - Open Sun, 1 to 4pmNew
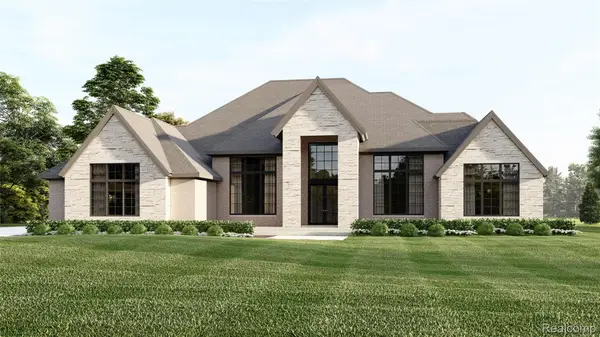 $1,999,900Active3 beds 5 baths4,000 sq. ft.
4350 Lot 49 The Heights Boulevard, Rochester, MI 48306
MLS# 20261052539Listed by: SAPPHIRE REALTY - New
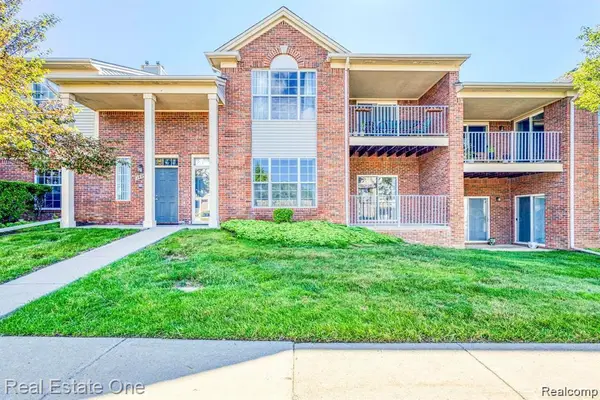 $285,000Active2 beds 2 baths1,533 sq. ft.
1828 Flagstone Circle #40, Rochester, MI 48307
MLS# 20261052164Listed by: REAL ESTATE ONE-W BLMFLD - New
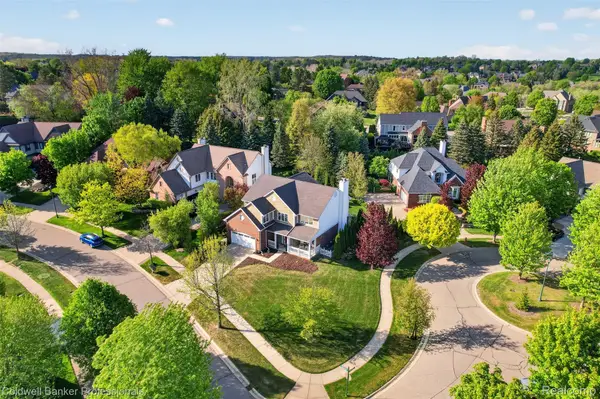 $669,999Active4 beds 3 baths3,040 sq. ft.
1357 Kentfield Drive, Rochester, MI 48307
MLS# 20261051985Listed by: COLDWELL BANKER PROFESSIONALS-BIRM - New
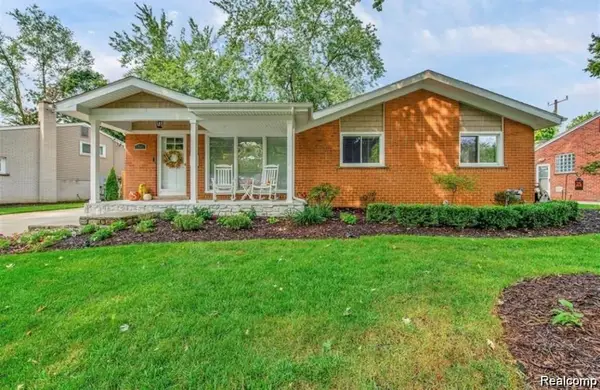 $479,899Active3 beds 2 baths1,861 sq. ft.
1341 Catalpa Drive, Rochester, MI 48307
MLS# 20261052355Listed by: GSA ELITE REALTY - Open Sat, 11am to 1pmNew
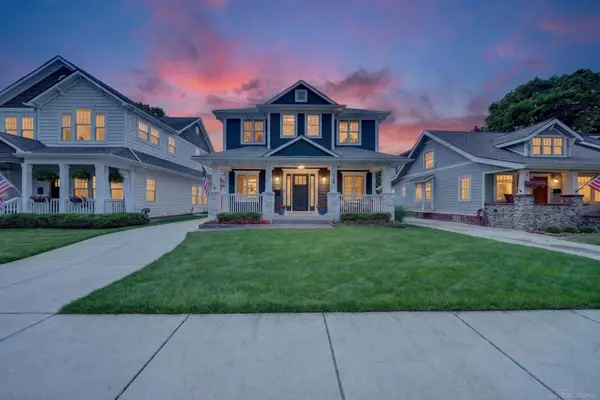 $1,200,000Active4 beds 3 baths4,045 sq. ft.
139 Albertson ST, Rochester, MI 48307
MLS# 58050214291Listed by: EPIQUE INC.


Protect your home and budget from life's surprises with an Assurant Home Warranty, backed by a partner that supports you through every step of homeownership. Explore Plans.
©2026 Century 21 Real Estate LLC. All rights reserved. CENTURY 21®, the CENTURY 21 Logo and C21® are service marks owned by Century 21 Real Estate LLC. Century 21 Real Estate LLC fully supports the principles of the Fair Housing Act and the Equal Opportunity Act. Each office is independently owned and operated. Listing information is deemed reliable but not guaranteed accurate.