
1365 E Buell Road, Rochester, MI 48306
Local realty services provided by:CENTURY 21 Metro Brokers
1365 E Buell Road,Rochester, MI 48306
$399,999
- 3 Beds
- 2 Baths
- 2,106 sq. ft.
- Single family
- Active
Listed by:
 Sharon Llewellyn(586) 850 - 5714CENTURY 21 Professionals
Office: century 21 professionals roch
MLS#:20261058990
Source:MI_REALCOMP
Price summary
- Price:$399,999
- Price per sq. ft.:$189.93
About this home
Rare opportunity to own your own 4.75 acre paradise with barn. (with 4 horse stalls). Solid 3-bedroom ranch built in 1940, well maintained and updated. All exterior walls were insulated and covered with vinyl siding. Windows have been redone and resealed, roof was replaced in 2020, new gutter shields, back-up generator. Note: Bedroom #3 is currently used as a first-floor laundry. Could be returned to a bedroom and laundry returned to the lower level. Bedroom 4 is in the lower level. this home is a must see.
Contact an agent
Home facts
- Year built:1940
- Listing ID #:20261058990
- Added:1 day(s) ago
- Updated:July 31, 2026 at 08:00 PM
Rooms and interior
- Bedrooms:3
- Total bathrooms:2
- Full bathrooms:2
- Rooms Total:10
- Basement Description:Finished, Full, Walk-Out Access
- Living area:2,106 sq. ft.
Heating and cooling
- Cooling:Central Air
- Heating:Forced Air, Natural Gas
Structure and exterior
- Roof:Asphalt
- Year built:1940
- Building area:2,106 sq. ft.
- Lot area:4.75 Acres
- Lot Features:Level
- Architectural Style:Ranch
- Construction Materials:Vinyl Siding
- Exterior Features:Breezeway, Gutter Guard System, Porch
- Foundation Description:Basement, Block
- Levels:One
Utilities
- Water:Well
- Sewer:Septic Tank
Finances and disclosures
- Price:$399,999
- Price per sq. ft.:$189.93
- Tax amount:$3,257
Features and amenities
- Appliances:Dishwasher, Dryer, Free Standing Electric Oven, Free Standing Refrigerator, Washer
Parking
- Parking description:Attached, Direct Access, Driveway, Electricity In Garage, Garage Door Opener, Garage Faces Front, Parking Pad, Two Car Garage
- Garage spaces:2
New listings near 1365 E Buell Road
- New
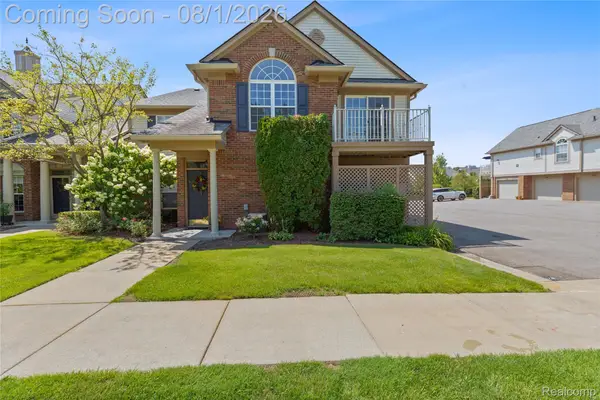 $240,000Active2 beds 1 baths1,142 sq. ft.
3542 Oakmonte Boulevard, Rochester, MI 48306
MLS# 20261059812Listed by: RE/MAX FIRST - New
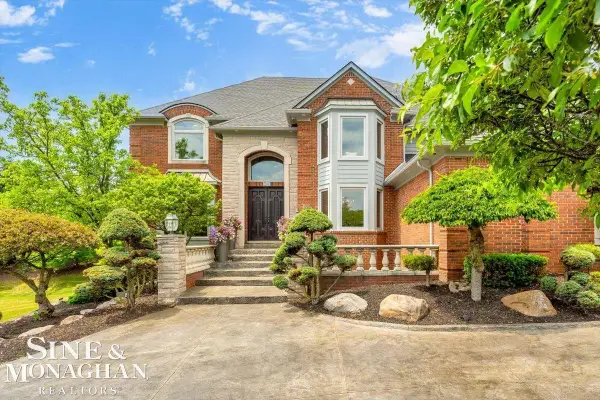 $1,479,000Active4 beds 5 baths4,610 sq. ft.
1289 Creek Pointe, Rochester, MI 48307
MLS# 50216755Listed by: SINE & MONAGHAN LLC - New
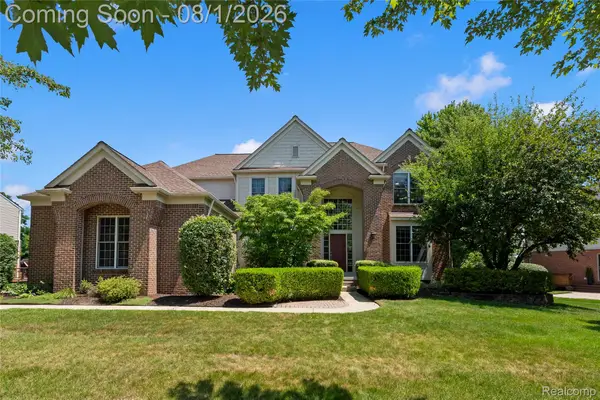 $840,000Active4 beds 5 baths4,477 sq. ft.
887 Loggers Circle, Rochester, MI 48307
MLS# 20261058234Listed by: KW DOMAIN - Open Sat, 12 to 2pmNew
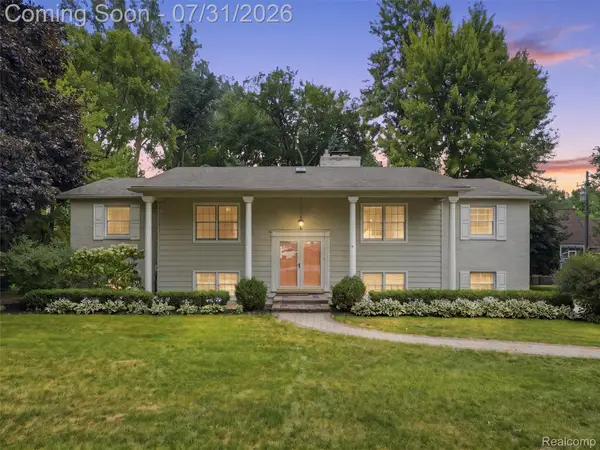 $480,000Active4 beds 2 baths2,448 sq. ft.
138 Aintree Road, Rochester, MI 48306
MLS# 20261058584Listed by: KELLER WILLIAMS PREMIER - Open Sun, 1 to 3pmNew
 $699,000Active5 beds 4 baths4,324 sq. ft.
4190 Carbary Court, Rochester, MI 48306
MLS# 20261057902Listed by: KW DOMAIN - New
 $6,300,000Active6 beds 10 baths16,072 sq. ft.
5250 Orchard Ridge Drive, Rochester, MI 48306
MLS# 20261054203Listed by: REAL ESTATE ONE-ROCHESTER - New
 $349,900Active3 beds 3 baths2,520 sq. ft.
1885 Christy Court, Rochester, MI 48309
MLS# 26037338Listed by: THE CHARLES REINHART COMPANY - New
 $435,000Active3 beds 4 baths1,960 sq. ft.
2785 Hartwick Drive, Rochester, MI 48307
MLS# 20261057513Listed by: REAL ESTATE ONE-TROY - New
 $600,000Active4 beds 3 baths3,040 sq. ft.
1357 Kentfield Drive, Rochester, MI 48307
MLS# 20261057663Listed by: COLDWELL BANKER PROFESSIONALS-BIRM


Protect your home and budget from life's surprises with an Assurant Home Warranty, backed by a partner that supports you through every step of homeownership. Explore Plans.
©2026 Century 21 Real Estate LLC. All rights reserved. CENTURY 21®, the CENTURY 21 Logo and C21® are service marks owned by Century 21 Real Estate LLC. Century 21 Real Estate LLC fully supports the principles of the Fair Housing Act and the Equal Opportunity Act. Each office is independently owned and operated. Listing information is deemed reliable but not guaranteed accurate.