
2785 Hartwick Drive, Rochester, MI 48307
Local realty services provided by:CENTURY 21 Signature Realty
2785 Hartwick Drive,Rochester, MI 48307
$435,000
- 3 Beds
- 4 Baths
- 1,960 sq. ft.
- Single family
- Active
Listed by: xiaochen chen
Office: real estate one-troy
MLS#:20261057513
Source:MI_REALCOMP
Price summary
- Price:$435,000
- Price per sq. ft.:$221.94
- Monthly HOA dues:$260
About this home
Beautifully renovated condo with high0-end appliances, oversized kitchen island with granite countertops, great location in the subdivision, backs to the woods.
3 bedrooms upstairs, 2 ful baths and 2 half baths. Hardwood floor on the main floor. Large en suite Master bedroom, upgraded bathrooms and a spacious game room in the lower level. Lower level could also be the 4th bedroom. Perfect location, close to high-way and endless shops and restaurant and parks. Award Rochester Hills school district.
House was staged in the past. Is currently empty. Don't miss the opportunity to check this beautiful home.
Contact an agent
Home facts
- Year built:2018
- Listing ID #:20261057513
- Added:4 day(s) ago
- Updated:July 29, 2026 at 04:23 PM
Rooms and interior
- Bedrooms:3
- Total bathrooms:4
- Full bathrooms:2
- Half bathrooms:2
- Rooms Total:8
- Living area:1,960 sq. ft.
Heating and cooling
- Cooling:Central Air
- Heating:Forced Air, Natural Gas
Structure and exterior
- Roof:Asphalt
- Year built:2018
- Building area:1,960 sq. ft.
- Architectural Style:Townhouse
- Construction Materials:Brick, Vinyl Siding
- Foundation Description:Slab
- Levels:Three
Utilities
- Water:Public
- Sewer:Public Sewer
Finances and disclosures
- Price:$435,000
- Price per sq. ft.:$221.94
- Tax amount:$9,202
Features and amenities
- Appliances:Dishwasher, Disposal, Double Oven, Dryer, Free Standing Refrigerator, Gas Cooktop, Range Hood, Washer
- Laundry features:In Unit
Parking
- Parking description:Attached, Two Car Garage
- Garage spaces:2

New listings near 2785 Hartwick Drive
- New
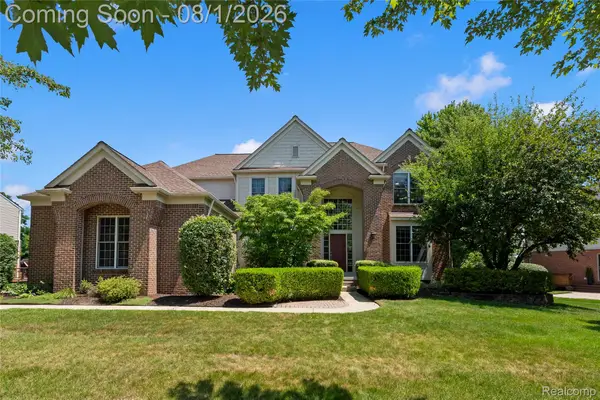 $840,000Active4 beds 5 baths4,477 sq. ft.
887 Loggers Circle, Rochester, MI 48307
MLS# 20261058234Listed by: KW DOMAIN - Open Sat, 12 to 2pmNew
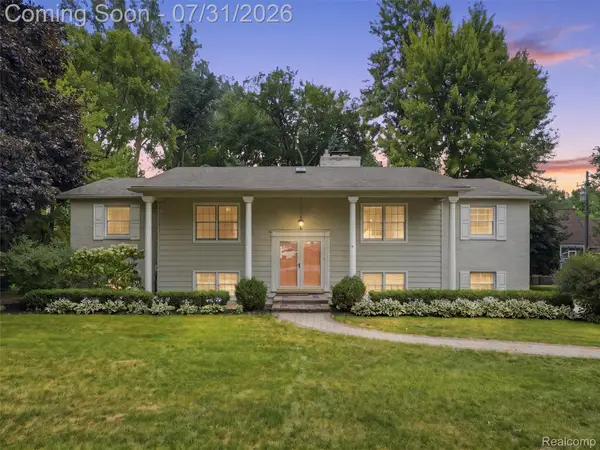 $480,000Active4 beds 2 baths2,448 sq. ft.
138 Aintree Road, Rochester, MI 48306
MLS# 20261058584Listed by: KELLER WILLIAMS PREMIER - New
 $699,000Active5 beds 4 baths3,364 sq. ft.
4190 Carbary, Rochester, MI 48306
MLS# 61015341Listed by: KW DOMAIN - New
 $6,300,000Active6 beds 10 baths16,072 sq. ft.
5250 Orchard Ridge Drive, Rochester, MI 48306
MLS# 20261054203Listed by: REAL ESTATE ONE-ROCHESTER - New
 $600,000Active4 beds 3 baths3,040 sq. ft.
1357 Kentfield Drive, Rochester, MI 48307
MLS# 20261057663Listed by: COLDWELL BANKER PROFESSIONALS-BIRM - New
 $844,900Active4 beds 6 baths5,442 sq. ft.
4500 Boxwood Court, Rochester, MI 48306
MLS# 20261057400Listed by: JASON MITCHELL REAL ESTATE GROUP MICHIGAN LLC - New
 $844,900Active4 beds 6 baths3,842 sq. ft.
4500 Boxwood, Rochester, MI 48306
MLS# 61014358Listed by: JASON MITCHELL REAL ESTATE GROUP MICHIGAN LLC - Open Sat, 10am to 12pmNew
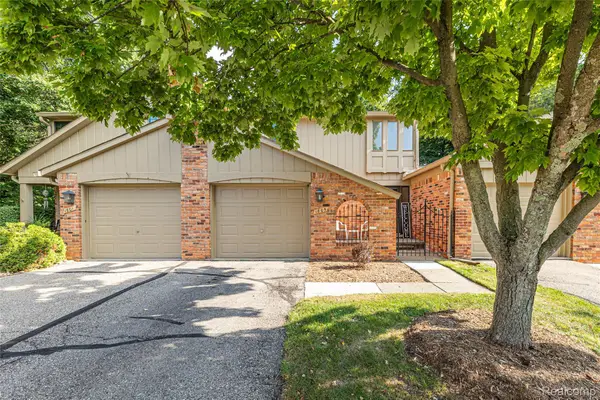 $289,900Active3 beds 3 baths1,782 sq. ft.
1805 Van Hill Court, Rochester, MI 48309
MLS# 20261056987Listed by: DOBI REAL ESTATE - Open Sat, 10am to 12pmNew
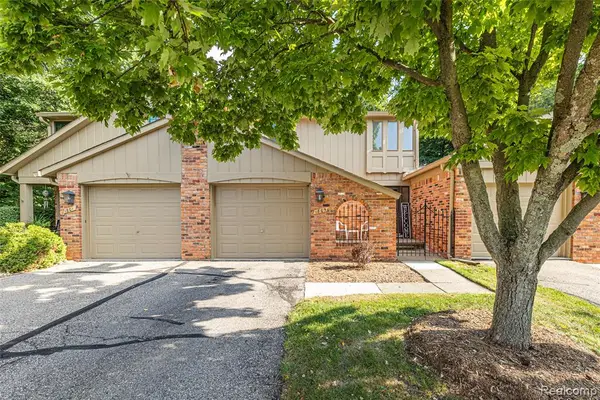 $289,900Active3 beds 3 baths1,428 sq. ft.
1805 Van Hill, Rochester, MI 48309
MLS# 61014100Listed by: DOBI REAL ESTATE


Protect your home and budget from life's surprises with an Assurant Home Warranty, backed by a partner that supports you through every step of homeownership. Explore Plans.
©2026 Century 21 Real Estate LLC. All rights reserved. CENTURY 21®, the CENTURY 21 Logo and C21® are service marks owned by Century 21 Real Estate LLC. Century 21 Real Estate LLC fully supports the principles of the Fair Housing Act and the Equal Opportunity Act. Each office is independently owned and operated. Listing information is deemed reliable but not guaranteed accurate.