145 Maywood Avenue, Rochester, MI 48307
Local realty services provided by:CENTURY 21 Affiliated
145 Maywood Avenue,Rochester, MI 48307
$735,000
- 4 Beds
- 3 Baths
- 2,648 sq. ft.
- Single family
- Active
Listed by: annette cook, morgan russo
Office: homepointe realty llc.
MLS#:20261058401
Source:MI_REALCOMP
Price summary
- Price:$735,000
- Price per sq. ft.:$277.57
About this home
Welcome to this charming downtown Rochester gem, perfectly situated on one of the most desirable streets in town—complete with a rare DOUBLE LOT offering exceptional outdoor space and endless possibilities. Homesites of this size simply don’t come available often.
The inviting foyer opens to a warm and elegant living room featuring arched entrances, coved ceilings, a beautiful fireplace, and a large picture window that fills the space with natural light. The bright, airy kitchen (with a huge pantry!) offers windows all around the dining area, creating a cheerful gathering space that flows seamlessly to the expansive patio and outdoor entertaining areas. A first-floor primary suite provides convenience and comfort, offering a generous closet (that could also be a bedroom or office space) and a full bath. Upstairs, you’ll find two delightful bedrooms and a full bath that perfectly complements the whimsy and character of the second floor. A cozy reading nook or hangout space adds even more charm—an irresistible spot for anyone seeking a quiet retreat. The finished basement expands your living options with a family room, craft/art room, and a dedicated laundry room, all while still providing abundant storage. A unique walk-up stairway leads directly from the basement to the attached garage, where a convenient mudroom sits at the base of the stairs. The two-car attached garage includes an exceptional feature: one bay opens directly to the backyard. It’s the perfect setup for hosting movie nights with the included screen—just open the garage door and enjoy an unforgettable indoor-outdoor experience.
This is a rare opportunity to own a downtown Rochester home on a DOUBLE LOT, offering charm, character, and features you won’t find anywhere else. Don’t miss your chance to make this extraordinary property yours!...
Contact an agent
Home facts
- Year built:1950
- Subdivision & Development:HILL CREST 2
- Listing ID #:20261058401
- Added:1 day(s) ago
- Updated:August 02, 2026 at 12:07 PM
Rooms and interior
- Bedrooms:4
- Total bathrooms:3
- Full bathrooms:2
- Half bathrooms:1
- Rooms Total:7
- Basement Description:Finished, Walk-Up Access
- Living area:2,648 sq. ft.
Heating and cooling
- Cooling:Central Air
- Heating:Forced Air, Natural Gas
Structure and exterior
- Roof:Asphalt
- Year built:1950
- Building area:2,648 sq. ft.
- Lot area:0.3 Acres
- Architectural Style:Traditional
- Construction Materials:Aluminum Siding, Brick, Stone
- Exterior Features:Patio
- Foundation Description:Basement, Block
Utilities
- Water:Public
- Sewer:Public Sewer
Finances and disclosures
- Price:$735,000
- Price per sq. ft.:$277.57
- Tax amount:$6,787
Features and amenities
- Appliances:Built-In Refrigerator, Dishwasher, Disposal, Dryer, Range Hood, Washer
Parking
- Parking description:Attached, Two and Half Car Garage
- Garage spaces:2.5

New listings near 145 Maywood Avenue
- New
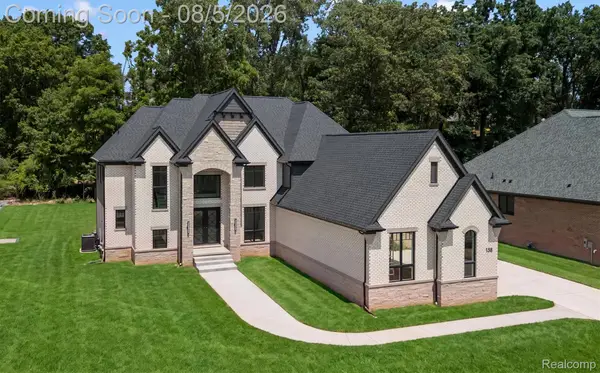 $1,795,000Active5 beds 6 baths6,225 sq. ft.
158 Enclave Court, Rochester, MI 48306
MLS# 20261060124Listed by: @PROPERTIES CHRISTIE'S INT'L R E ROCHESTER 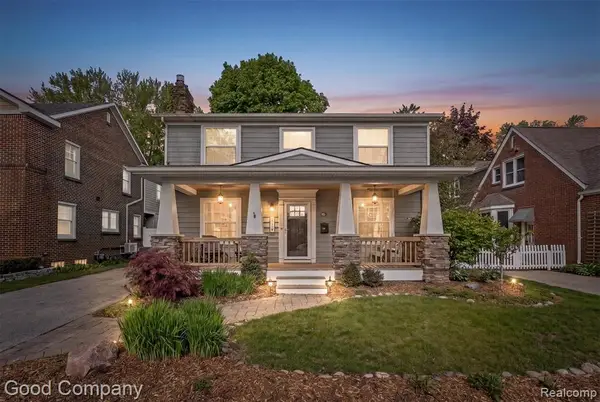 $697,990Pending4 beds 3 baths2,075 sq. ft.
317 Wesley, Rochester, MI 48307
MLS# 61016941Listed by: GOOD COMPANY- New
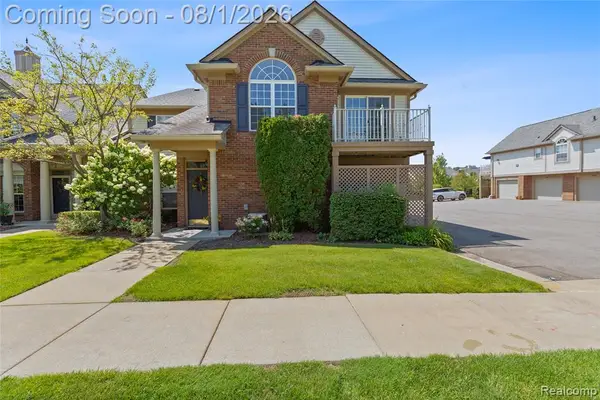 $240,000Active2 beds 1 baths1,142 sq. ft.
3542 Oakmonte, Rochester, MI 48306
MLS# 61016645Listed by: RE/MAX FIRST - New
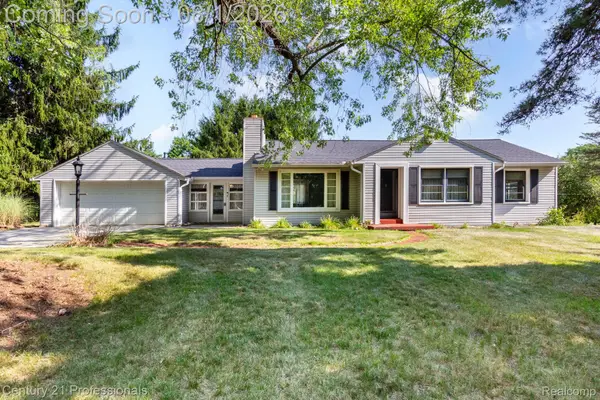
 $399,999Active3 beds 2 baths2,106 sq. ft.
1365 E Buell Road, Rochester, MI 48306
MLS# 20261058990Listed by: CENTURY 21 PROFESSIONALS ROCH - New
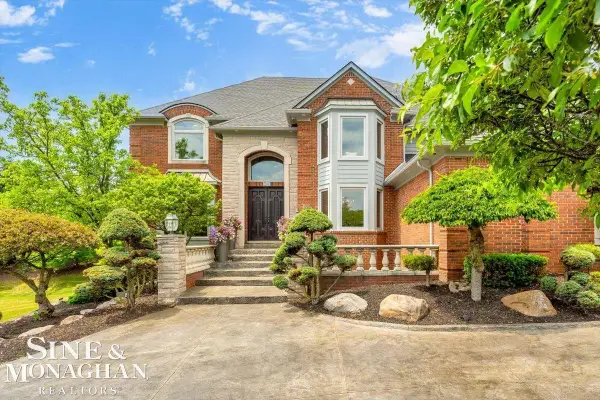 $1,479,000Active4 beds 5 baths4,610 sq. ft.
1289 Creek Pointe, Rochester, MI 48307
MLS# 50216755Listed by: SINE & MONAGHAN LLC - New
 $840,000Active4 beds 5 baths3,367 sq. ft.
887 Loggers, Rochester, MI 48307
MLS# 61015717Listed by: KW DOMAIN - New
 $480,000Active4 beds 2 baths2,448 sq. ft.
138 Aintree, Rochester, MI 48306
MLS# 61015685Listed by: KELLER WILLIAMS PREMIER - Open Sun, 1 to 3pmNew
 $699,000Active5 beds 4 baths3,364 sq. ft.
4190 Carbary, Rochester, MI 48306
MLS# 61015341Listed by: KW DOMAIN - New
 $6,300,000Active6 beds 10 baths9,172 sq. ft.
5250 Orchard Ridge, Rochester, MI 48306
MLS# 61015036Listed by: REAL ESTATE ONE-ROCHESTER


Protect your home and budget from life's surprises with an Assurant Home Warranty, backed by a partner that supports you through every step of homeownership. Explore Plans.
©2026 Century 21 Real Estate LLC. All rights reserved. CENTURY 21®, the CENTURY 21 Logo and C21® are service marks owned by Century 21 Real Estate LLC. Century 21 Real Estate LLC fully supports the principles of the Fair Housing Act and the Equal Opportunity Act. Each office is independently owned and operated. Listing information is deemed reliable but not guaranteed accurate.