
3581 Oakmonte Boulevard, Rochester, MI 48306
Local realty services provided by:CENTURY 21 Metro Brokers
3581 Oakmonte Boulevard,Rochester, MI 48306
$319,900
- 2 Beds
- 2 Baths
- 1,533 sq. ft.
- Single family
- Active
Listed by: aaron taylor
Office: exp realty main
MLS#:20261048204
Source:MI_REALCOMP
Price summary
- Price:$319,900
- Price per sq. ft.:$208.68
- Monthly HOA dues:$320
About this home
Move-in ready and beautifully maintained! This home features a new hot water furnace installed in 2025, providing efficient and reliable heating. Enjoy a spacious layout, abundant natural light, and a desirable location close to shopping, dining, parks, and award-winning Rochester schools. Whether you're looking for your next home or a great investment, this property offers comfort, convenience, and lasting value. Schedule your private showing today!
Contact an agent
Home facts
- Year built:2002
- Listing ID #:20261048204
- Added:18 day(s) ago
- Updated:July 14, 2026 at 10:55 AM
Rooms and interior
- Bedrooms:2
- Total bathrooms:2
- Full bathrooms:2
- Rooms Total:5
- Living area:1,533 sq. ft.
Heating and cooling
- Heating:Forced Air, Natural Gas
Structure and exterior
- Year built:2002
- Building area:1,533 sq. ft.
- Architectural Style:Townhouse
- Construction Materials:Brick
- Foundation Description:Slab
- Levels:Two
Utilities
- Water:Public
- Sewer:Public Sewer
Finances and disclosures
- Price:$319,900
- Price per sq. ft.:$208.68
- Tax amount:$3,717
Parking
- Parking description:Attached, One Car Garage
- Garage spaces:1

New listings near 3581 Oakmonte Boulevard
- New
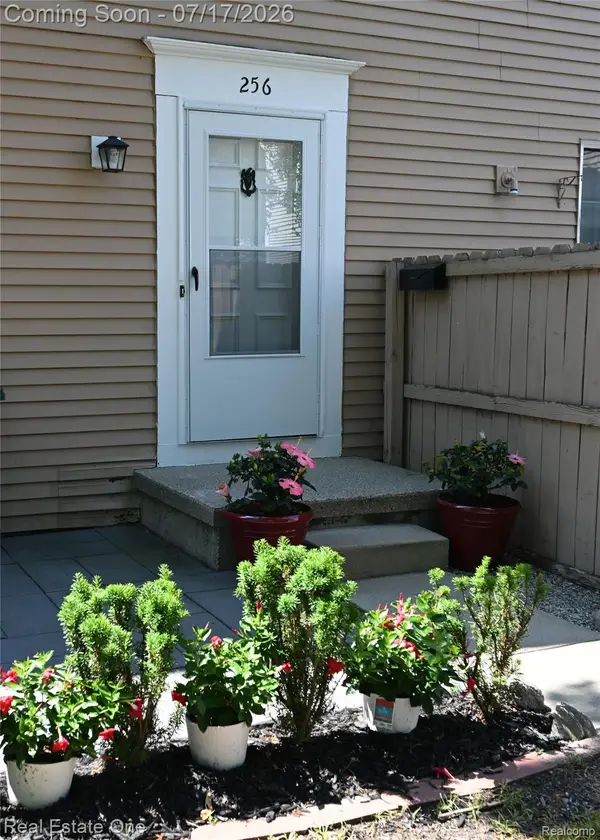 $239,500Active2 beds 1 baths950 sq. ft.
256 1st Street, Rochester, MI 48307
MLS# 20261053360Listed by: REAL ESTATE ONE-TROY - Open Sat, 12 to 2pmNew
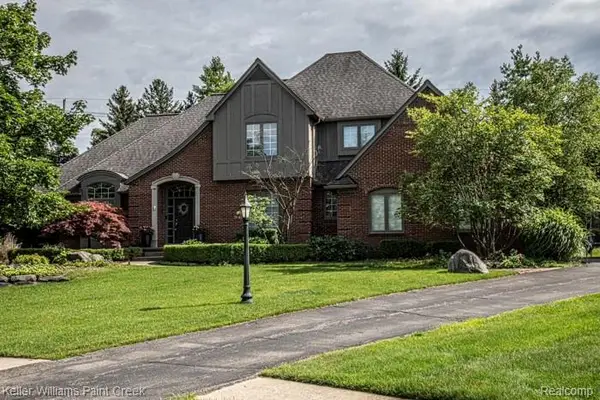 $895,000Active5 beds 6 baths3,305 sq. ft.
4853 Goodison Place, Rochester, MI 48306
MLS# 61010331Listed by: KELLER WILLIAMS PAINT CREEK - New
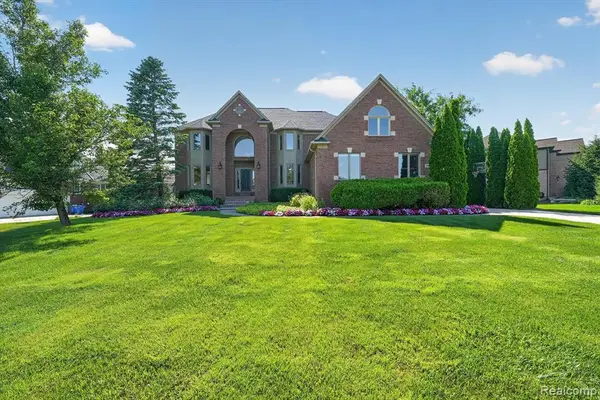 $839,900Active5 beds 5 baths3,996 sq. ft.
3804 Elk, Rochester, MI 48306
MLS# 61010801Listed by: BERKSHIRE HATHAWAY HOMESERVICES KEE REALTY - Open Sun, 1 to 4pmNew
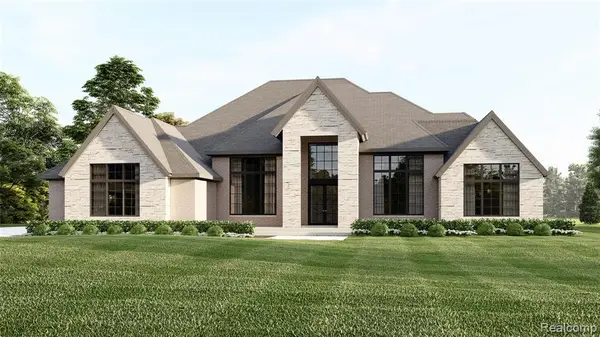 $1,999,900Active3 beds 5 baths4,000 sq. ft.
4350 Lot 49 The Heights, Rochester, MI 48306
MLS# 61010289Listed by: SAPPHIRE REALTY - Open Sun, 12 to 2pmNew
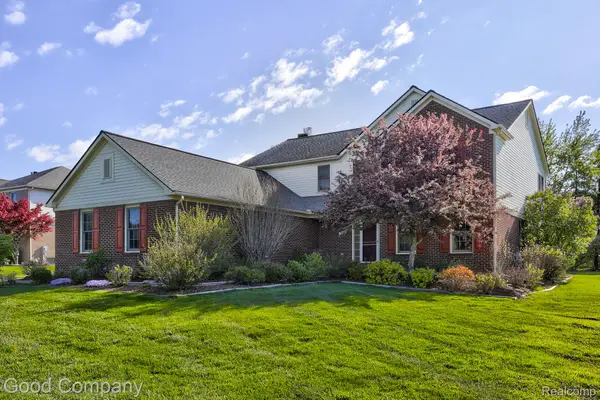 $675,000Active4 beds 3 baths3,108 sq. ft.
3526 Inverness Drive, Rochester, MI 48306
MLS# 20261053541Listed by: GOOD COMPANY - New
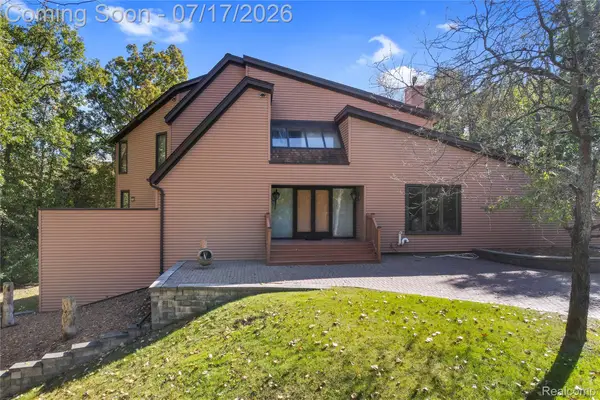 $1,800,000Active4 beds 4 baths4,350 sq. ft.
5685 Paint Valley Drive, Rochester, MI 48306
MLS# 20261050889Listed by: COMMUNITY CHOICE REALTY ASSOCIATES, LLC - New
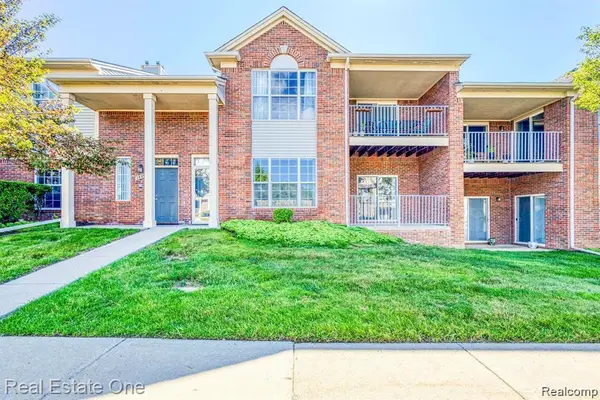 $285,000Active2 beds 2 baths1,533 sq. ft.
1828 Flagstone #40, Rochester, MI 48307
MLS# 61010126Listed by: REAL ESTATE ONE-W BLMFLD - New
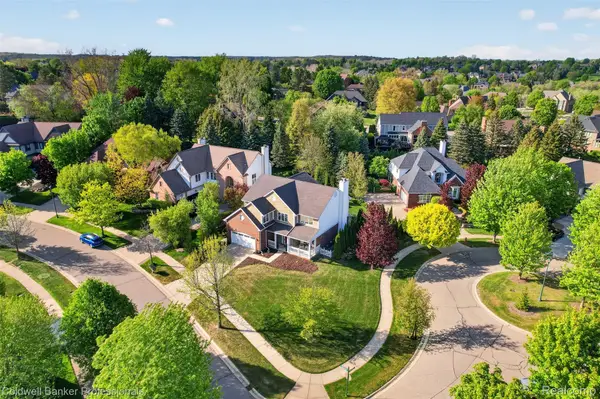 $669,999Active4 beds 3 baths3,040 sq. ft.
1357 Kentfield Drive, Rochester, MI 48307
MLS# 20261051985Listed by: COLDWELL BANKER PROFESSIONALS-BIRM - Open Sat, 11am to 1pmNew
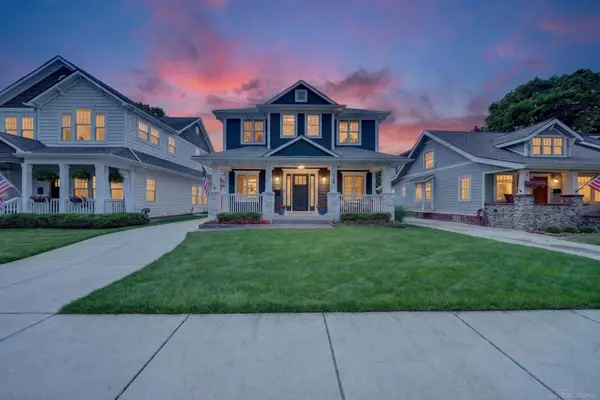 $1,200,000Active4 beds 3 baths4,045 sq. ft.
139 Albertson ST, Rochester, MI 48307
MLS# 58050214291Listed by: EPIQUE INC. - New
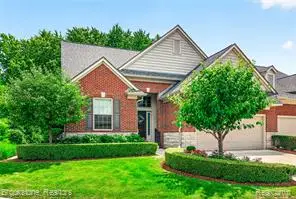 $1,100,000Active3 beds 4 baths2,700 sq. ft.
2167 Sanctuary, Rochester, MI 48309
MLS# 61009459Listed by: BROOKSTONE, REALTORS LLC


Protect your home and budget from life's surprises with an Assurant Home Warranty, backed by a partner that supports you through every step of homeownership. Explore Plans.
©2026 Century 21 Real Estate LLC. All rights reserved. CENTURY 21®, the CENTURY 21 Logo and C21® are service marks owned by Century 21 Real Estate LLC. Century 21 Real Estate LLC fully supports the principles of the Fair Housing Act and the Equal Opportunity Act. Each office is independently owned and operated. Listing information is deemed reliable but not guaranteed accurate.