
4139 Wincrest Lane, Rochester, MI 48306
Local realty services provided by:CENTURY 21 Dynamic Realty
4139 Wincrest Lane,Rochester, MI 48306
$700,000
- 4 Beds
- 3 Baths
- 4,486 sq. ft.
- Single family
- Active
Listed by: gwen daubenmeyer
Office: keller williams paint creek
MLS#:20261036055
Source:MI_REALCOMP
Price summary
- Price:$700,000
- Price per sq. ft.:$156.04
- Monthly HOA dues:$71.67
About this home
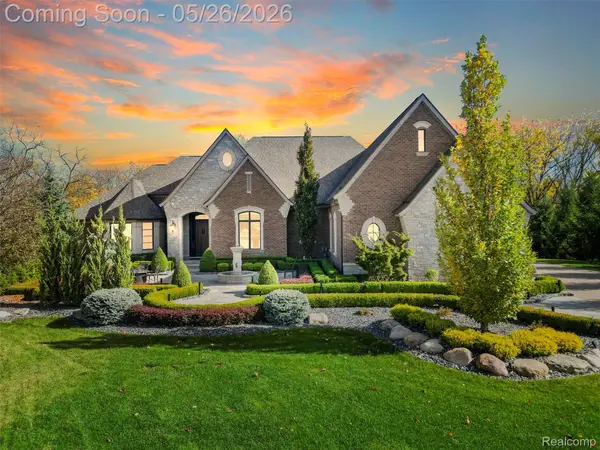
Your opportunity to own your slice of life in the desirable Crossings subdivision, where fun, connection, and adventure are part of every day. The community pool, various sport courts, park, clubhouse, and hiking/biking trails keep the kids entertained and off their screens. This meticulous colonial offers an easy-living layout where routines and gatherings unfold naturally. You’ll be smitten from the curb with the beautifully maintained landscaping. The foyer creates an inviting impression with wood floors, soaring 18ft ceilings, and abundant natural light. Crown molding and 9ft ceilings add elevated style throughout. The front office easily flexes as a den, while the dining room frames the entry. The connected butler’s pantry adds convenient storage and serving space with custom tile backsplash and a built-in coffee bar. The great room and kitchen anchor the living area, naturally becoming main gathering areas. Natural light fills the space while the fireplace creates a striking focal point with plenty of personality. The kitchen is thoughtfully designed with quartz counters, a generous island, elegant wood cabinetry, stainless appliances, walk-in pantry, and breakfast nook overlooking the patio & backyard. Upstairs, the spacious primary suite offers cathedral ceilings, two large closets, and an updated bath with dual vanities, slipper tub, and oversized euro-style shower. Additional bedrooms are beautifully decorated, nicely sized, and offer ample closets with an updated hall bath nearby. Finished daylight basement adds exceptional flexibility with space for movie & game nights, workouts, hobbies, or another office. The bar kitchenette is perfect for casual entertaining, while separate storage areas keep everything organized. Updates include windows, furnace ‘25, water heater ‘19 & roof ‘16. Enjoy a true neighborhood lifestyle minutes from downtown Rochester & Lake Orion. Rochester Schools: Delta Kelly Elementary, Van Hoosen Middle & Adams High. More in docs!...
Contact an agent
Home facts
- Year built:2000
- Listing ID #:20261036055
- Added:3 day(s) ago
- Updated:May 26, 2026 at 11:57 AM
Rooms and interior
- Bedrooms:4
- Total bathrooms:3
- Full bathrooms:2
- Half bathrooms:1
- Rooms Total:14
- Basement Description:Daylight, Finished
- Living area:4,486 sq. ft.
Heating and cooling
- Cooling:Ceiling Fans, Central Air
- Heating:Forced Air, Natural Gas
Structure and exterior
- Roof:Asphalt
- Year built:2000
- Building area:4,486 sq. ft.
- Lot area:0.33 Acres
- Architectural Style:Colonial
- Construction Materials:Brick
- Exterior Features:Basketball Court, Covered, Patio, Porch, Tennis Courts
- Foundation Description:Basement, Poured, Sump Pump
- Levels:Two
Utilities
- Water:Community
- Sewer:Public Sewer
Finances and disclosures
- Price:$700,000
- Price per sq. ft.:$156.04
- Tax amount:$5,194
Features and amenities
- Appliances:Bar Fridge, Built-In Gas Oven, Dishwasher, Disposal, Gas Cooktop, Microwave, Range Hood, Stainless Steel Appliances, Water Softener Owned
- Laundry features:Laundry Room
- Amenities:Entrance Foyer, Programmable Thermostat
- Pool features:Community, In Ground, Outdoor Pool
Parking
- Parking description:Attached, Direct Access, Driveway, Electricity In Garage, Garage Door Opener, Garage Faces Side, Three Car Garage
- Garage spaces:3

New listings near 4139 Wincrest Lane
- New
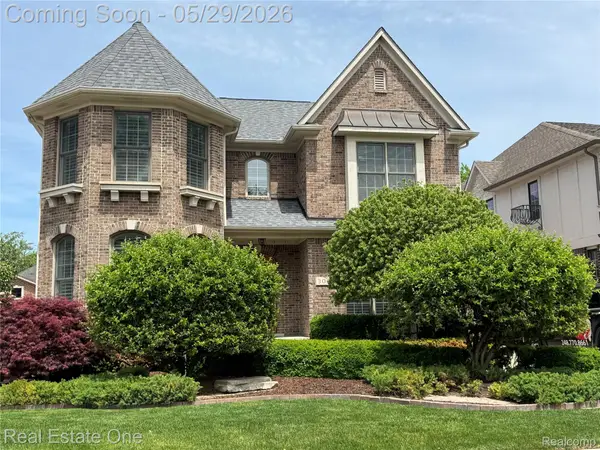 $865,000Active4 beds 3 baths2,823 sq. ft.
306 Woodward Avenue, Rochester, MI 48307
MLS# 20261037879Listed by: REAL ESTATE ONE-ROCHESTER - Open Fri, 4 to 6pmNew
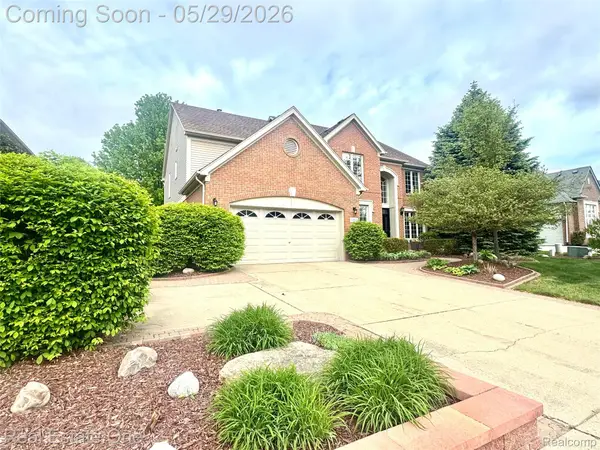 $750,000Active4 beds 5 baths5,063 sq. ft.
1215 Letica Drive, Rochester, MI 48307
MLS# 20261037808Listed by: REAL ESTATE ONE-ROCHESTER - New
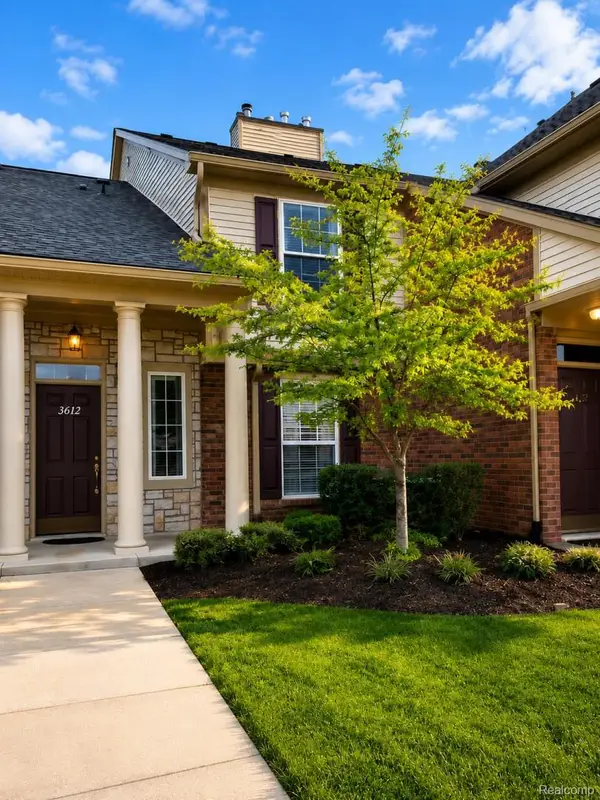 $348,000Active2 beds 2 baths1,553 sq. ft.
3612 Oakmonte Boulevard, Rochester, MI 48306
MLS# 20261037695Listed by: OCEANS REALTY - New
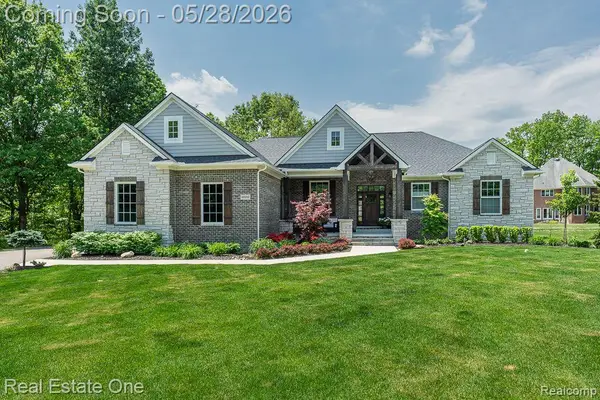 $939,900Active3 beds 3 baths4,327 sq. ft.
60553 Pennington Way, Rochester, MI 48306
MLS# 20261037610Listed by: REAL ESTATE ONE-ROCHESTER - New
 $129,900Active1 beds 1 baths618 sq. ft.
500 Romeo #125, Rochester, MI 48307
MLS# 20261036558Listed by: NEXTHOME THE BOULEVARD - New
 $729,000Active4 beds 3 baths4,341 sq. ft.
1209 Miners Run, Rochester, MI 48306
MLS# 20261035619Listed by: BROOKSTONE, REALTORS LLC - New
 $3,799,780Active5 beds 6 baths8,621 sq. ft.
2475 Creekside Court, Rochester, MI 48306
MLS# 20261036404Listed by: EXP REALTY - New
 $818,000Active4 beds 4 baths5,010 sq. ft.
3801 Fawn Drive, Rochester, MI 48306
MLS# 81026024259Listed by: BHHS KEE REALTY - Open Sat, 12 to 2pmNew
 $685,000Active4 beds 3 baths3,108 sq. ft.
3526 Inverness Drive, Rochester, MI 48306
MLS# 20261033917Listed by: GOOD COMPANY


Protect your home and budget from life's surprises with an Assurant Home Warranty, backed by a partner that supports you through every step of homeownership. Explore Plans.
©2026 Century 21 Real Estate LLC. All rights reserved. CENTURY 21®, the CENTURY 21 Logo and C21® are service marks owned by Century 21 Real Estate LLC. Century 21 Real Estate LLC fully supports the principles of the Fair Housing Act and the Equal Opportunity Act. Each office is independently owned and operated. Listing information is deemed reliable but not guaranteed accurate.