
525 E University Drive #1002, Rochester, MI 48307
Local realty services provided by:CENTURY 21 Affiliated
525 E University Drive #1002,Rochester, MI 48307
$190,000
- 2 Beds
- 2 Baths
- 998 sq. ft.
- Single family
- Active
Listed by: michael perna, jonathan stevens
Office: exp realty the perna team
MLS#:20261056088
Source:MI_REALCOMP
Price summary
- Price:$190,000
- Price per sq. ft.:$190.38
- Monthly HOA dues:$365
About this home
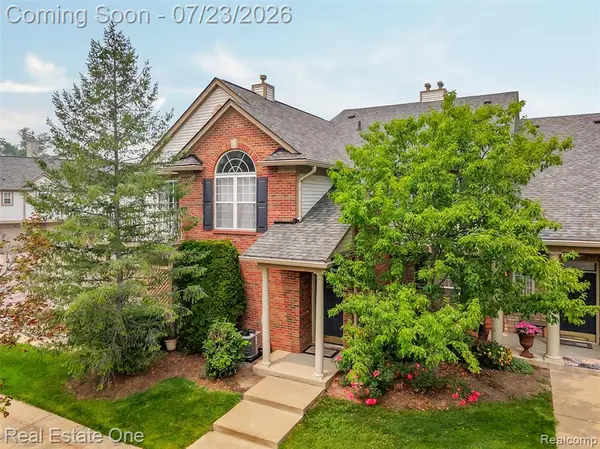
Welcome to this move-in ready ground-level ranch condo in the heart of downtown Rochester, offering walkable access to restaurants, shopping, parks, and entertainment while providing the convenience of low-maintenance living.
Step inside to an inviting open layout featuring a spacious living room filled with natural light that flows into the dining area and kitchen with ample cabinetry, generous counter space, and everyday functionality. Two comfortable bedrooms offer plenty of space, while the full bath and convenient half bath provide added flexibility.
One of this home's standout features is the private rear deck entrance, allowing direct access into the living room while creating an inviting outdoor space to relax or entertain. An expansive unfinished basement provides exceptional storage or the opportunity to create additional finished living space to fit your needs.
Recent improvements include a new central air conditioning system and electrical upgrades completed in 2026, providing added value and peace of mind. Additional highlights include in-unit laundry, assigned parking, and a beautifully maintained community.
Enjoy an exceptional combination of location, privacy, and convenience just moments from everything downtown Rochester has to offer. Whether you're looking for your next home or a low-maintenance lifestyle close to local dining, shopping, and community events, this condo is ready to welcome its next owner....
Contact an agent
Home facts
- Year built:1966
- Listing ID #:20261056088
- Added:1 day(s) ago
- Updated:July 23, 2026 at 01:46 PM
Rooms and interior
- Bedrooms:2
- Total bathrooms:2
- Full bathrooms:2
- Rooms Total:4
- Basement Description:Common, Interior Entry, Unfinished
- Living area:998 sq. ft.
Heating and cooling
- Cooling:Central Air
- Heating:Forced Air, Natural Gas
Structure and exterior
- Roof:Asphalt
- Year built:1966
- Building area:998 sq. ft.
- Lot Features:Level
- Architectural Style:Common Entry Building, Ranch
- Construction Materials:Brick
- Exterior Features:Lighting, Patio
- Foundation Description:Basement, Block
- Levels:One
Utilities
- Water:Public
- Sewer:Public Sewer
Finances and disclosures
- Price:$190,000
- Price per sq. ft.:$190.38
- Tax amount:$3,639
Features and amenities
- Amenities:High Speed Internet, Programmable Thermostat
Parking
- Parking description:Assigned 1 Space, No Garage

New listings near 525 E University Drive #1002
- New
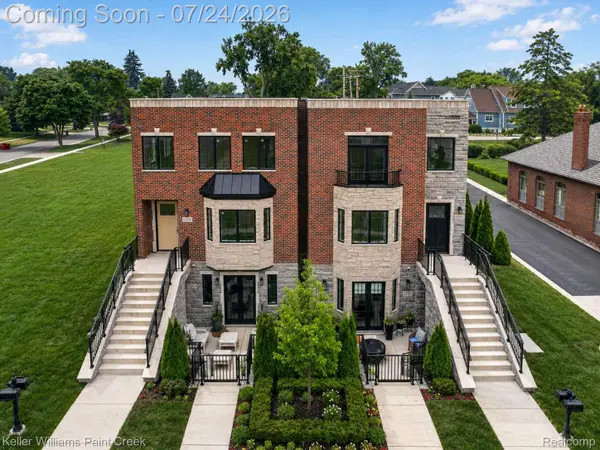 $799,900Active2 beds 2 baths1,805 sq. ft.
1221 N Main Street, Rochester, MI 48307
MLS# 20261054189Listed by: KELLER WILLIAMS PAINT CREEK - Open Sat, 1 to 3pmNew
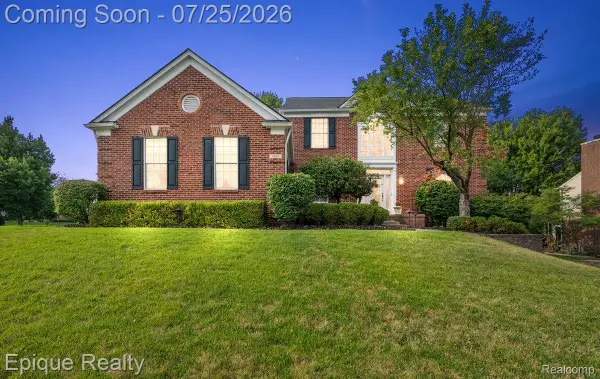 $724,900Active4 beds 4 baths4,300 sq. ft.
1909 Catlin Drive, Rochester, MI 48306
MLS# 20261055928Listed by: EPIQUE REALTY - New
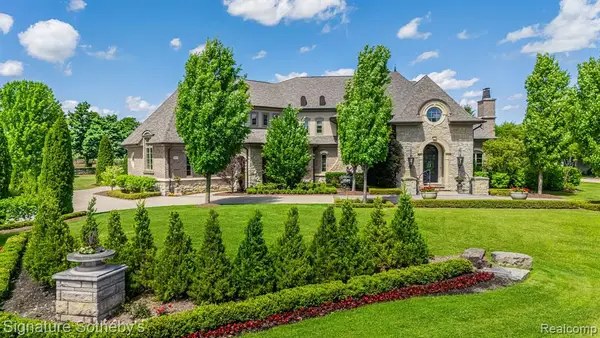 $2,995,000Active4 beds 6 baths6,226 sq. ft.
4911 Pinnacle, Rochester, MI 48306
MLS# 61013746Listed by: SIGNATURE SOTHEBY'S INTERNATIONAL REALTY BHAM - New
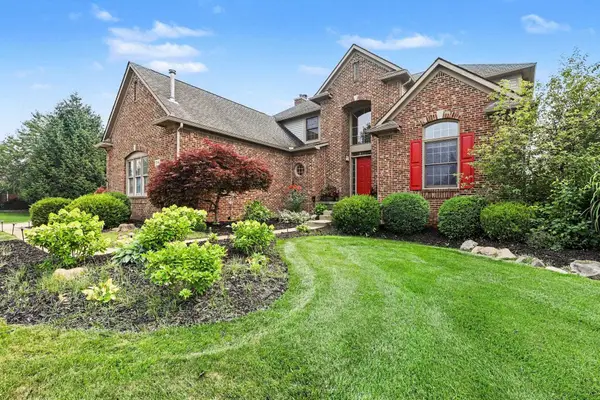 $747,900Active4 beds 4 baths3,671 sq. ft.
3544 S Creek Drive, Rochester, MI 48306
MLS# 50215796Listed by: BERKSHIRE HATHAWAY HOMESERVICES, BAY CITY - Open Sat, 12 to 2pmNew
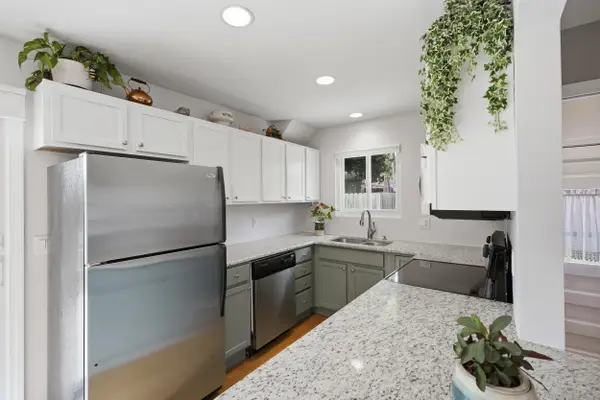 $399,000Active3 beds 2 baths1,890 sq. ft.
615 Elizabeth Street, Rochester, MI 48307
MLS# 26037614Listed by: KELLER WILLIAMS PAINT CREEK - New
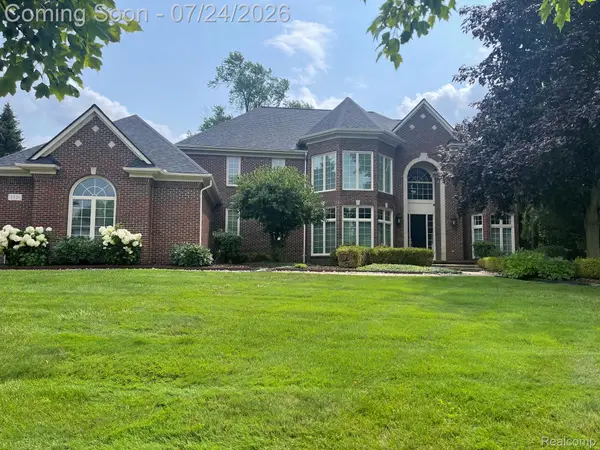 $1,015,000Active4 beds 5 baths4,079 sq. ft.
4831 Goodison Place Drive, Rochester, MI 48306
MLS# 20261056420Listed by: ENGLAND REAL ESTATE COMPANY - Coming Soon
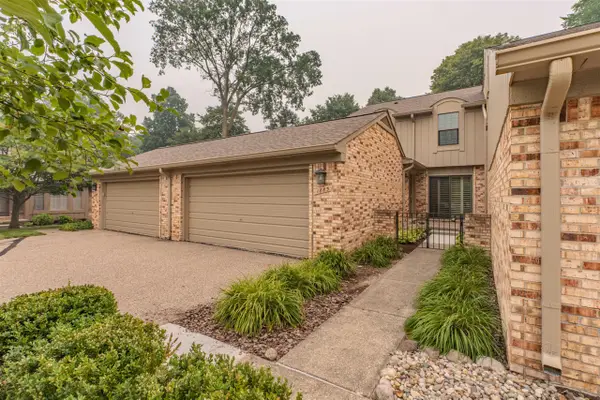 $349,900Coming Soon3 beds 3 baths
1885 Christy, Rochester, MI 48309
MLS# 70547006Listed by: THE CHARLES REINHART COMPANY - New
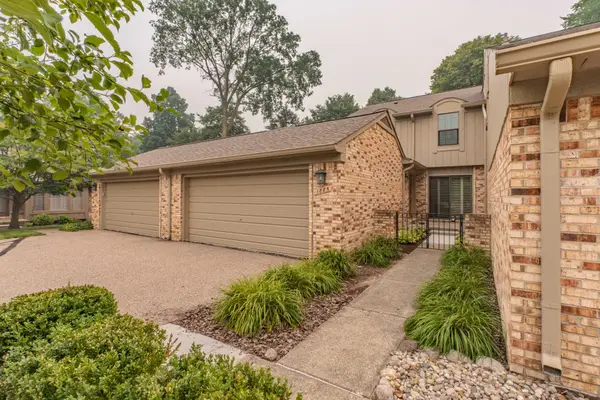 $349,900Active3 beds 3 baths2,520 sq. ft.
1885 Christy Court, Rochester, MI 48309
MLS# 81026037338Listed by: THE CHARLES REINHART COMPANY - New
 $263,000Active2 beds 2 baths1,142 sq. ft.
3570 Tremonte #282, Rochester, MI 48306
MLS# 61012827Listed by: REAL ESTATE ONE


Protect your home and budget from life's surprises with an Assurant Home Warranty, backed by a partner that supports you through every step of homeownership. Explore Plans.
©2026 Century 21 Real Estate LLC. All rights reserved. CENTURY 21®, the CENTURY 21 Logo and C21® are service marks owned by Century 21 Real Estate LLC. Century 21 Real Estate LLC fully supports the principles of the Fair Housing Act and the Equal Opportunity Act. Each office is independently owned and operated. Listing information is deemed reliable but not guaranteed accurate.