
1221 N Main Street, Rochester, MI 48307
Local realty services provided by:CENTURY 21 Curran & Oberski
1221 N Main Street,Rochester, MI 48307
$799,900
- 2 Beds
- 2 Baths
- 1,805 sq. ft.
- Single family
- Active
Listed by: gregg g wysocki
Office: keller williams paint creek
MLS#:20261054189
Source:MI_REALCOMP
Price summary
- Price:$799,900
- Price per sq. ft.:$443.16
- Monthly HOA dues:$425
About this home
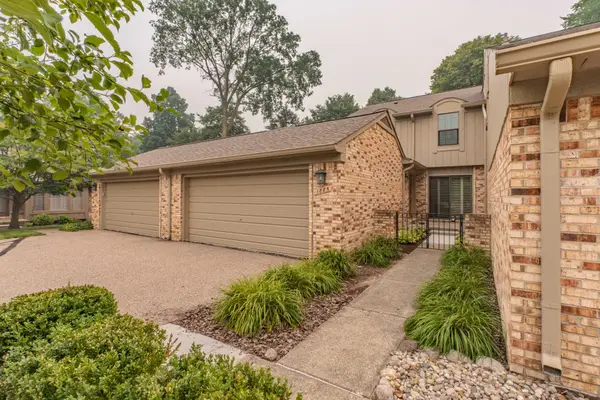
Experience the charm of big-city brownstone living in the heart of stylish, quaint Downtown Rochester! This beautiful brownstone condo is less than two years old and is just a short walk from Downtown Rochester's unique boutique shops, exceptional restaurants, and vibrant local attractions. This beautifully designed two-bedroom, two-bathroom executive condo combines contemporary elegance with exceptional craftsmanship, featuring premium materials, designer finishes, and meticulously curated details throughout. The chef's kitchen is a true showpiece, featuring custom Wood Mode inset cabinetry, quartz countertops, a breakfast peninsula and waterfall-edge island with seating, commercial-grade Thermador appliances, and a farmhouse sink complemented by a premium Brizo faucet. The formal dining area flows seamlessly from the kitchen and is bathed in natural light, with a bay of windows and French doors overlooking the beautifully landscaped front courtyard. The primary suite is a true retreat, featuring warm white oak wide-plank flooring, an expansive sleeping area, and two oversized walk-in closets, each thoughtfully appointed with custom organization systems. The spa-inspired primary en suite is appointed with heated natural stone flooring, custom Wood Mode cabinetry, Hansgrohe fixtures, an oversized natural stone walk-in shower with a Brizo water system, and a private water closet featuring a seamless Kohler toilet w/heated seat. A second bedroom and bathroom are equally well-appointed, offering the same level of quality and craftsmanship found in the primary suite. Thoughtfully designed for everyday living, the home also features a spacious laundry room with custom Wood Mode cabinetry, decorative ceramic tile flooring, and an oversized stacked washer and dryer, as well as a functional mudroom with matching tile flooring, a custom built-in bench with generous storage. Additional features include custom commercial blinds, 3 wifi access points & tankless water heater....
Contact an agent
Home facts
- Year built:2024
- Listing ID #:20261054189
- Added:1 day(s) ago
- Updated:July 23, 2026 at 01:46 PM
Rooms and interior
- Bedrooms:2
- Total bathrooms:2
- Full bathrooms:2
- Rooms Total:7
- Living area:1,805 sq. ft.
Heating and cooling
- Cooling:Ceiling Fans, Central Air
- Heating:Forced Air, Natural Gas
Structure and exterior
- Roof:Asphalt
- Year built:2024
- Building area:1,805 sq. ft.
- Architectural Style:Brownstone, Ranch
- Construction Materials:Brick, Stone
- Exterior Features:Lighting, Patio
- Foundation Description:Slab
- Levels:One
Utilities
- Water:Public
- Sewer:Public Sewer
Finances and disclosures
- Price:$799,900
- Price per sq. ft.:$443.16
- Tax amount:$10,508
Features and amenities
- Appliances:Built-In Refrigerator, Dishwasher, Disposal, Dryer, Free Standing Gas Range, Microwave, Range Hood, Washer
- Laundry features:Laundry Room
Parking
- Parking description:Alley Access, Detached, One Car Garage
- Garage spaces:1

New listings near 1221 N Main Street
- New
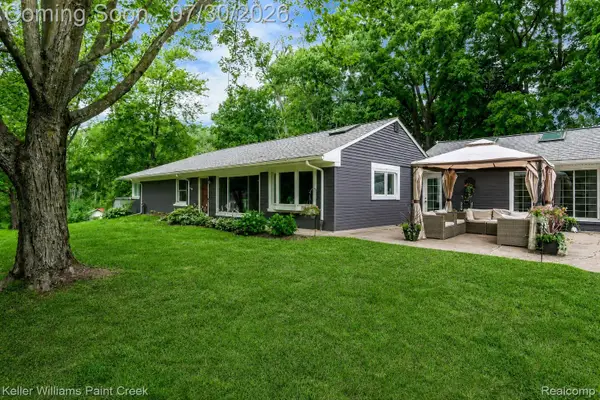 $625,000Active3 beds 3 baths4,487 sq. ft.
340 Whims Lane, Rochester, MI 48306
MLS# 20261051827Listed by: KELLER WILLIAMS PAINT CREEK - Open Sat, 1:30 to 3pmNew
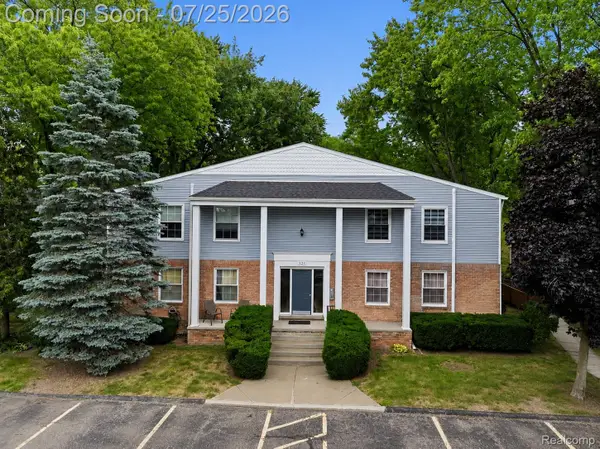 $190,000Active2 beds 2 baths998 sq. ft.
525 E University Drive #1002, Rochester, MI 48307
MLS# 20261056088Listed by: EXP REALTY THE PERNA TEAM - Open Sat, 1 to 3pmNew
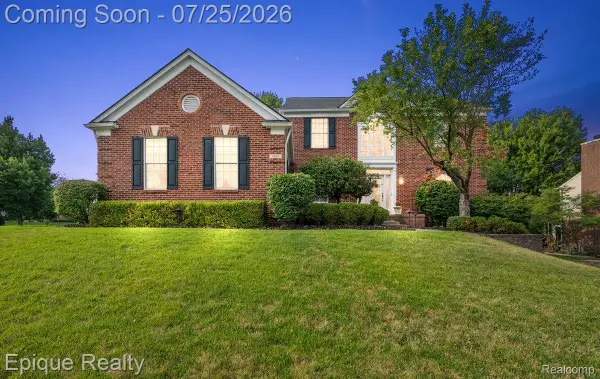 $724,900Active4 beds 4 baths4,300 sq. ft.
1909 Catlin Drive, Rochester, MI 48306
MLS# 20261055928Listed by: EPIQUE REALTY - New
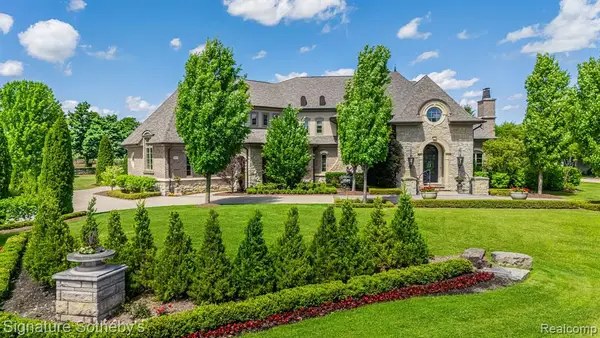 $2,995,000Active4 beds 6 baths6,226 sq. ft.
4911 Pinnacle, Rochester, MI 48306
MLS# 61013746Listed by: SIGNATURE SOTHEBY'S INTERNATIONAL REALTY BHAM - New
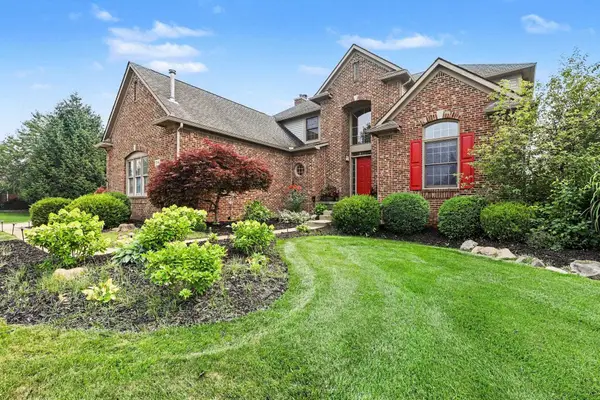 $747,900Active4 beds 4 baths3,671 sq. ft.
3544 S Creek Drive, Rochester, MI 48306
MLS# 50215796Listed by: BERKSHIRE HATHAWAY HOMESERVICES, BAY CITY - Open Sat, 12 to 2pmNew
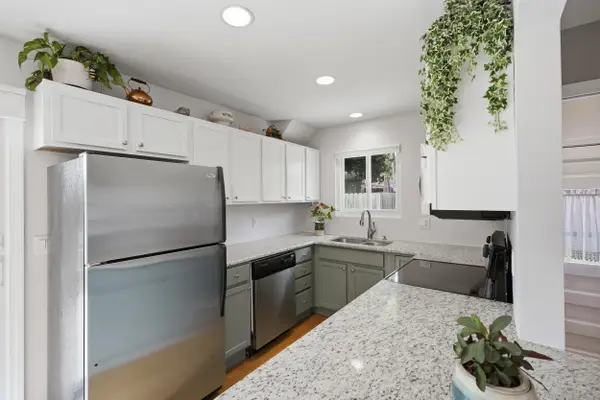 $399,000Active3 beds 2 baths1,890 sq. ft.
615 Elizabeth Street, Rochester, MI 48307
MLS# 26037614Listed by: KELLER WILLIAMS PAINT CREEK - New
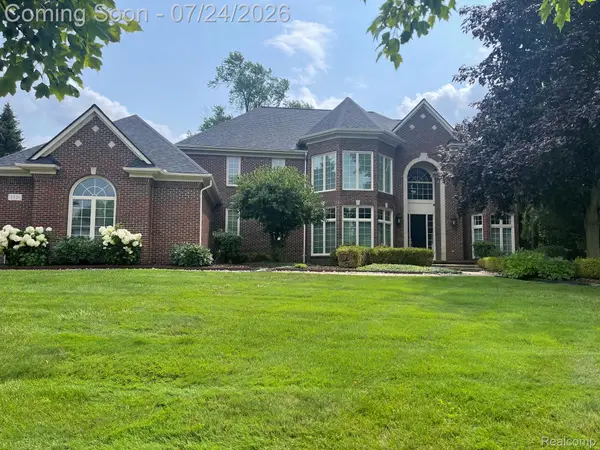 $1,015,000Active4 beds 5 baths4,079 sq. ft.
4831 Goodison Place Drive, Rochester, MI 48306
MLS# 20261056420Listed by: ENGLAND REAL ESTATE COMPANY - Coming Soon
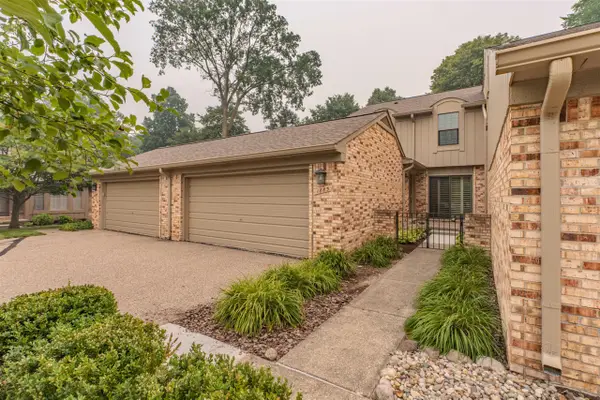 $349,900Coming Soon3 beds 3 baths
1885 Christy, Rochester, MI 48309
MLS# 70547006Listed by: THE CHARLES REINHART COMPANY - New
 $349,900Active3 beds 3 baths2,520 sq. ft.
1885 Christy Court, Rochester, MI 48309
MLS# 81026037338Listed by: THE CHARLES REINHART COMPANY


Protect your home and budget from life's surprises with an Assurant Home Warranty, backed by a partner that supports you through every step of homeownership. Explore Plans.
©2026 Century 21 Real Estate LLC. All rights reserved. CENTURY 21®, the CENTURY 21 Logo and C21® are service marks owned by Century 21 Real Estate LLC. Century 21 Real Estate LLC fully supports the principles of the Fair Housing Act and the Equal Opportunity Act. Each office is independently owned and operated. Listing information is deemed reliable but not guaranteed accurate.