
615 Elizabeth, Rochester, MI 48307
Local realty services provided by:CENTURY 21 Northland
615 Elizabeth,Rochester, MI 48307
$399,000
- 3 Beds
- 2 Baths
- 927 sq. ft.
- Single family
- Active
Listed by: maribel miller
Office: keller williams paint creek
MLS#:70547312
Source:MI_REALSOURCE
Price summary
- Price:$399,000
- Price per sq. ft.:$211.11
About this home
Welcome to this beautifully updated 3-bedroom, 2-bath ranch nestled in one of Rochester's most desirable neighborhoods! Pride of ownership shines throughout this move-in-ready home, offering the perfect blend of timeless charm and modern upgrades. The bright and inviting main level features newer Andersen windows (2024), all new window blinds, a stunning mahogany front entry door, and comfortable living spaces ideal for everyday living and entertaining. The beautifully finished basement was completely remodeled in 2021, creating an expansive recreation area, a full bathroom, and plenty of additional space for a home office, gym, or media room.
Contact an agent
Home facts
- Year built:1959
- Listing ID #:70547312
- Added:1 day(s) ago
- Updated:July 23, 2026 at 04:22 PM
Rooms and interior
- Bedrooms:3
- Total bathrooms:2
- Full bathrooms:2
- Rooms Total:10
- Kitchen Description:Dishwasher, Microwave, On Main Level, Refrigerator
- Bedroom Description:Bedroom 2 on Main Level, Bedroom 3 on Main Level
- Living area:927 sq. ft.
Heating and cooling
- Heating:Forced Air, Natural Gas
Structure and exterior
- Year built:1959
- Building area:927 sq. ft.
- Lot area:0.17 Acres
- Construction Materials:Brick, Vinyl Siding
- Foundation Description:Basement
- Levels:1 Story
Utilities
- Water:Public Water
Finances and disclosures
- Price:$399,000
- Price per sq. ft.:$211.11
- Tax amount:$3,063
Features and amenities
- Appliances:Dishwasher, Dryer, Microwave, Refrigerator, Washer
- Laundry features:Dryer, On Basement Level, Washer
Parking
- Parking description:Detached Garage
- Garage spaces:2
 Provided through IDX via MiRealSource. Courtesy of MiRealSource Shareholder. Copyright MiRealSource. The information published and disseminated by MiRealSource is communicated verbatim, without change by MiRealSource, as filed with MiRealSource by its members. The accuracy of all information, regardless of source, is not guaranteed or warranted. All information should be independently verified. Copyright 2026 MiRealSource. All rights reserved. The information provided hereby constitutes proprietary information of MiRealSource, Inc. and its shareholders, affiliates and licensees and may not be reproduced or transmitted in any form or by any means, electronic or mechanical, including photocopy, recording, scanning or any information storage and retrieval system, without written permission from MiRealSource, Inc. MI_REALSOURCE Member Broker: Brad Platt
New listings near 615 Elizabeth
- Open Sat, 9 to 11amNew
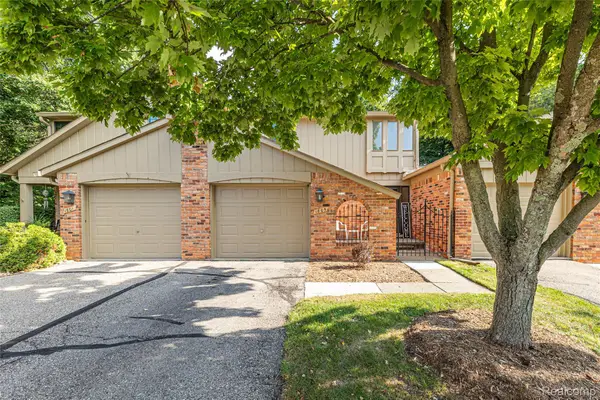 $289,900Active3 beds 3 baths1,782 sq. ft.
1805 Van Hill Court, Rochester, MI 48309
MLS# 20261056987Listed by: DOBI REAL ESTATE - Open Sat, 9 to 11amNew
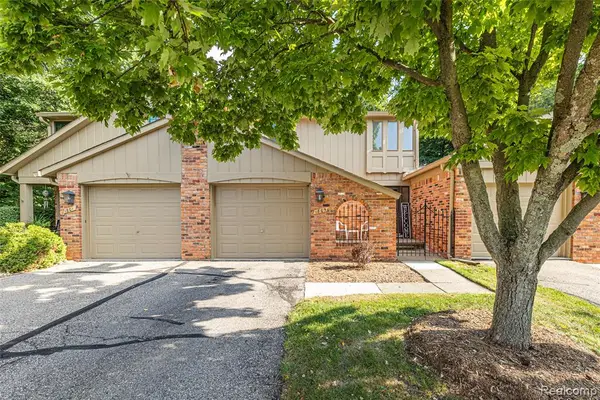 $289,900Active3 beds 3 baths1,428 sq. ft.
1805 Van Hill, Rochester, MI 48309
MLS# 61014100Listed by: DOBI REAL ESTATE - New
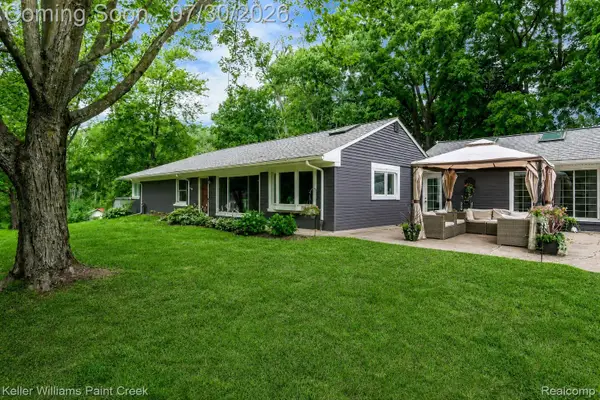 $625,000Active3 beds 3 baths4,487 sq. ft.
340 Whims Lane, Rochester, MI 48306
MLS# 20261051827Listed by: KELLER WILLIAMS PAINT CREEK - New
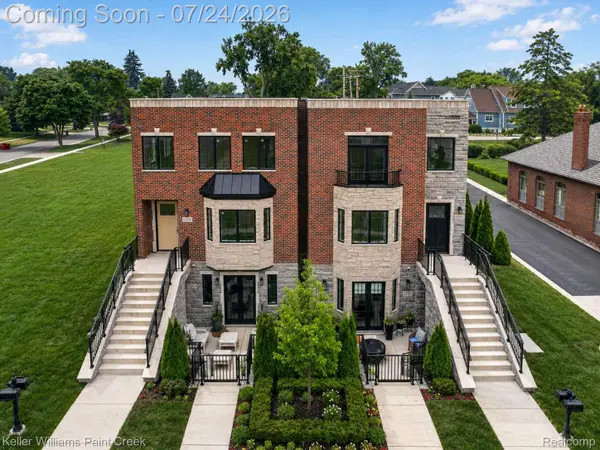 $799,900Active2 beds 2 baths1,805 sq. ft.
1221 N Main Street, Rochester, MI 48307
MLS# 20261054189Listed by: KELLER WILLIAMS PAINT CREEK - Open Sat, 1:30 to 3pmNew
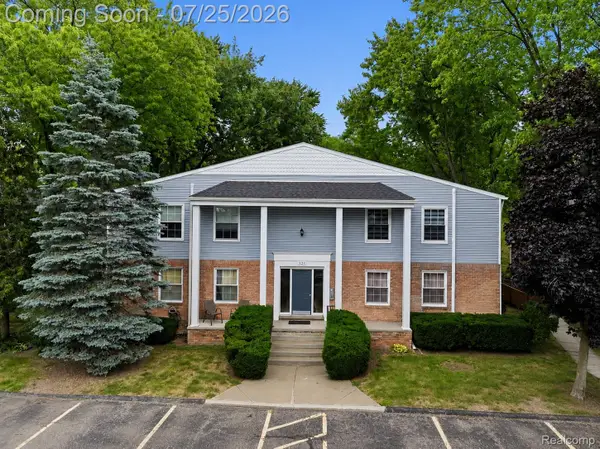 $190,000Active2 beds 2 baths998 sq. ft.
525 E University Drive #1002, Rochester, MI 48307
MLS# 20261056088Listed by: EXP REALTY THE PERNA TEAM - Open Sat, 1 to 3pmNew
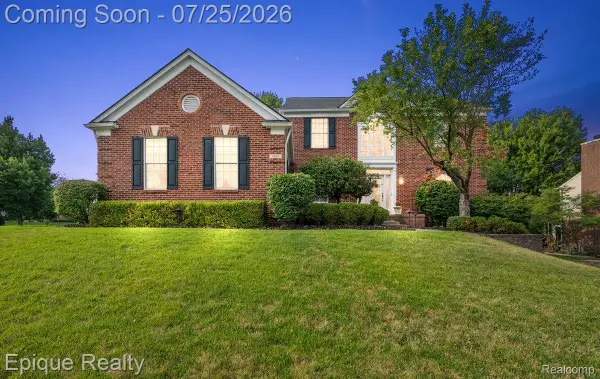 $724,900Active4 beds 4 baths4,300 sq. ft.
1909 Catlin Drive, Rochester, MI 48306
MLS# 20261055928Listed by: EPIQUE REALTY - New
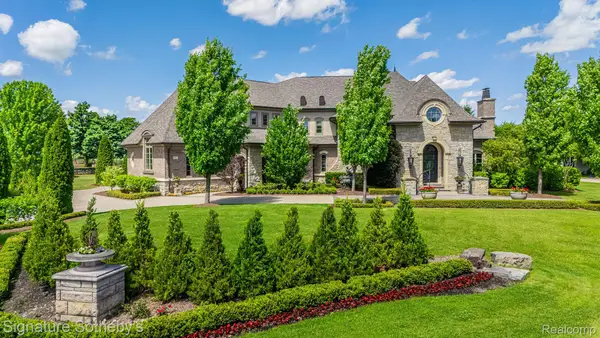 $2,995,000Active4 beds 6 baths9,026 sq. ft.
4911 Pinnacle Boulevard, Rochester, MI 48306
MLS# 20261056815Listed by: SIGNATURE SOTHEBY'S INTERNATIONAL REALTY BHAM - New
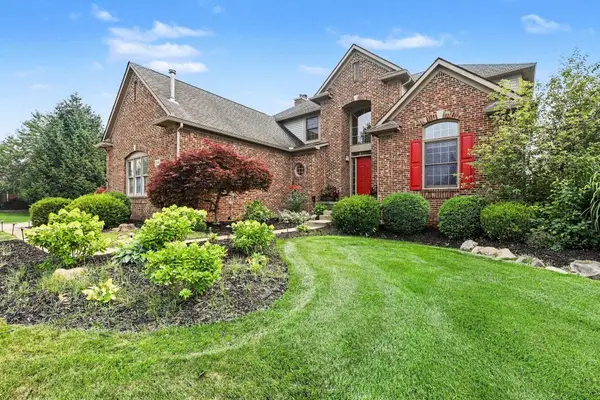 $747,900Active4 beds 4 baths3,671 sq. ft.
3544 S Creek, Rochester, MI 48306
MLS# 50215796Listed by: BERKSHIRE HATHAWAY HOMESERVICES, BAY CITY - New
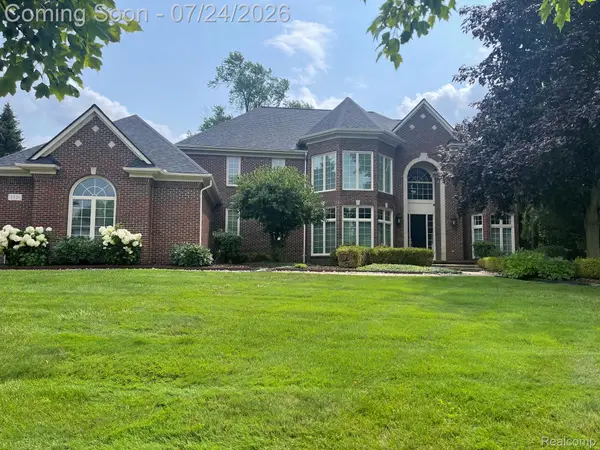 $1,015,000Active4 beds 5 baths4,079 sq. ft.
4831 Goodison Place Drive, Rochester, MI 48306
MLS# 20261056420Listed by: ENGLAND REAL ESTATE COMPANY


Protect your home and budget from life's surprises with an Assurant Home Warranty, backed by a partner that supports you through every step of homeownership. Explore Plans.
©2026 Century 21 Real Estate LLC. All rights reserved. CENTURY 21®, the CENTURY 21 Logo and C21® are service marks owned by Century 21 Real Estate LLC. Century 21 Real Estate LLC fully supports the principles of the Fair Housing Act and the Equal Opportunity Act. Each office is independently owned and operated. Listing information is deemed reliable but not guaranteed accurate.