
1909 Catlin Drive, Rochester, MI 48306
Local realty services provided by:CENTURY 21 Curran & Oberski
1909 Catlin Drive,Rochester, MI 48306
$724,900
- 4 Beds
- 4 Baths
- 4,300 sq. ft.
- Single family
- Active
Upcoming open houses
- Sat, Jul 2501:00 pm - 03:00 pm
Listed by: linda glembocki
Office: epique realty
MLS#:20261055928
Source:MI_REALCOMP
Price summary
- Price:$724,900
- Price per sq. ft.:$168.58
- Monthly HOA dues:$62.5
About this home
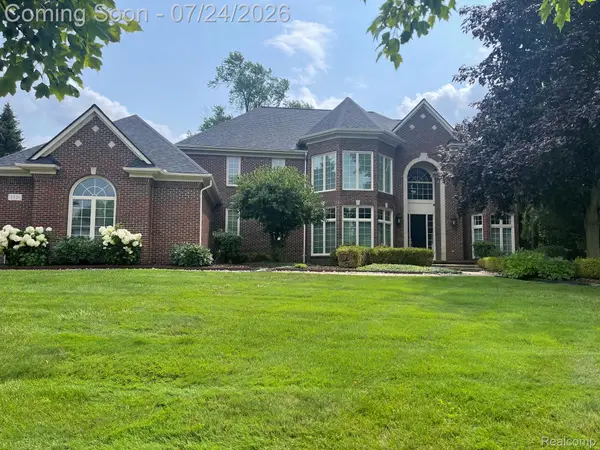
Welcome to this beautifully maintained 2,900 sq. ft. colonial in the highly desirable Creekside Village community, located within the award-winning Rochester Community School District. This spacious home offers 4 bedrooms, 3 full baths on the second level, and a convenient first-floor powder room with a classic layout designed for comfortable family living and entertaining.
A dramatic two-story foyer welcomes you into the impressive two-story great room filled with natural light. The main level features formal living and dining rooms, a private study with French doors, a spacious kitchen, and a large first-floor laundry room.
Upstairs, the spacious primary suite offers a sitting area and a large ensuite bath, creating a private retreat. Three additional generously sized bedrooms provide excellent closet space, including one bedroom with its own private full bath—perfect as a guest suite or private retreat—while the remaining two bedrooms share a well-appointed full bath.
The finished walkout basement provides exceptional additional living space and is already roughed in for a future bathroom, offering endless possibilities for your personal finishing touches.
Recent updates include a newer roof, Pella windows throughout, a newer hot water tank, and a brand-new central air conditioning unit. An oversized side-entry 3-car garage completes the home.
Enjoy all that Creekside Village has to offer, including a community clubhouse, pool, tennis and basketball courts, playground, and scenic walking trails. Ideally located just minutes from downtown Rochester, shopping, dining, parks, and Stony Creek Metropark, this is an incredible opportunity to own a beautiful home in one of Rochester’s most desirable neighborhoods....
Contact an agent
Home facts
- Year built:2000
- Listing ID #:20261055928
- Added:1 day(s) ago
- Updated:July 23, 2026 at 06:15 PM
Rooms and interior
- Bedrooms:4
- Total bathrooms:4
- Full bathrooms:3
- Half bathrooms:1
- Rooms Total:11
- Basement Description:Finished, Walk-Out Access
- Living area:4,300 sq. ft.
Heating and cooling
- Heating:Forced Air, Natural Gas
Structure and exterior
- Year built:2000
- Building area:4,300 sq. ft.
- Lot area:0.31 Acres
- Architectural Style:Colonial
- Construction Materials:Brick, Wood Siding
- Foundation Description:Basement, Poured
- Levels:Two
Utilities
- Water:Public
- Sewer:Public Sewer
Finances and disclosures
- Price:$724,900
- Price per sq. ft.:$168.58
- Tax amount:$9,674
Features and amenities
- Pool features:Community, Indoor
Parking
- Parking description:Attached, Side Entrance, Three Car Garage
- Garage spaces:3

New listings near 1909 Catlin Drive
- Open Sat, 9 to 11amNew
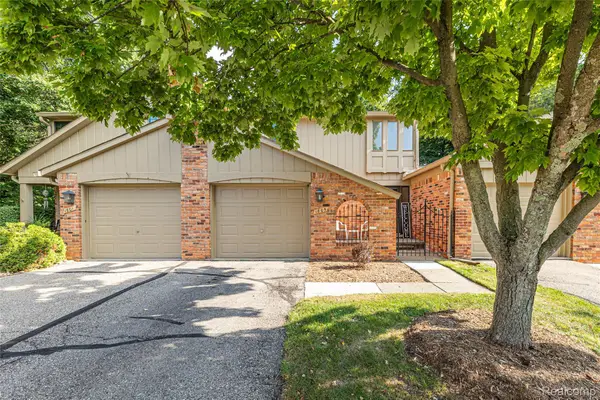 $289,900Active3 beds 3 baths1,782 sq. ft.
1805 Van Hill Court, Rochester, MI 48309
MLS# 20261056987Listed by: DOBI REAL ESTATE - Open Sat, 9 to 11amNew
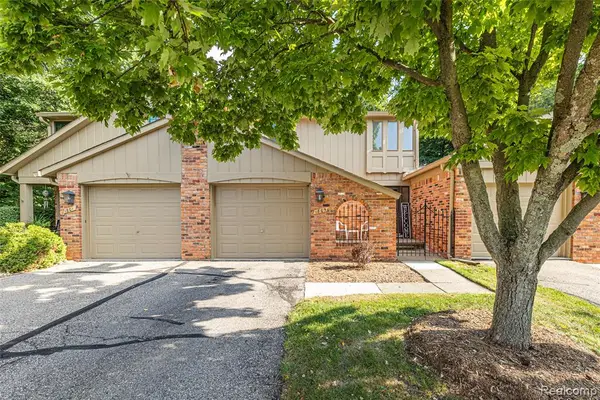 $289,900Active3 beds 3 baths1,428 sq. ft.
1805 Van Hill, Rochester, MI 48309
MLS# 61014100Listed by: DOBI REAL ESTATE - New
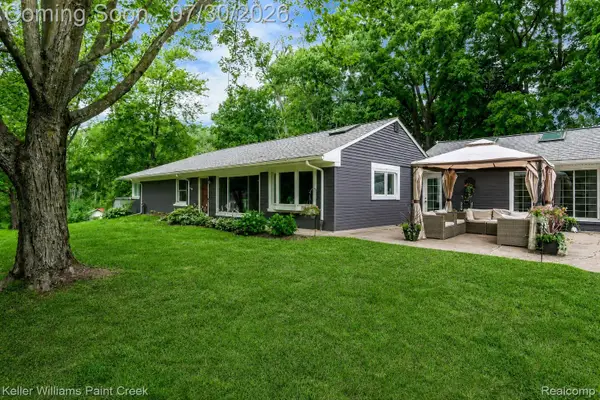 $625,000Active3 beds 3 baths4,487 sq. ft.
340 Whims Lane, Rochester, MI 48306
MLS# 20261051827Listed by: KELLER WILLIAMS PAINT CREEK - New
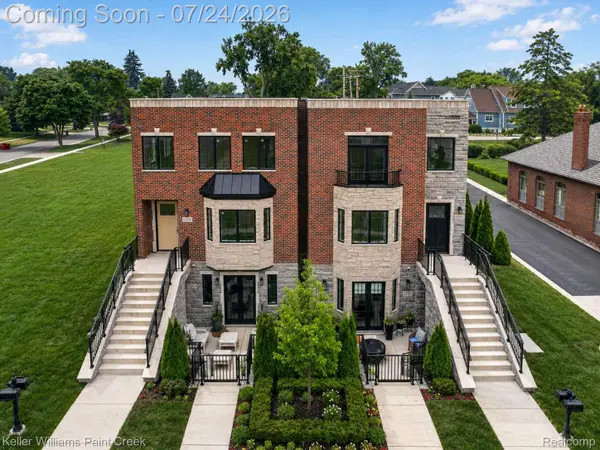 $799,900Active2 beds 2 baths1,805 sq. ft.
1221 N Main Street, Rochester, MI 48307
MLS# 20261054189Listed by: KELLER WILLIAMS PAINT CREEK - Open Sat, 1:30 to 3pmNew
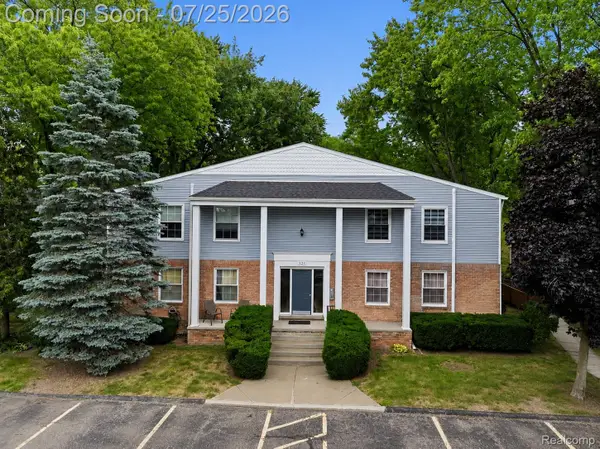 $190,000Active2 beds 2 baths998 sq. ft.
525 E University Drive #1002, Rochester, MI 48307
MLS# 20261056088Listed by: EXP REALTY THE PERNA TEAM - New
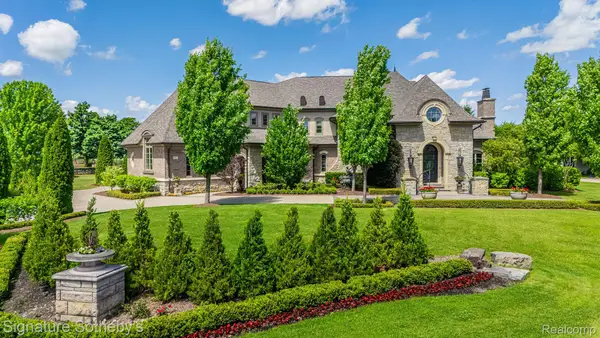 $2,995,000Active4 beds 6 baths9,026 sq. ft.
4911 Pinnacle Boulevard, Rochester, MI 48306
MLS# 20261056815Listed by: SIGNATURE SOTHEBY'S INTERNATIONAL REALTY BHAM - New
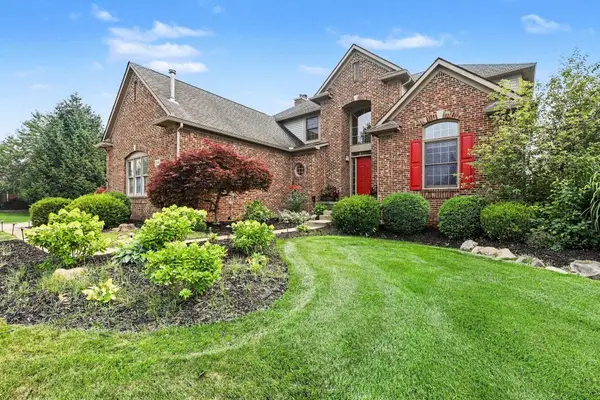 $747,900Active4 beds 4 baths3,671 sq. ft.
3544 S Creek, Rochester, MI 48306
MLS# 50215796Listed by: BERKSHIRE HATHAWAY HOMESERVICES, BAY CITY - New
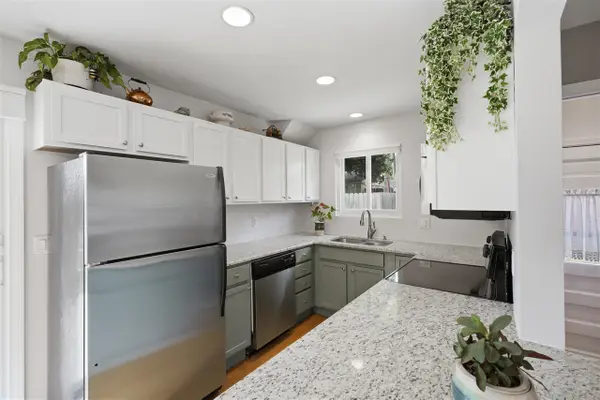 $399,000Active3 beds 2 baths927 sq. ft.
615 Elizabeth, Rochester, MI 48307
MLS# 70547312Listed by: KELLER WILLIAMS PAINT CREEK - New
 $1,015,000Active4 beds 5 baths4,079 sq. ft.
4831 Goodison Place Drive, Rochester, MI 48306
MLS# 20261056420Listed by: ENGLAND REAL ESTATE COMPANY


Protect your home and budget from life's surprises with an Assurant Home Warranty, backed by a partner that supports you through every step of homeownership. Explore Plans.
©2026 Century 21 Real Estate LLC. All rights reserved. CENTURY 21®, the CENTURY 21 Logo and C21® are service marks owned by Century 21 Real Estate LLC. Century 21 Real Estate LLC fully supports the principles of the Fair Housing Act and the Equal Opportunity Act. Each office is independently owned and operated. Listing information is deemed reliable but not guaranteed accurate.