
107 S Main, Rockford, MI 49341
Local realty services provided by:CENTURY 21 Northland
Listed by: john rice
Office: berkshire hathaway homeservices michigan real estate (cascade)
MLS#:70530504
Source:MI_REALSOURCE
Price summary
- Price:$299,900
- Price per sq. ft.:$133.17
About this home
Welcome to 107 S Main Street - where classic charm meets modern comfort in one of Rockford's most desirable locations! This beautifully maintained 5 bedroom, 2 bathroom home offers 2,252 square feet of thoughtfully designed living space, perfect for buyers seeking both functionality and style. Key Features: Spacious Living - With over 2,200 square feet, this home provides generous room for comfortable living and entertaining. The layout flows seamlessly from room to room, creating an inviting atmosphere throughout. Private Oasis - Step into your own backyard paradise! The sparkling pool is perfect for summer gatherings, while the expansive deck provides the ideal setting for outdoor dining and relaxation. The fully fenced yard offers access to the incredible White Pine Trail right out the back gate! . Prime Location - Situated on South Main Street, you're just moments away from downtown Rockford's charming shops, restaurants, and community events.
Contact an agent
Home facts
- Year built:1922
- Listing ID #:70530504
- Added:19 day(s) ago
- Updated:May 24, 2026 at 07:36 AM
Rooms and interior
- Bedrooms:5
- Total bathrooms:2
- Full bathrooms:2
- Rooms Total:10
- Kitchen Description:Dishwasher, On Main Level, Range/Oven, Refrigerator
- Bedroom Description:Bedroom 2 on Upper Level, Bedroom 3 on Upper Level, Bedroom 4 on Upper Level
- Living area:2,252 sq. ft.
Heating and cooling
- Heating:Forced Air, Natural Gas
Structure and exterior
- Year built:1922
- Building area:2,252 sq. ft.
- Lot area:0.18 Acres
- Construction Materials:Vinyl Siding
- Foundation Description:Basement
- Levels:2 Story
Utilities
- Water:Public Water
Finances and disclosures
- Price:$299,900
- Price per sq. ft.:$133.17
- Tax amount:$4,382
Features and amenities
- Appliances:Dishwasher, Dryer, Range/Oven, Refrigerator, Washer
- Laundry features:Dryer, On Lower Level, Washer
Parking
- Parking description:Attached Garage, Garage Door Opener
- Garage spaces:1
New listings near 107 S Main
- Open Sun, 2 to 4pmNew
 $599,900Active5 beds 4 baths2,943 sq. ft.
156 Hightower Drive NE, Rockford, MI 49341
MLS# 65026025048Listed by: BERKSHIRE HATHAWAY HOMESERVICES MICHIGAN REAL ESTATE (MAIN)
- New
 $74,900Active3 beds 2 baths932 sq. ft.
6900 Knottypine Street NE, Rockford, MI 49341
MLS# 65026024931Listed by: KELLER WILLIAMS GR EAST - New
 $349,900Active3 beds 3 baths1,572 sq. ft.
6736 Promenade #30, Rockford, MI 49341
MLS# 70534364Listed by: KELLER WILLIAMS REALTY RIVERTOWN - New
 $825,000Active3 beds 3 baths2,038 sq. ft.
3499 Wolven Ridge, Rockford, MI 49341
MLS# 70534384Listed by: GREENRIDGE REALTY (CASCADE) - Open Sun, 2 to 3:30pmNew
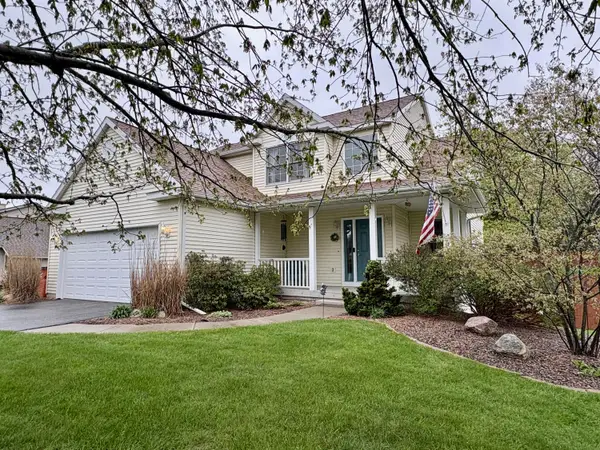 $479,900Active3 beds 4 baths1,669 sq. ft.
7277 11 Mile Road NE, Rockford, MI 49341
MLS# 71026024757Listed by: FIVE STAR REAL ESTATE - N MUSK - New
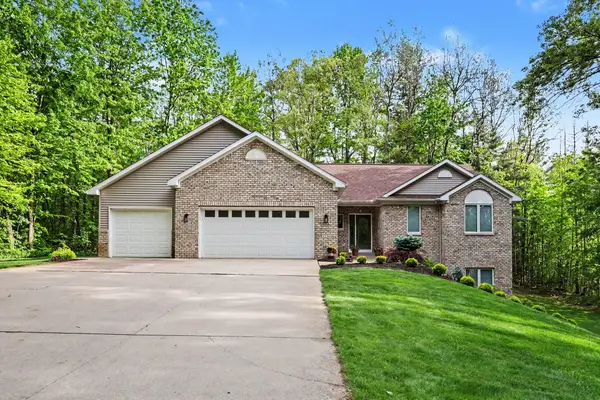 $675,000Active5 beds 4 baths3,300 sq. ft.
5224 Bonasa Drive NE, Rockford, MI 49341
MLS# 65026024738Listed by: KEY REALTY - Open Sun, 1 to 3pmNew
 $349,900Active3 beds 3 baths1,572 sq. ft.
6736 Promenade Street NE Building: E Unit: 30, Rockford, MI 49341
MLS# 65026024679Listed by: KELLER WILLIAMS REALTY RIVERTOWN - New
 $519,900Active3 beds 4 baths1,810 sq. ft.
9477 Sunset Ridge, Rockford, MI 49341
MLS# 70534168Listed by: FIVE STAR REAL ESTATE (ADA) - New
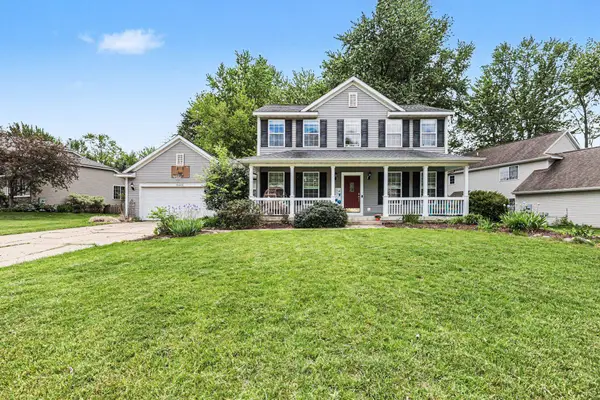 $495,000Active4 beds 4 baths2,782 sq. ft.
6444 Los Altos Drive NE, Rockford, MI 49341
MLS# 79080068721Listed by: PRAEDIUM REALTY ROBIN STRESSMAN & ASSOCIATES - New
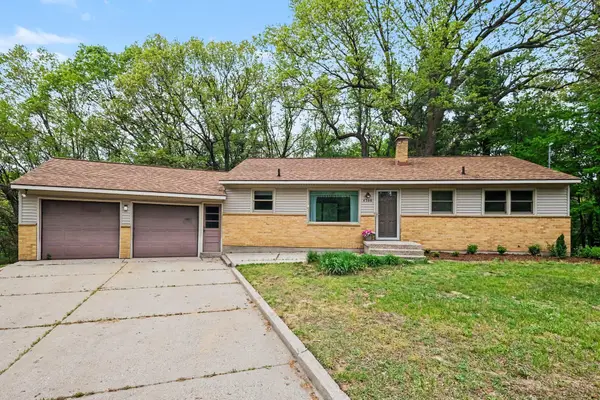 $325,000Active3 beds 1 baths1,672 sq. ft.
4300 Rezen Court NE, Rockford, MI 49341
MLS# 65026024453Listed by: GREENRIDGE REALTY (CASCADE)


Protect your home and budget from life's surprises with an Assurant Home Warranty, backed by a partner that supports you through every step of homeownership. Explore Plans.
©2026 Century 21 Real Estate LLC. All rights reserved. CENTURY 21®, the CENTURY 21 Logo and C21® are service marks owned by Century 21 Real Estate LLC. Century 21 Real Estate LLC fully supports the principles of the Fair Housing Act and the Equal Opportunity Act. Each office is independently owned and operated. Listing information is deemed reliable but not guaranteed accurate.