
2852 N Saddle Ridge, Rockford, MI 49341
Local realty services provided by:CENTURY 21 Northland
2852 N Saddle Ridge,Rockford, MI 49341
- 4 Beds
- 4 Baths
- - sq. ft.
- Single family
- Sold
Listed by: paul bunce, todd spencer
Office: paul bunce real estate
MLS#:70540035
Source:MI_REALSOURCE
Sorry, we are unable to map this address
Price summary
- Price:
- Monthly HOA dues:$88
About this home
Welcome to N 2852 Saddle Ridge Ct NE, a beautifully situated home in Saddle Ridge, one of Rockford's most desirable neighborhoods. Offering 4 bedrooms, 3 full baths, and 1 half bath, this well-maintained home provides the space, flexibility, and comfort today's buyers are looking for, all in a setting that combines neighborhood charm with easy access to outdoor recreation, schools, and everyday amenities.The location is incredibly convenient, tucked on a quiet cul-de-sac just a short walk from Edgerton Trails Elementary School, with easy access to US-131 for commuting and downtown Rockford nearby for dining, shopping, community events, and everyday conveniences. Outdoor enthusiasts will love being just 5 minutes from the White Pine Trail, one of the area's favorite destinations for walking, running, and biking. Residents of Saddle Ridge also enjoy association access to the Rogue River, offering opportunities for fishing, walking the trails, and taking in the natural beauty
Contact an agent
Home facts
- Year built:2012
- Listing ID #:70540035
- Added:44 day(s) ago
- Updated:August 02, 2026 at 07:17 AM
Rooms and interior
- Bedrooms:4
- Total bathrooms:4
- Full bathrooms:3
- Half bathrooms:1
- Rooms Total:13
- Kitchen Description:Dishwasher, Microwave, Range/Oven, Refrigerator
- Basement Description:Egress/Daylight Windows
Heating and cooling
- Heating:Forced Air, Natural Gas
Structure and exterior
- Year built:2012
- Construction Materials:Stone, Vinyl Siding
- Exterior Features:Lawn Sprinkler
- Foundation Description:Basement
- Levels:2 Story
Finances and disclosures
- Price:
- Tax amount:$7,324
Features and amenities
- Appliances:Dishwasher, Dryer, Humidifier, Microwave, Range/Oven, Refrigerator, Washer
- Laundry features:Dryer, Washer
- Amenities:Playground, Wet Bar/Bar
Parking
- Parking description:Attached Garage, Garage Door Opener
- Garage spaces:3
 Provided through IDX via MiRealSource. Courtesy of MiRealSource Shareholder. Copyright MiRealSource. The information published and disseminated by MiRealSource is communicated verbatim, without change by MiRealSource, as filed with MiRealSource by its members. The accuracy of all information, regardless of source, is not guaranteed or warranted. All information should be independently verified. Copyright 2026 MiRealSource. All rights reserved. The information provided hereby constitutes proprietary information of MiRealSource, Inc. and its shareholders, affiliates and licensees and may not be reproduced or transmitted in any form or by any means, electronic or mechanical, including photocopy, recording, scanning or any information storage and retrieval system, without written permission from MiRealSource, Inc. MI_REALSOURCE Member Broker: Brad Platt
New listings near 2852 N Saddle Ridge
- New
 $355,000Active3 beds 2 baths1,300 sq. ft.
8364 Atlanta, Rockford, MI 49341
MLS# 70549665Listed by: BERKSHIRE HATHAWAY HOMESERVICES MICHIGAN REAL ESTATE (ROCK) - New
 $385,000Active3 beds 3 baths1,060 sq. ft.
8414 Windstone, Rockford, MI 49341
MLS# 70549324Listed by: MICHIGAN PROPERTY PARTNERS LLC - New
 $599,000Active2 beds 1 baths1,100 sq. ft.
8705 Je-ne-be, Rockford, MI 49341
MLS# 70549358Listed by: FIVE STAR REAL ESTATE (COURTLAND) - Open Sun, 1 to 3pmNew
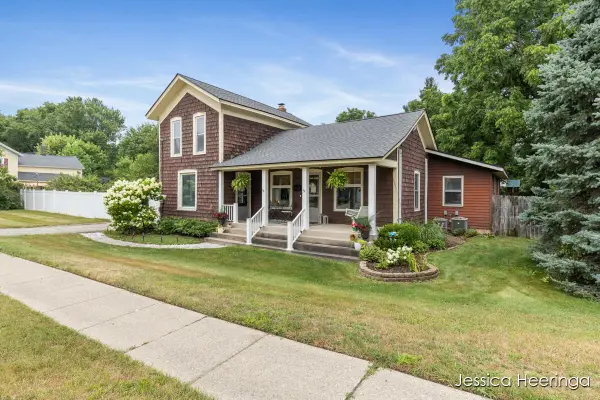 $429,900Active-- beds -- baths
29 W Division Street Ne, Rockford, MI 49341
MLS# 26039678Listed by: RE/MAX UNITED (BELTLINE) - New
 $599,000Active2 beds 1 baths1,100 sq. ft.
8705 Je-ne-be Drive Ne, Rockford, MI 49341
MLS# 26039695Listed by: FIVE STAR REAL ESTATE (COURTLAND) - New
 $450,000Active3 beds 4 baths1,711 sq. ft.
3729 Mesa, Rockford, MI 49341
MLS# 70549105Listed by: FIVE STAR REAL ESTATE (GRANDV) - New
 $425,000Active4 beds 3 baths1,372 sq. ft.
442 Shaw Estates, Rockford, MI 49341
MLS# 70549115Listed by: KEY REALTY - New
 $489,900Active4 beds 4 baths2,352 sq. ft.
4770 Hidden Highland Drive Ne, Rockford, MI 49341
MLS# 26039345Listed by: FIVE STAR REAL ESTATE (COURTLAND) - New
 $259,900Active3 beds 2 baths1,508 sq. ft.
5728 Kingsley Drive, Rockford, MI 49341
MLS# 26039135Listed by: GREENRIDGE REALTY (GREENVL) - New
 $599,900Active3 beds 3 baths2,916 sq. ft.
7455 Decosta Drive Ne, Rockford, MI 49341
MLS# 26039179Listed by: RE/MAX UNITED (MAIN)


Protect your home and budget from life's surprises with an Assurant Home Warranty, backed by a partner that supports you through every step of homeownership. Explore Plans.
©2026 Century 21 Real Estate LLC. All rights reserved. CENTURY 21®, the CENTURY 21 Logo and C21® are service marks owned by Century 21 Real Estate LLC. Century 21 Real Estate LLC fully supports the principles of the Fair Housing Act and the Equal Opportunity Act. Each office is independently owned and operated. Listing information is deemed reliable but not guaranteed accurate.