
442 Shaw Estates, Rockford, MI 49341
Local realty services provided by:CENTURY 21 Realty North
442 Shaw Estates,Rockford, MI 49341
$425,000
- 4 Beds
- 3 Baths
- 1,372 sq. ft.
- Single family
- Active
Listed by: leah boyd
Office: key realty
MLS#:70549115
Source:MI_REALSOURCE
Price summary
- Price:$425,000
- Price per sq. ft.:$185.83
About this home
Welcome home to this beautifully maintained ranch in the desirable Shaw Estates neighborhood! Offering a functional and versatile layout, this home features 3 bedrooms and 2 full bathrooms on the main level, including a spacious primary suite, convenient main-floor laundry, and an inviting open-concept living area with cathedral ceilings and a spacious entry. The finished lower level expands your living space with an large family room, 4th bedroom, full bathroom, and great storage- perfect for guests, a home office, hobbies, or everyday flexibility. Step outside to a peaceful backyard overlooking Shaw Creek, creating a relaxing setting to unwind or entertain. Conveniently located less than 10 minutes from the White Pine Trail, Trestle Park, Meijer, Rockford High School, Deer Tracks Junction, North Kent Golf Course, and so much more! Open house Saturday, 8/1 from 10:00-12:00.
Contact an agent
Home facts
- Year built:1998
- Listing ID #:70549115
- Added:1 day(s) ago
- Updated:July 31, 2026 at 06:44 PM
Rooms and interior
- Bedrooms:4
- Total bathrooms:3
- Full bathrooms:3
- Rooms Total:10
- Dining Description:On Main Level
- Kitchen Description:Dishwasher, Microwave, On Main Level, Range/Oven, Refrigerator
- Bedroom Description:Bedroom 2 on Main Level, Bedroom 3 on Main Level, Bedroom 4 in Basement
- Living area:1,372 sq. ft.
Heating and cooling
- Heating:Forced Air, Natural Gas
Structure and exterior
- Year built:1998
- Building area:1,372 sq. ft.
- Lot area:0.44 Acres
- Construction Materials:Vinyl Siding
- Foundation Description:Basement
- Levels:1 Story
Utilities
- Water:Public Water
Finances and disclosures
- Price:$425,000
- Price per sq. ft.:$185.83
- Tax amount:$7,535
Features and amenities
- Appliances:Dishwasher, Microwave, Range/Oven, Refrigerator, Washer
- Laundry features:On Main Level, Washer
Parking
- Parking description:Attached Garage, Garage Door Opener
- Garage spaces:2
 Provided through IDX via MiRealSource. Courtesy of MiRealSource Shareholder. Copyright MiRealSource. The information published and disseminated by MiRealSource is communicated verbatim, without change by MiRealSource, as filed with MiRealSource by its members. The accuracy of all information, regardless of source, is not guaranteed or warranted. All information should be independently verified. Copyright 2026 MiRealSource. All rights reserved. The information provided hereby constitutes proprietary information of MiRealSource, Inc. and its shareholders, affiliates and licensees and may not be reproduced or transmitted in any form or by any means, electronic or mechanical, including photocopy, recording, scanning or any information storage and retrieval system, without written permission from MiRealSource, Inc.
New listings near 442 Shaw Estates
- New
 $385,000Active3 beds 3 baths1,060 sq. ft.
8414 Windstone, Rockford, MI 49341
MLS# 70549324Listed by: MICHIGAN PROPERTY PARTNERS LLC - New
 $599,000Active2 beds 1 baths1,100 sq. ft.
8705 Je-ne-be, Rockford, MI 49341
MLS# 70549358Listed by: FIVE STAR REAL ESTATE (COURTLAND) - Open Sun, 1 to 3pmNew
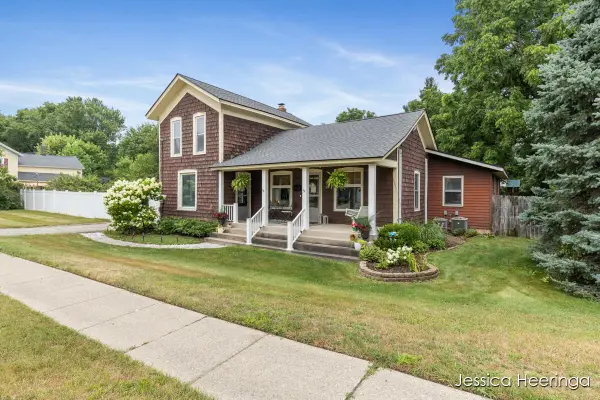 $429,900Active-- beds -- baths
29 W Division Street Ne, Rockford, MI 49341
MLS# 26039678Listed by: RE/MAX UNITED (BELTLINE) - New
 $599,000Active2 beds 1 baths1,100 sq. ft.
8705 Je-ne-be Drive Ne, Rockford, MI 49341
MLS# 26039695Listed by: FIVE STAR REAL ESTATE (COURTLAND) - New
 $450,000Active3 beds 4 baths1,711 sq. ft.
3729 Mesa, Rockford, MI 49341
MLS# 70549105Listed by: FIVE STAR REAL ESTATE (GRANDV) - New
 $489,900Active4 beds 4 baths2,352 sq. ft.
4770 Hidden Highland Drive Ne, Rockford, MI 49341
MLS# 26039345Listed by: FIVE STAR REAL ESTATE (COURTLAND) - New
 $259,900Active3 beds 2 baths1,508 sq. ft.
5728 Kingsley Drive, Rockford, MI 49341
MLS# 26039135Listed by: GREENRIDGE REALTY (GREENVL) - New
 $599,900Active3 beds 3 baths2,916 sq. ft.
7455 Decosta Drive Ne, Rockford, MI 49341
MLS# 26039179Listed by: RE/MAX UNITED (MAIN) - New
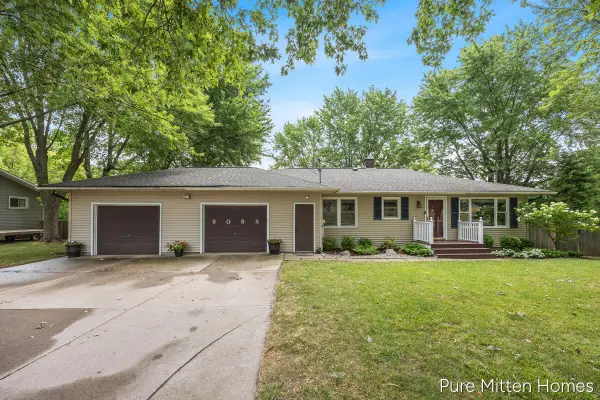 $365,000Active3 beds 2 baths1,086 sq. ft.
9088 Summit, Rockford, MI 49341
MLS# 70548774Listed by: KILNER GROUP REALTY


Protect your home and budget from life's surprises with an Assurant Home Warranty, backed by a partner that supports you through every step of homeownership. Explore Plans.
©2026 Century 21 Real Estate LLC. All rights reserved. CENTURY 21®, the CENTURY 21 Logo and C21® are service marks owned by Century 21 Real Estate LLC. Century 21 Real Estate LLC fully supports the principles of the Fair Housing Act and the Equal Opportunity Act. Each office is independently owned and operated. Listing information is deemed reliable but not guaranteed accurate.