
9088 Summit, Rockford, MI 49341
Local realty services provided by:CENTURY 21 Realty North
9088 Summit,Rockford, MI 49341
$365,000
- 3 Beds
- 2 Baths
- 1,086 sq. ft.
- Single family
- Active
Listed by: richard cook, jacob rolf
Office: kilner group realty
MLS#:70548774
Source:MI_REALSOURCE
Price summary
- Price:$365,000
- Price per sq. ft.:$336.1
About this home
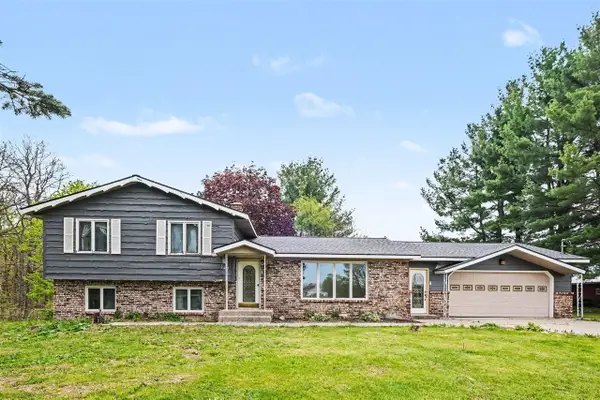
Welcome to 9088 Summit Ave in the heart of Rockford! This 3-bedroom, 1.5-bath home offers an incredible opportunity to enjoy the best of this highly sought-after community. Located just a short walk or bike ride from downtown Rockford, you'll have easy access to local restaurants, shops, the White Pine Trail, and the popular weekly farmers market during the summer months. The nicely finished basement provides valuable additional living space and features an egress window, offering the potential to add a 4th bedroom if desired and permitted. Situated within the award-winning Rockford Public Schools district, this home combines an unbeatable location with the lifestyle buyers are looking for. Whether you're a first-time buyer, growing household, or simply looking to be close to everything, this is a fantastic place to call home! SHOWINGS TO BEGIN SATURDAY AUGUST 1
Contact an agent
Home facts
- Year built:1956
- Listing ID #:70548774
- Added:1 day(s) ago
- Updated:July 30, 2026 at 04:41 AM
Rooms and interior
- Bedrooms:3
- Total bathrooms:2
- Full bathrooms:1
- Half bathrooms:1
- Rooms Total:7
- Kitchen Description:Dishwasher, Microwave, Range/Oven, Refrigerator
- Basement Description:Egress/Daylight Windows
- Living area:1,086 sq. ft.
Heating and cooling
- Heating:Forced Air, Natural Gas
Structure and exterior
- Year built:1956
- Building area:1,086 sq. ft.
- Lot area:0.53 Acres
- Construction Materials:Vinyl Siding
- Foundation Description:Basement, Crawl
- Levels:1 Story
Utilities
- Water:Public Water
Finances and disclosures
- Price:$365,000
- Price per sq. ft.:$336.1
- Tax amount:$6,184
Features and amenities
- Appliances:Dishwasher, Microwave, Range/Oven, Refrigerator
Parking
- Parking description:Attached Garage, Garage Door Opener
- Garage spaces:2
 Provided through IDX via MiRealSource. Courtesy of MiRealSource Shareholder. Copyright MiRealSource. The information published and disseminated by MiRealSource is communicated verbatim, without change by MiRealSource, as filed with MiRealSource by its members. The accuracy of all information, regardless of source, is not guaranteed or warranted. All information should be independently verified. Copyright 2026 MiRealSource. All rights reserved. The information provided hereby constitutes proprietary information of MiRealSource, Inc. and its shareholders, affiliates and licensees and may not be reproduced or transmitted in any form or by any means, electronic or mechanical, including photocopy, recording, scanning or any information storage and retrieval system, without written permission from MiRealSource, Inc.
New listings near 9088 Summit
- New
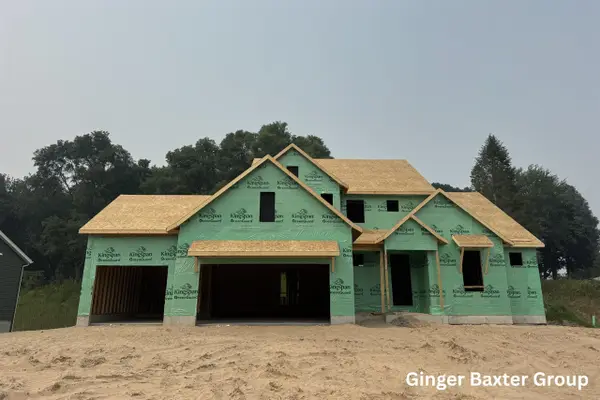 $679,000Active4 beds 3 baths2,631 sq. ft.
127 Summit Pointe #3, Rockford, MI 49341
MLS# 70548714Listed by: KELLER WILLIAMS GR NORTH - New
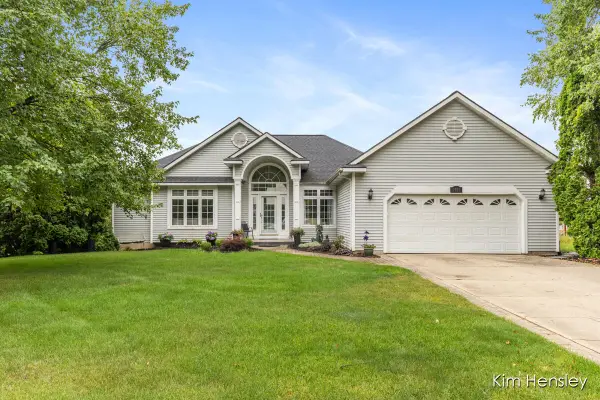 $599,900Active3 beds 3 baths1,545 sq. ft.
7455 Decosta, Rockford, MI 49341
MLS# 70548838Listed by: RE/MAX UNITED (MAIN) - New
 $419,500Active4 beds 3 baths2,894 sq. ft.
6971 Pinehurst Lane NE, Rockford, MI 49341
MLS# 65026039029Listed by: KELLER WILLIAMS GR EAST - New
 $259,900Active3 beds 2 baths1,508 sq. ft.
5728 Kingsley Drive, Rockford, MI 49341
MLS# 65026039135Listed by: GREENRIDGE REALTY (GREENVL)  $1,500,000Active4 beds 3 baths2,160 sq. ft.
23 South BCH, GlenArbor, MI 49636
MLS# 78080071093Listed by: LVR REALTY, LLC- New
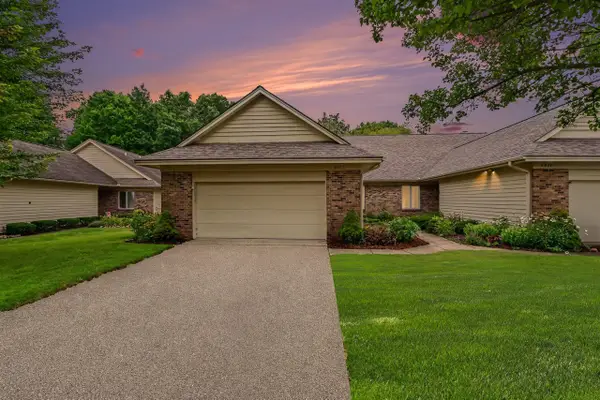 $419,500Active4 beds 3 baths1,547 sq. ft.
6971 Pinehurst, Rockford, MI 49341
MLS# 70548693Listed by: KELLER WILLIAMS GR EAST - New
 $360,000Active3 beds 3 baths1,872 sq. ft.
3326 Ancliff, Rockford, MI 49341
MLS# 70548568Listed by: CHUCK JAQUA, REALTOR - New
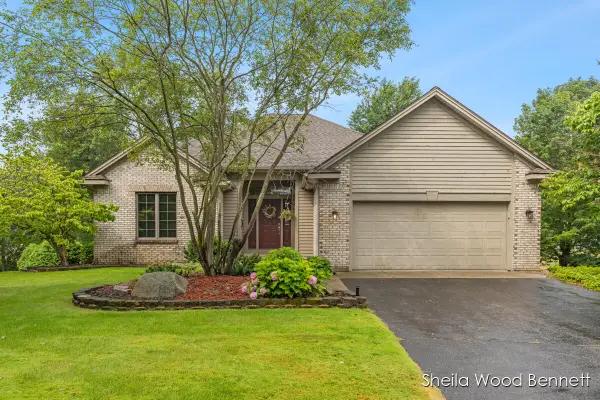 $560,000Active3 beds 3 baths1,664 sq. ft.
7023 Camelback, Rockford, MI 49341
MLS# 70548480Listed by: RE/MAX UNITED (MAIN) - New
 $849,900Active5 beds 2 baths1,344 sq. ft.
11400 Tefft, Rockford, MI 49341
MLS# 70548482Listed by: BERKSHIRE HATHAWAY HOMESERVICES MICHIGAN REAL ESTATE (ROCK)


Protect your home and budget from life's surprises with an Assurant Home Warranty, backed by a partner that supports you through every step of homeownership. Explore Plans.
©2026 Century 21 Real Estate LLC. All rights reserved. CENTURY 21®, the CENTURY 21 Logo and C21® are service marks owned by Century 21 Real Estate LLC. Century 21 Real Estate LLC fully supports the principles of the Fair Housing Act and the Equal Opportunity Act. Each office is independently owned and operated. Listing information is deemed reliable but not guaranteed accurate.