
6829 12 Mile, Rockford, MI 49341
Local realty services provided by:CENTURY 21 Signature Realty
6829 12 Mile,Rockford, MI 49341
$440,000
- 4 Beds
- 2 Baths
- 1,274 sq. ft.
- Single family
- Active
Listed by: danielle robinson
Office: re/max sunquest realty
MLS#:70544109
Source:MI_REALSOURCE
Price summary
- Price:$440,000
- Price per sq. ft.:$209.82
About this home
Set on 2.5 beautiful acres in Rockford Schools, this 4 bedroom, 1.5 bath home offers the kind of space that changes how you live. Mornings on the deck, room for gardens or games in the yard, space for hobbies in the pole barn, & enough storage for the things that usually never seem to have a place. Inside, the main living area feels bright and welcoming w/vaulted ceilings, updated flooring, large windows, & an easy flow from the kitchen & dining area to the backyard. Recent updates include windows, counters, & bedroom carpet. Daylight lower level gives everyone room to spread out w/a spacious rec room, generous storage, & an additional room that could become a bedroom, office, workout space, or hobby room. There is also space to add a second full bath, creating opportunity for future value. With an attached 2-stall garage, pole barn, acreage, and flexible living space, this home offers room to live, grow, work, play, and make it your own. Offers due 7/13/26 12:00
Contact an agent
Home facts
- Year built:1994
- Listing ID #:70544109
- Added:3 day(s) ago
- Updated:July 11, 2026 at 03:28 PM
Rooms and interior
- Bedrooms:4
- Total bathrooms:2
- Full bathrooms:1
- Half bathrooms:1
- Rooms Total:12
- Kitchen Description:Dishwasher, Microwave, Range/Oven, Refrigerator
- Basement Description:Egress/Daylight Windows
- Living area:1,274 sq. ft.
Heating and cooling
- Heating:Forced Air, Natural Gas
Structure and exterior
- Year built:1994
- Building area:1,274 sq. ft.
- Lot area:2.5 Acres
- Construction Materials:Vinyl Siding
- Foundation Description:Basement
- Levels:1 Story
Finances and disclosures
- Price:$440,000
- Price per sq. ft.:$209.82
- Tax amount:$3,549
Features and amenities
- Appliances:Dishwasher, Dryer, Microwave, Range/Oven, Refrigerator, Washer
- Laundry features:Dryer, Washer
Parking
- Parking description:Attached Garage, Garage Door Opener
- Garage spaces:2
New listings near 6829 12 Mile
- New
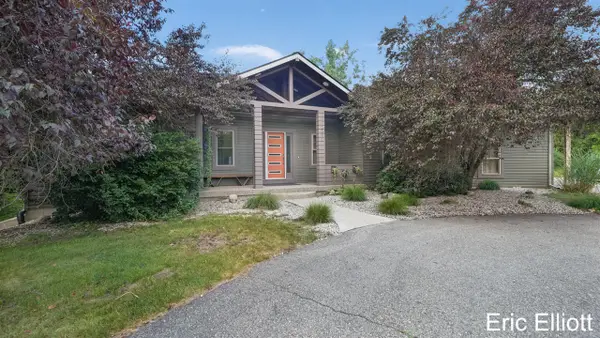 $649,900Active4 beds 3 baths1,932 sq. ft.
2219 NE Sawmill, Rockford, MI 49341
MLS# 70545134Listed by: HOME REALTY LLC - New
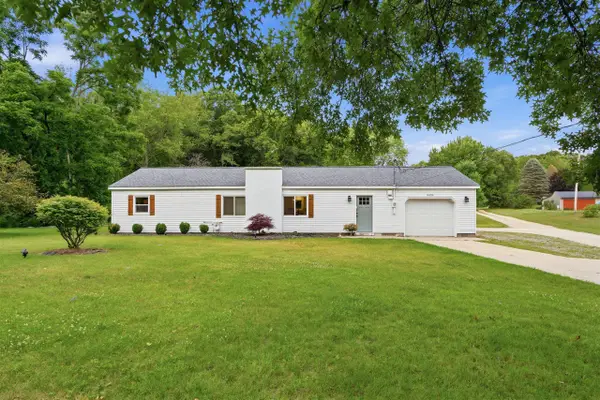 $350,000Active3 beds 1 baths1,210 sq. ft.
6436 Myers Lake, Rockford, MI 49341
MLS# 70545026Listed by: POLARIS REAL ESTATE LLC 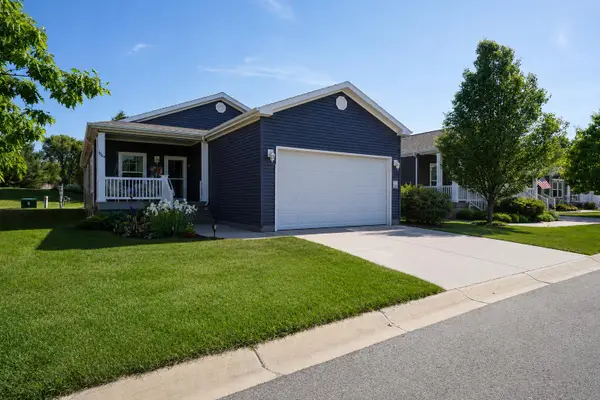 $219,000Pending2 beds 2 baths1,158 sq. ft.
5624 Kingsley Drive, Rockford, MI 49341
MLS# 65026035257Listed by: KELLER WILLIAMS GR EAST
- New
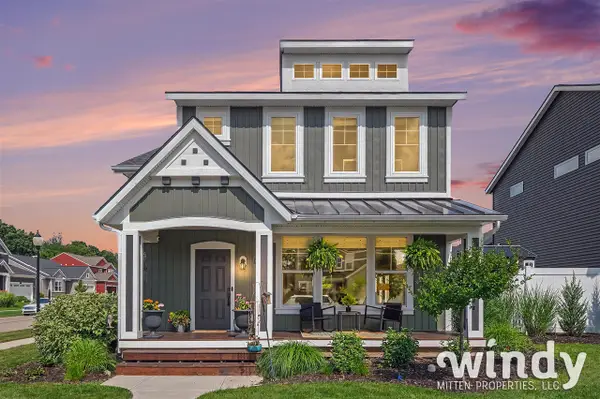 $475,000Active3 beds 3 baths1,931 sq. ft.
6996 W Cottage, Rockford, MI 49341
MLS# 70544931Listed by: WINDY MITTEN PROPERTIES - New
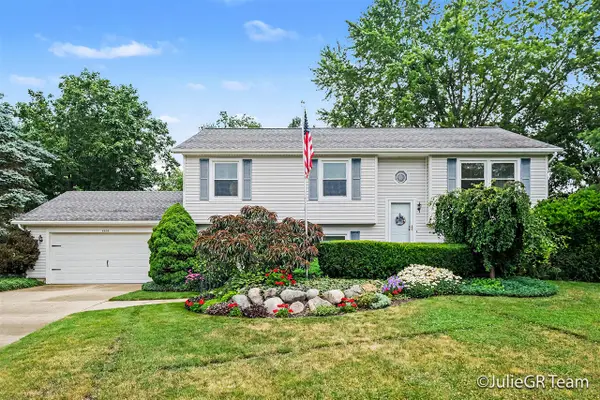 $449,900Active5 beds 3 baths1,172 sq. ft.
6635 E Via Vista, Rockford, MI 49341
MLS# 70544958Listed by: CLARITY REALTY LLC - New
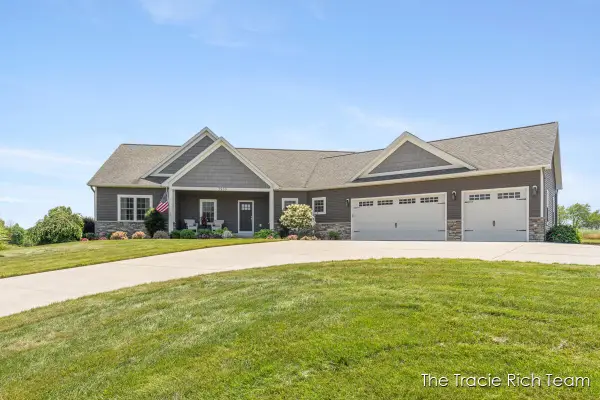 $1,150,000Active5 beds 4 baths5,167 sq. ft.
5930 12 Mile Road NE, Rockford, MI 49341
MLS# 65026035144Listed by: RE/MAX UNITED (MAIN) - New
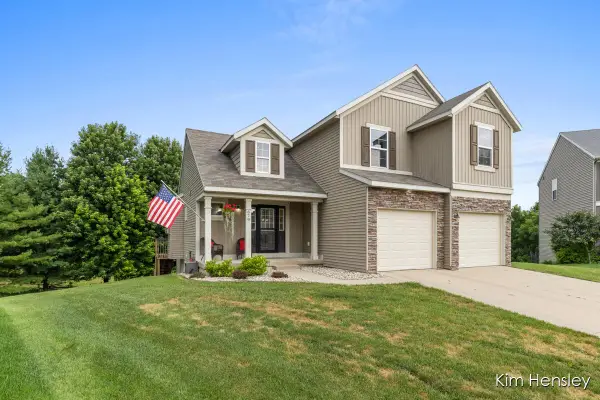 $479,900Active4 beds 4 baths2,639 sq. ft.
678 Orchard Court NE, Rockford, MI 49341
MLS# 65026035172Listed by: RE/MAX UNITED (MAIN) - Open Sun, 11am to 1pmNew
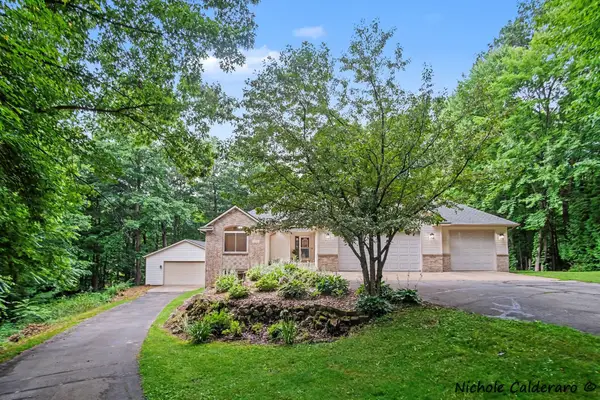 $525,000Active4 beds 3 baths2,770 sq. ft.
11249 Wild Pond Drive Ne, Rockford, MI 49341
MLS# 26035084Listed by: GREENRIDGE REALTY (KENTWOOD) 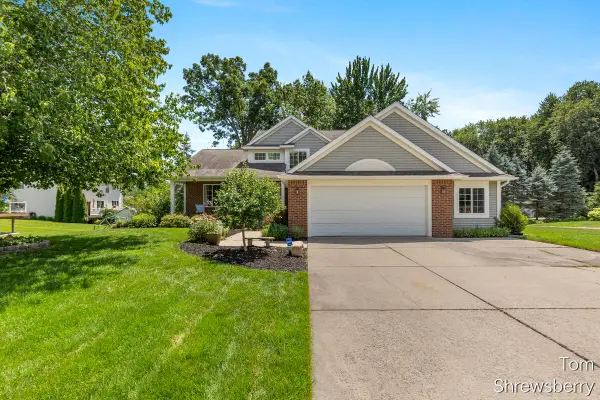 $494,900Pending4 beds 4 baths2,706 sq. ft.
6494 Los Altos Drive NE, Rockford, MI 49341
MLS# 65026034390Listed by: RE/MAX OF GRAND RAPIDS (FH)- New
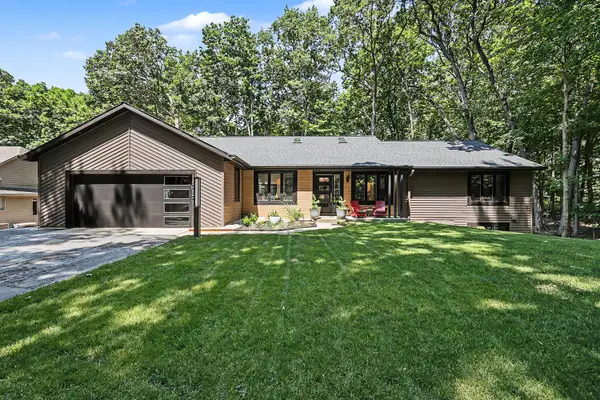 $750,000Active4 beds 3 baths3,276 sq. ft.
6765 Blythefield Avenue NE, Rockford, MI 49341
MLS# 65026034545Listed by: FIVE STAR REAL ESTATE (MAIN)


Protect your home and budget from life's surprises with an Assurant Home Warranty, backed by a partner that supports you through every step of homeownership. Explore Plans.
©2026 Century 21 Real Estate LLC. All rights reserved. CENTURY 21®, the CENTURY 21 Logo and C21® are service marks owned by Century 21 Real Estate LLC. Century 21 Real Estate LLC fully supports the principles of the Fair Housing Act and the Equal Opportunity Act. Each office is independently owned and operated. Listing information is deemed reliable but not guaranteed accurate.