
6935 Brow-myer, Rockford, MI 49341
Local realty services provided by:CENTURY 21 Realty North
6935 Brow-myer,Rockford, MI 49341
$415,000
- 5 Beds
- 2 Baths
- 1,204 sq. ft.
- Single family
- Active
Listed by: dustin anderson
Office: five star real estate (ada)
MLS#:70547494
Source:MI_REALSOURCE
Price summary
- Price:$415,000
- Price per sq. ft.:$188.29
- Monthly HOA dues:$109.33
About this home
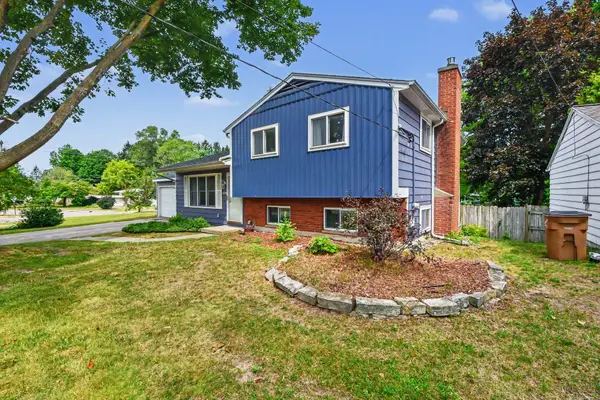
Imagine pulling up the drive & feeling the day's stress melt away. Set far back on a sprawling 1.14-acre lot in Brower Myer Estates, this ranch gives you room to breathe w/ wide-open neighborhood elbow room. Inside, sunlight cascades through large living room windows, creating an inviting, easygoing space. The kitchen features stainless steel appliances & a dining area w/ a slider opening to a huge back deck--made for quiet morning coffee & weekend cookouts. Down the hall, you'll find 3 bedrooms, a full bath, & the primary bedroom w/ its own ensuite. Downstairs, the finished basement is built for relaxation & fun w/ room for a theater setup, games, 2 legal egress bedrooms, & a laundry/mechanical/storage room. Outside features a 2-stall attached garage & a backyard storage shed. Located in the coveted Rockford School District, w/ peace of mind from a newer whole-home water filtration system & softener. It's practical, peaceful, & ready for your next chapter.
Contact an agent
Home facts
- Year built:2000
- Listing ID #:70547494
- Added:10 day(s) ago
- Updated:August 02, 2026 at 10:28 AM
Rooms and interior
- Bedrooms:5
- Total bathrooms:2
- Full bathrooms:2
- Rooms Total:6
- Kitchen Description:Dishwasher, Microwave, Range/Oven, Refrigerator
- Living area:1,204 sq. ft.
Heating and cooling
- Heating:Forced Air, Natural Gas
Structure and exterior
- Year built:2000
- Building area:1,204 sq. ft.
- Lot area:1.14 Acres
- Construction Materials:Vinyl Siding
- Exterior Features:Storms/Screens
- Foundation Description:Basement
- Levels:1 Story
Finances and disclosures
- Price:$415,000
- Price per sq. ft.:$188.29
- Tax amount:$3,336
Features and amenities
- Appliances:Dishwasher, Dryer, Microwave, Range/Oven, Refrigerator, Washer
- Laundry features:Dryer, Washer
Parking
- Parking description:Attached Garage, Garage Door Opener
- Garage spaces:2
 Provided through IDX via MiRealSource. Courtesy of MiRealSource Shareholder. Copyright MiRealSource. The information published and disseminated by MiRealSource is communicated verbatim, without change by MiRealSource, as filed with MiRealSource by its members. The accuracy of all information, regardless of source, is not guaranteed or warranted. All information should be independently verified. Copyright 2026 MiRealSource. All rights reserved. The information provided hereby constitutes proprietary information of MiRealSource, Inc. and its shareholders, affiliates and licensees and may not be reproduced or transmitted in any form or by any means, electronic or mechanical, including photocopy, recording, scanning or any information storage and retrieval system, without written permission from MiRealSource, Inc.
New listings near 6935 Brow-myer
- New
 $355,000Active3 beds 2 baths1,800 sq. ft.
8364 Atlanta Drive Ne, Rockford, MI 49341
MLS# 26040001Listed by: BERKSHIRE HATHAWAY HOMESERVICES MICHIGAN REAL ESTATE (ROCK) - New
 $385,000Active3 beds 3 baths1,060 sq. ft.
8414 Windstone, Rockford, MI 49341
MLS# 70549324Listed by: MICHIGAN PROPERTY PARTNERS LLC - New
 $599,000Active2 beds 1 baths1,100 sq. ft.
8705 Je-ne-be, Rockford, MI 49341
MLS# 70549358Listed by: FIVE STAR REAL ESTATE (COURTLAND) - Open Sun, 1 to 3pmNew
 $429,900Active-- beds -- baths2,000 sq. ft.
29 W Division Street NE, Rockford, MI 49341
MLS# 65026039678Listed by: RE/MAX UNITED (BELTLINE) - New
 $599,000Active2 beds 1 baths1,100 sq. ft.
8705 Je-NE-Be Drive NE, Rockford, MI 49341
MLS# 65026039695Listed by: FIVE STAR REAL ESTATE (COURTLAND) - New
 $450,000Active3 beds 4 baths1,711 sq. ft.
3729 Mesa, Rockford, MI 49341
MLS# 70549105Listed by: FIVE STAR REAL ESTATE (GRANDV) - New
 $425,000Active4 beds 3 baths1,372 sq. ft.
442 Shaw Estates, Rockford, MI 49341
MLS# 70549115Listed by: KEY REALTY - New
 $489,900Active4 beds 4 baths2,352 sq. ft.
4770 Hidden Highland Drive Ne, Rockford, MI 49341
MLS# 26039345Listed by: FIVE STAR REAL ESTATE (COURTLAND) - New
 $259,900Active3 beds 2 baths1,508 sq. ft.
5728 Kingsley Drive, Rockford, MI 49341
MLS# 26039135Listed by: GREENRIDGE REALTY (GREENVL) - New
 $599,900Active3 beds 3 baths2,916 sq. ft.
7455 Decosta Drive Ne, Rockford, MI 49341
MLS# 26039179Listed by: RE/MAX UNITED (MAIN)


Protect your home and budget from life's surprises with an Assurant Home Warranty, backed by a partner that supports you through every step of homeownership. Explore Plans.
©2026 Century 21 Real Estate LLC. All rights reserved. CENTURY 21®, the CENTURY 21 Logo and C21® are service marks owned by Century 21 Real Estate LLC. Century 21 Real Estate LLC fully supports the principles of the Fair Housing Act and the Equal Opportunity Act. Each office is independently owned and operated. Listing information is deemed reliable but not guaranteed accurate.