
7250 Loma Linda Drive NE, Rockford, MI 49341
Local realty services provided by:CENTURY 21 Affiliated
Listed by: leda vanderlaan
Office: re/max united (main)
MLS#:65026025339
Source:MI_REALCOMP
Price summary
- Price:$655,000
- Price per sq. ft.:$145.85
- Monthly HOA dues:$72.67
About this home
Welcome to 7250 Loma Linda Drive in desirable Lake Bella Vista! This beautiful 5-bedroom, 3.5-bath home offers over 3,300 finished square feet and combines timeless character with thoughtful modern updates.The heart of the home features quartz countertops, warm wood flooring, multiple living spaces, and a cozy 2-sided wood-burning fireplace between the living and dining room. The spacious main-floor primary suite offers convenience and comfort, complete with a beautifully remodeled bathroom featuring a luxurious soaker tub -- the perfect place to unwind at the end of the day. Enjoy peace of mind with major updates already completed, including a new furnace, newer roof, insulated garage door, and fully renovated primary bath.Situated on a beautifully maintained lot in the highly sought-after Rockford School District, besides private lake front on Little Lake Bella Vista, this home also includes access to Lake Bella Vista for all sports, swimming, kayaking, fishing, and enjoying lake life on both lakes all summer long.
This is the perfect blend of comfort, updates, location, and lifestyle -- all in one exceptional lake front home....
Contact an agent
Home facts
- Year built:1991
- Listing ID #:65026025339
- Added:1 day(s) ago
- Updated:May 28, 2026 at 05:58 PM
Rooms and interior
- Bedrooms:5
- Total bathrooms:4
- Full bathrooms:3
- Half bathrooms:1
- Rooms Total:13
- Flooring:Carpet, Linoleum, Tile, Wood
- Basement Description:Daylight
- Living area:3,331 sq. ft.
Heating and cooling
- Cooling:Ceiling Fans, Central Air
- Heating:Forced Air, Natural Gas
Structure and exterior
- Roof:Composition, Shingle
- Year built:1991
- Building area:3,331 sq. ft.
- Lot area:0.33 Acres
- Lot Features:Level, Sprinklers
- Architectural Style:Traditional
- Construction Materials:Brick, Vinyl Siding, Wood Siding
- Exterior Features:Covered, Deck, Garden, Porch
Utilities
- Water:Public
- Sewer:Public Sewer
Finances and disclosures
- Price:$655,000
- Price per sq. ft.:$145.85
- Tax amount:$6,525
Features and amenities
- Appliances:Dishwasher, Disposal, Dryer, Microwave, Range, Refrigerator, Water Softener Owned
- Laundry features:Gas Dryer Hookup, Main Level, Sink, Washer Hookup
- Amenities:Window Treatments
Parking
- Parking description:Attached, Garage Door Opener, Garage Faces Front, Paved
- Garage spaces:2

New listings near 7250 Loma Linda Drive NE
- New
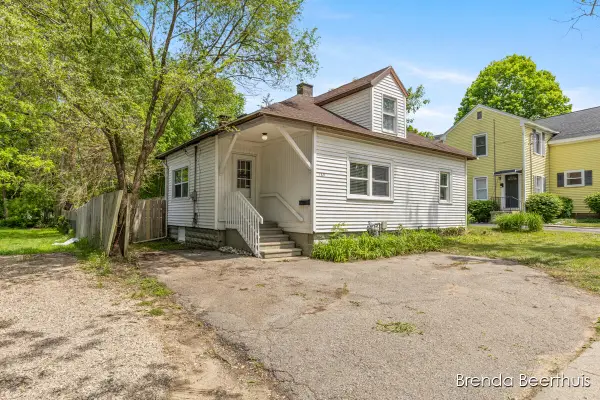 $300,000Active3 beds 3 baths1,610 sq. ft.
165 E Division Street NE, Rockford, MI 49341
MLS# 65026025247Listed by: RE/MAX UNITED (MAIN) - Open Sat, 10am to 12pmNew
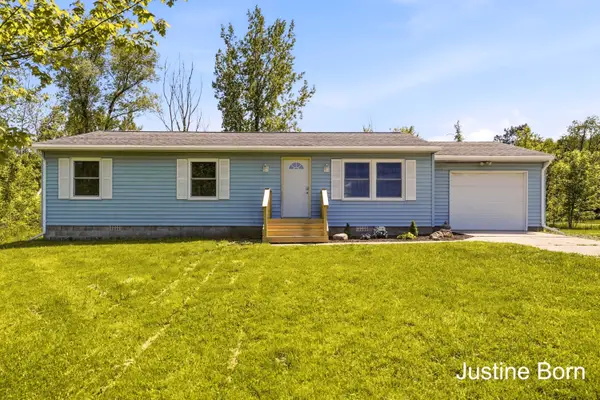 $272,500Active3 beds 1 baths1,056 sq. ft.
8620 11 Mile Road NE, Rockford, MI 49341
MLS# 65026025249Listed by: FIVE STAR REAL ESTATE (GRANDV) - New
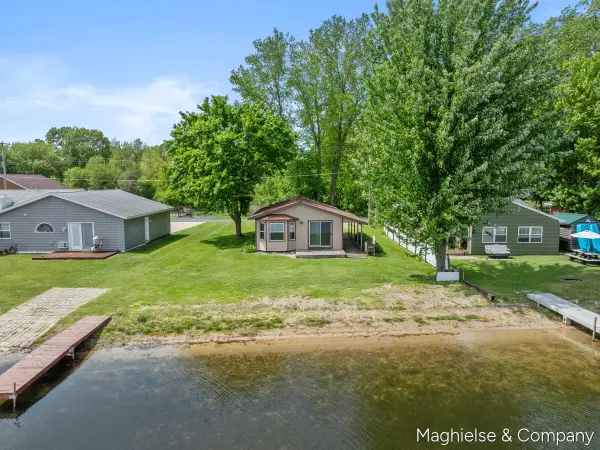 $329,900Active2 beds 1 baths858 sq. ft.
9048 Loveless Drive NE, Rockford, MI 49341
MLS# 65026025195Listed by: REAL ESTATE WITH MAGHIELSE &CO - Open Sun, 2 to 4pmNew
 $599,900Active5 beds 4 baths2,943 sq. ft.
156 Hightower Drive NE, Rockford, MI 49341
MLS# 65026025048Listed by: BERKSHIRE HATHAWAY HOMESERVICES MICHIGAN REAL ESTATE (MAIN) - New
 $74,900Active3 beds 2 baths932 sq. ft.
6900 Knottypine Street Ne, Rockford, MI 49341
MLS# 26024931Listed by: KELLER WILLIAMS GR EAST - New
 $349,900Active3 beds 3 baths1,572 sq. ft.
6736 Promenade #30, Rockford, MI 49341
MLS# 70534364Listed by: KELLER WILLIAMS REALTY RIVERTOWN - New
 $825,000Active3 beds 3 baths2,038 sq. ft.
3499 Wolven Ridge, Rockford, MI 49341
MLS# 70534384Listed by: GREENRIDGE REALTY (CASCADE) - Open Sun, 2 to 3:30pmNew
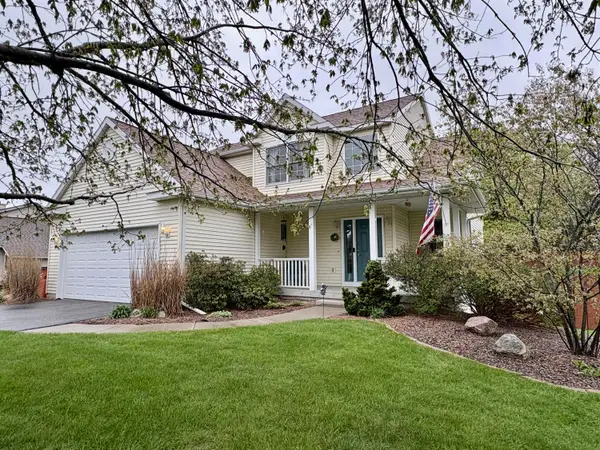 $479,900Active3 beds 4 baths1,669 sq. ft.
7277 11 Mile Road Ne, Rockford, MI 49341
MLS# 26024757Listed by: FIVE STAR REAL ESTATE - N MUSK - New
 $675,000Active5 beds 4 baths3,300 sq. ft.
5224 Bonasa Drive Ne, Rockford, MI 49341
MLS# 26024738Listed by: KEY REALTY


Protect your home and budget from life's surprises with an Assurant Home Warranty, backed by a partner that supports you through every step of homeownership. Explore Plans.
©2026 Century 21 Real Estate LLC. All rights reserved. CENTURY 21®, the CENTURY 21 Logo and C21® are service marks owned by Century 21 Real Estate LLC. Century 21 Real Estate LLC fully supports the principles of the Fair Housing Act and the Equal Opportunity Act. Each office is independently owned and operated. Listing information is deemed reliable but not guaranteed accurate.