
19723 Granger Drive, Romulus, MI 48174
Local realty services provided by:CENTURY 21 Affiliated
19723 Granger Drive,Romulus, MI 48174
$415,000
- 3 Beds
- 3 Baths
- 2,497 sq. ft.
- Single family
- Active
Upcoming open houses
- Sun, Jul 1202:00 pm - 04:00 pm
Listed by: connie tiberia
Office: coldwell banker town & country
MLS#:20261051070
Source:MI_REALCOMP
Price summary
- Price:$415,000
- Price per sq. ft.:$166.2
- Monthly HOA dues:$33.33
About this home
Discover an exceptional opportunity at 19723 Granger DR, Brownstown Township! This single-family home, built in 2021, presents an attractive property in impeccable condition, ready to embrace its next chapter. Enter through the front door to a beautiful foyer with blinds above the door inside that is remote controlled. Thoughtfully laid out floor plan with a beautiful gas fireplace with white mantle in the living room. Kitchen has all the appliances that are staying, door wall leading to stamped concrete patio, and tons of light! The residence offers three comfortable bedrooms, providing ample private space for relaxation and rejuvenation. Half bath on main level and two full bathrooms upstairs. Primary has walk-in closet as well as one of the other bedrooms. Step outside to discover a thoughtfully designed outdoor living space, perfect for entertaining or quiet contemplation. The attached garage offers practical storage and secure parking. A welcoming patio extends the living area outdoors, while a charming porch provides an inviting entry point. This property offers a compelling blend of modern construction and functional design, inviting you to envision a life of ease and enjoyment. BATVAI...
Contact an agent
Home facts
- Year built:2021
- Listing ID #:20261051070
- Added:4 day(s) ago
- Updated:July 11, 2026 at 08:44 PM
Rooms and interior
- Bedrooms:3
- Total bathrooms:3
- Full bathrooms:2
- Half bathrooms:1
- Rooms Total:6
- Basement Description:Finished, Full
- Living area:2,497 sq. ft.
Heating and cooling
- Cooling:Ceiling Fans, Central Air
- Heating:Forced Air, Natural Gas
Structure and exterior
- Roof:Asphalt
- Year built:2021
- Building area:2,497 sq. ft.
- Lot area:0.14 Acres
- Lot Features:Sprinklers
- Architectural Style:Colonial
- Construction Materials:Brick, Vinyl Siding
- Exterior Features:Chimney Caps, Patio, Porch
- Foundation Description:Basement, Poured
- Levels:Two
Utilities
- Water:Public
- Sewer:Public Sewer
Finances and disclosures
- Price:$415,000
- Price per sq. ft.:$166.2
- Tax amount:$6,544
Features and amenities
- Appliances:Dishwasher, Disposal, Free Standing Gas Range, Free Standing Refrigerator, Stainless Steel Appliances
- Laundry features:Gas Dryer Hookup
- Amenities:Programmable Thermostat
Parking
- Parking description:Attached, Driveway, Two Car Garage
- Garage spaces:2

New listings near 19723 Granger Drive
- New
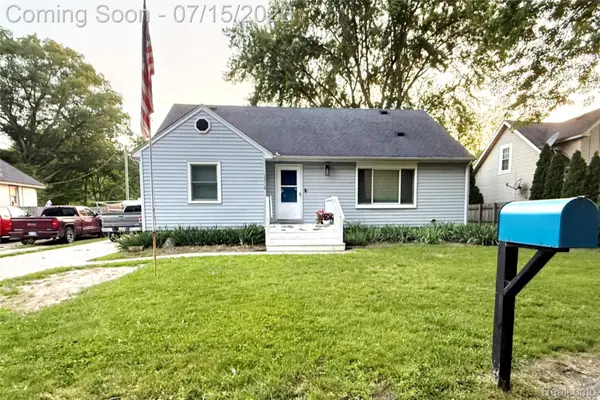 $294,900Active4 beds 3 baths2,951 sq. ft.
13110 Cogswell Street, Romulus, MI 48174
MLS# 20261050608Listed by: HOME DIRECT REALTY - New
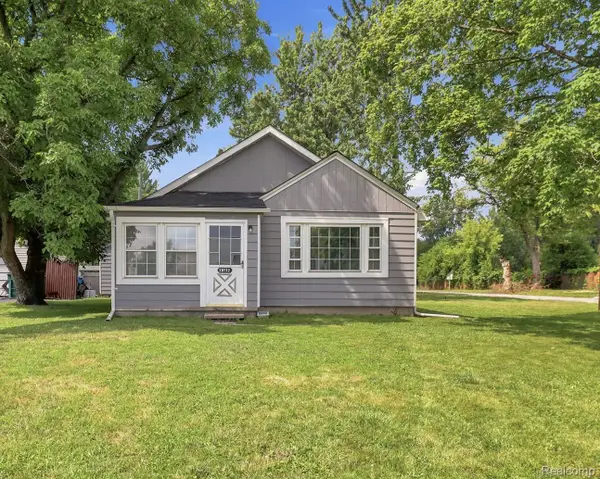 $165,000Active4 beds 2 baths1,700 sq. ft.
28112 Ecorse Road, Romulus, MI 48174
MLS# 20261052058Listed by: JASON MITCHELL REAL ESTATE GROUP MICHIGAN LLC - New
 $340,000Active3 beds 2 baths1,641 sq. ft.
33950 Ecorse, Romulus, MI 48174
MLS# 61009875Listed by: NEXTHOME EVOLUTION - New
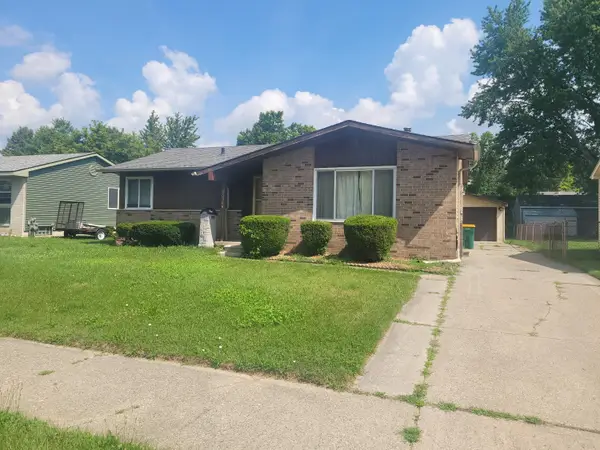 $135,000Active3 beds 1 baths1,032 sq. ft.
30106 Jamestown Street, Romulus, MI 48174
MLS# 26034974Listed by: METRO REALTY GROUP, INC. - Open Sun, 11am to 1pmNew
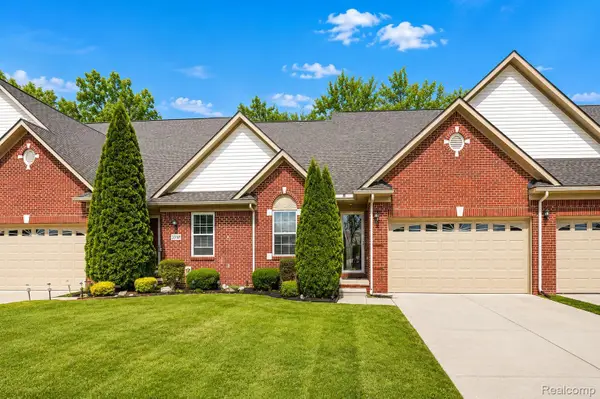 $285,000Active3 beds 4 baths3,101 sq. ft.
20789 Hummingbird Drive, Romulus, MI 48174
MLS# 20261051823Listed by: BEYCOME BROKERAGE REALTY LLC - New
 $229,900Active3 beds 2 baths1,003 sq. ft.
23888 Cedar Ridge, Romulus, MI 48174
MLS# 61008660Listed by: EXP REALTY - New
 $224,900Active3 beds 2 baths1,032 sq. ft.
6641 Niagara, Romulus, MI 48174
MLS# 61008717Listed by: JOHN GRAHAM REALTY, LLC - New
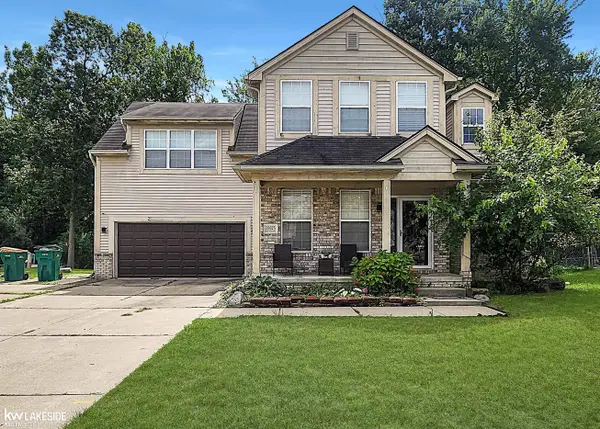 $374,900Active4 beds 3 baths2,297 sq. ft.
39025 Buckingham DR, Romulus, MI 48174
MLS# 58050213837Listed by: KELLER WILLIAMS REALTY LAKESIDE - New
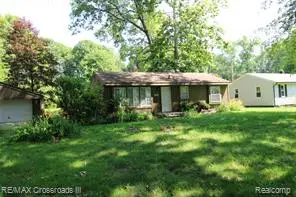 $189,000Active3 beds 1 baths1,172 sq. ft.
38550 Superior, Romulus, MI 48174
MLS# 61008339Listed by: RE/MAX CROSSROADS III


Protect your home and budget from life's surprises with an Assurant Home Warranty, backed by a partner that supports you through every step of homeownership. Explore Plans.
©2026 Century 21 Real Estate LLC. All rights reserved. CENTURY 21®, the CENTURY 21 Logo and C21® are service marks owned by Century 21 Real Estate LLC. Century 21 Real Estate LLC fully supports the principles of the Fair Housing Act and the Equal Opportunity Act. Each office is independently owned and operated. Listing information is deemed reliable but not guaranteed accurate.