
1618 Ottawa DR, Royal Oak, MI 48073
Local realty services provided by:CENTURY 21 Dynamic Realty
1618 Ottawa DR,Royaloak, MI 48073
$335,000
- 3 Beds
- 2 Baths
- 1,924 sq. ft.
- Single family
- Active
Upcoming open houses
- Sat, Sep 1912:00 pm - 02:00 pm
Listed by: susan dutcher
Office: realty executives home towne chesterfield
MLS#:58050222121
Source:MI_REALCOMP
Price summary
- Price:$335,000
- Price per sq. ft.:$174.12
About this home
OPEN HOUSE Saturday 9-19-26 12:00 to 2:00pm. Welcome to 1618 Ottawa Dr., Royal Oak! This charming, inviting home truly feels like home, offering spacious bedrooms, a large front porch, oversized 2-car garage, thoughtful storage, and a beautifully finished basement with a second full bathroom, bar, and entertaining space. The basement was professionally waterproofed by EverDry and includes a sump pump with battery backup and whole-home dehumidifier. Numerous updates include 2026 porch foundation masonry and new window treatments, 2025 attic insulation, 2023 new front and rear doors, 2022 smart thermostat, 2021 finished basement and second full bath, 2020 privacy fencing and updated main bath, and 2019 copper plumbing. Fantastic Royal Oak location near parks, dog park, I-75, schools, shopping, restaurants, Holiday Market, downtown Royal Oak, and downtown Clawson. A wonderful home in a wonderful location!
Contact an agent
Home facts
- Year built:1954
- Subdivision & Development:RICHARD PARK
- Listing ID #:58050222121
- Added:1 day(s) ago
- Updated:September 18, 2026 at 12:09 AM
Rooms and interior
- Bedrooms:3
- Total bathrooms:2
- Full bathrooms:2
- Rooms Total:7
- Flooring:Hardwood
- Basement Description:Concrete, Finished, Full, Sump Pump
- Living area:1,924 sq. ft.
Heating and cooling
- Cooling:Central Air
- Heating:Forced Air, Natural Gas
Structure and exterior
- Year built:1954
- Building area:1,924 sq. ft.
- Lot area:0.15 Acres
- Architectural Style:Ranch
- Construction Materials:Asphalt, Brick, Vinyl Siding
- Foundation Description:Basement
- Levels:One
Utilities
- Water:Public
- Sewer:Public Sewer
Finances and disclosures
- Price:$335,000
- Price per sq. ft.:$174.12
- Tax amount:$4,481
Features and amenities
- Appliances:Bar Fridge, Dishwasher, Dryer, Humidifier, Oven, Range, Refrigerator, Washer
- Amenities:High Speed Internet
Parking
- Parking description:Detached, Electricity In Garage, Garage, Garage Door Opener, Two Car Garage
- Garage spaces:2

New listings near 1618 Ottawa DR
- Open Sun, 12 to 3pmNew
 $740,000Active4 beds 3 baths3,233 sq. ft.
601 Catalpa Drive, RoyalOak, MI 48067
MLS# 20261075049Listed by: MAX BROOCK REALTORS - New
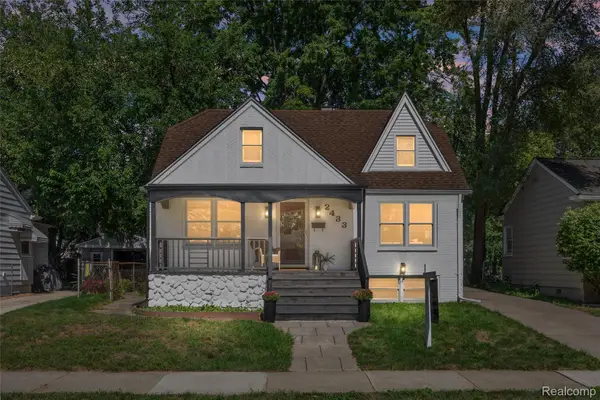 $445,000Active3 beds 2 baths2,049 sq. ft.
2433 Dallas Avenue, RoyalOak, MI 48067
MLS# 20261075105Listed by: KW DOMAIN - New
 $350,000Active3 beds 2 baths2,196 sq. ft.
3034 Woodslee Drive, RoyalOak, MI 48073
MLS# 20261075166Listed by: KW DOMAIN - New
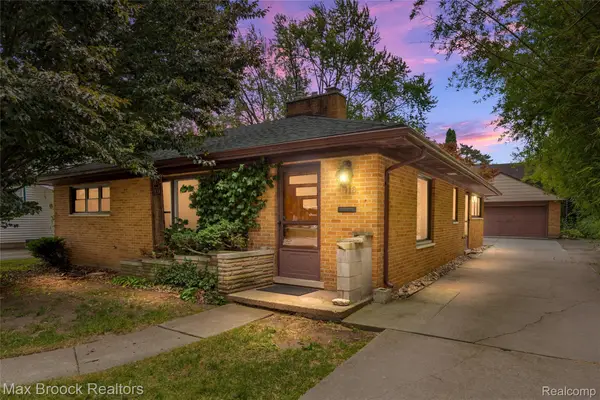 $285,000Active3 beds 1 baths1,355 sq. ft.
118 Midland Boulevard, RoyalOak, MI 48073
MLS# 20261071412Listed by: MAX BROOCK, REALTORS-BIRMINGHAM - New
 $479,900Active4 beds 3 baths1,941 sq. ft.
609 Forestdale Road, RoyalOak, MI 48067
MLS# 20261074565Listed by: @PROPERTIES CHRISTIE'S INT'L RE NORTHVILLE - New
 $279,500Active3 beds 1 baths862 sq. ft.
1519 Bauman Avenue, Royal Oak, MI 48073
MLS# 26049567Listed by: @PROPERTIES CHRISTIE'S INT'L - Open Sat, 1 to 3pmNew
 $425,000Active5 beds 2 baths2,158 sq. ft.
1046 Oakridge Avenue, RoyalOak, MI 48067
MLS# 20261073908Listed by: EXP REALTY THE PERNA TEAM - New
 $479,900Active4 beds 2 baths
816-818 E 5th, Royal Oak, MI 48067
MLS# 50222006Listed by: SINE & MONAGHAN LLC - Open Sat, 11:30am to 1:30pmNew
 $387,500Active3 beds 3 baths1,495 sq. ft.
2500 Normandy Road #39, RoyalOak, MI 48073
MLS# 20261074236Listed by: @PROPERTIES CHRISTIE'S INT'L R.E. BIRMINGHAM


Protect your home and budget from life's surprises with an Assurant Home Warranty, backed by a partner that supports you through every step of homeownership. Explore Plans.
©2026 Century 21 Real Estate LLC. All rights reserved. CENTURY 21®, the CENTURY 21 Logo and C21® are service marks owned by Century 21 Real Estate LLC. Century 21 Real Estate LLC fully supports the principles of the Fair Housing Act and the Equal Opportunity Act. Each office is independently owned and operated. Listing information is deemed reliable but not guaranteed accurate.