
601 Catalpa Drive, Royal Oak, MI 48067
Local realty services provided by:CENTURY 21 Signature Realty
601 Catalpa Drive,Royaloak, MI 48067
$740,000
- 4 Beds
- 3 Baths
- 3,233 sq. ft.
- Single family
- Active
Upcoming open houses
- Sun, Sep 2012:00 pm - 03:00 pm
Listed by: linda singer
Office: max broock realtors
MLS#:20261075049
Source:MI_REALCOMP
Price summary
- Price:$740,000
- Price per sq. ft.:$228.89
About this home
Full of character and thoughtfully renovated throughout, this distinctive Royal Oak home blends original architectural charm with a cohesive, custom interior. Refinished hardwood floors unify the main living spaces, complemented by coved plaster ceilings, solid core doors, Baldwin hardware, and natural materials throughout. Originally built as a duplex, the home was converted by the current owners into a single-family residence. The kitchen features custom cabinetry and pantry storage, a Bertazonni range, Silver Travertine countertops, and a marble wall finish. Three bedrooms are upstairs, while a flexible first-floor bedroom and bathroom are tucked behind a pocket door for added privacy. The fully renovated lower level includes a second living room, office and creative workspace, custom built-ins, pantry, laundry area with farmhouse sink, and abundant storage, all finished with French white oak and ceramic tile for a warm, cohesive feel. Outside, the approximately 10,000 square-foot lot features new paver driveway, patio and walks, rebuilt back porch, and electrified aluminum pergola. Built new in 2023 and inspired by and English Garden Cottage, the heated reclaimed-brick outbuilding includes a skylite and lofted storage. Major updates include windows, updated electrical and plumbing, rebuilt chimney, new sewer line, whole house GENERAC generator, and new roof in 2024. Double sized lot.
One-of-a-kind.....Don't miss it! This home could be easily featured in Architectural Digest....
Contact an agent
Home facts
- Year built:1940
- Subdivision & Development:OSGOOD
- Listing ID #:20261075049
- Added:1 day(s) ago
- Updated:September 18, 2026 at 12:57 AM
Rooms and interior
- Bedrooms:4
- Total bathrooms:3
- Full bathrooms:3
- Rooms Total:11
- Basement Description:Daylight, Finished, Full
- Living area:3,233 sq. ft.
Heating and cooling
- Cooling:Ceiling Fans, Central Air
- Heating:Forced Air, Other Heating Source
Structure and exterior
- Year built:1940
- Building area:3,233 sq. ft.
- Lot area:0.24 Acres
- Architectural Style:Colonial
- Construction Materials:Brick, Stone
- Exterior Features:Covered, Patio, Porch, Terrace
- Foundation Description:Basement, Block
- Levels:Two
Utilities
- Water:Public
- Sewer:Public Sewer
Finances and disclosures
- Price:$740,000
- Price per sq. ft.:$228.89
- Tax amount:$6,694
Features and amenities
- Appliances:Dishwasher, Disposal, Dryer, Free Standing Gas Oven, Free Standing Refrigerator, Gas Cooktop, Range Hood, Stainless Steel Appliances, Washer
- Laundry features:Gas Dryer Hookup, Laundry Room
Parking
- Parking description:No Garage

New listings near 601 Catalpa Drive
- New
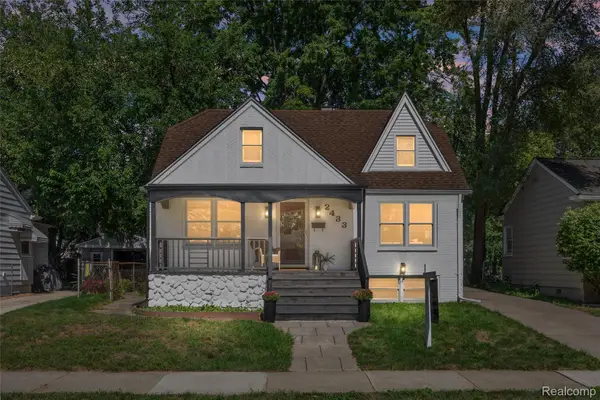 $445,000Active3 beds 2 baths2,049 sq. ft.
2433 Dallas Avenue, RoyalOak, MI 48067
MLS# 20261075105Listed by: KW DOMAIN - New
 $350,000Active3 beds 2 baths2,196 sq. ft.
3034 Woodslee Drive, RoyalOak, MI 48073
MLS# 20261075166Listed by: KW DOMAIN - New
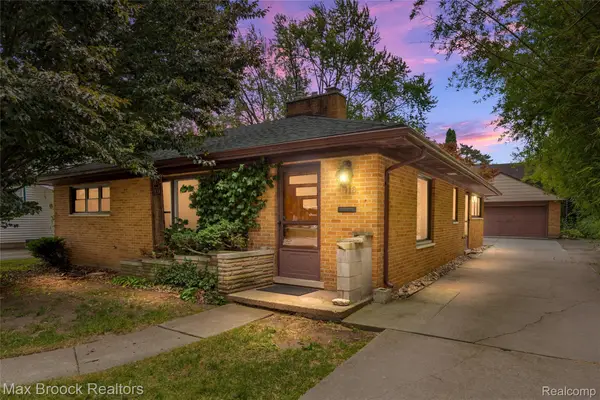 $285,000Active3 beds 1 baths1,355 sq. ft.
118 Midland Boulevard, RoyalOak, MI 48073
MLS# 20261071412Listed by: MAX BROOCK, REALTORS-BIRMINGHAM - New
 $479,900Active4 beds 3 baths1,941 sq. ft.
609 Forestdale Road, RoyalOak, MI 48067
MLS# 20261074565Listed by: @PROPERTIES CHRISTIE'S INT'L RE NORTHVILLE - Open Sat, 12 to 2pmNew
 $335,000Active3 beds 2 baths1,924 sq. ft.
1618 Ottawa DR, RoyalOak, MI 48073
MLS# 58050222121Listed by: REALTY EXECUTIVES HOME TOWNE CHESTERFIELD - New
 $279,500Active3 beds 1 baths862 sq. ft.
1519 Bauman Avenue, Royal Oak, MI 48073
MLS# 26049567Listed by: @PROPERTIES CHRISTIE'S INT'L - Open Sat, 1 to 3pmNew
 $425,000Active5 beds 2 baths2,158 sq. ft.
1046 Oakridge Avenue, RoyalOak, MI 48067
MLS# 20261073908Listed by: EXP REALTY THE PERNA TEAM - New
 $479,900Active4 beds 2 baths
816-818 E 5th, Royal Oak, MI 48067
MLS# 50222006Listed by: SINE & MONAGHAN LLC - Open Sat, 11:30am to 1:30pmNew
 $387,500Active3 beds 3 baths1,495 sq. ft.
2500 Normandy Road #39, RoyalOak, MI 48073
MLS# 20261074236Listed by: @PROPERTIES CHRISTIE'S INT'L R.E. BIRMINGHAM


Protect your home and budget from life's surprises with an Assurant Home Warranty, backed by a partner that supports you through every step of homeownership. Explore Plans.
©2026 Century 21 Real Estate LLC. All rights reserved. CENTURY 21®, the CENTURY 21 Logo and C21® are service marks owned by Century 21 Real Estate LLC. Century 21 Real Estate LLC fully supports the principles of the Fair Housing Act and the Equal Opportunity Act. Each office is independently owned and operated. Listing information is deemed reliable but not guaranteed accurate.