
2433 Dallas Avenue, Royal Oak, MI 48067
Local realty services provided by:CENTURY 21 Curran & Oberski
2433 Dallas Avenue,Royaloak, MI 48067
$445,000
- 3 Beds
- 2 Baths
- 2,049 sq. ft.
- Single family
- Active
Listed by: erin redmond
Office: kw domain
MLS#:20261075105
Source:MI_REALCOMP
Price summary
- Price:$445,000
- Price per sq. ft.:$217.18
About this home
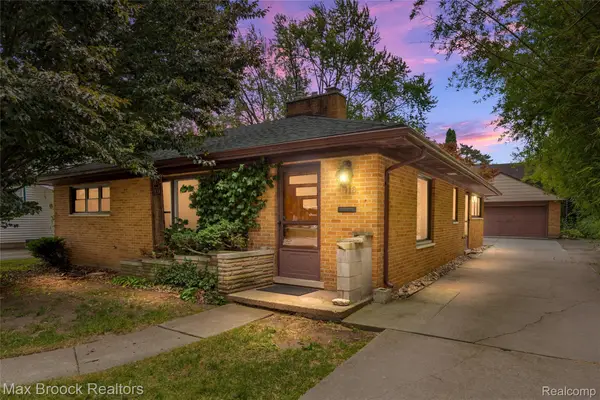
Welcome to 2433 Dallas Ave, a beautiful and timeless Cape Cod bungalow with abundant natural light, mature landscaping, and the privacy every homeowner loves. This home offers tasteful historical charm with modern upgrades, and the kitchen is a showstopper. The thoughtfully custom-designed kitchen serves as the heart of this home, featuring an island and designer chrome, black, and gold appliances, including a high-end range and refrigerator, perfect for culinary exploration and entertaining. Each level features a full bath, and the two second-floor bedrooms feature walk-in closets with natural light. The large covered porch is perfect for all seasons, with plenty of space to enjoy sunny mornings with coffee or a book on a brisk fall afternoon. The fenced backyard is very private, and French doors off the kitchen lead to a private deck, perfect for gatherings.
Contact an agent
Home facts
- Year built:1942
- Subdivision & Development:ELMCREST- ROYAL OAK
- Listing ID #:20261075105
- Added:1 day(s) ago
- Updated:September 18, 2026 at 12:09 AM
Rooms and interior
- Bedrooms:3
- Total bathrooms:2
- Full bathrooms:2
- Rooms Total:8
- Basement Description:Daylight, Finished
- Living area:2,049 sq. ft.
Heating and cooling
- Cooling:Central Air
- Heating:Forced Air, Natural Gas
Structure and exterior
- Roof:Asphalt
- Year built:1942
- Building area:2,049 sq. ft.
- Lot area:0.11 Acres
- Architectural Style:Cape Cod
- Construction Materials:Aluminum Siding, Stone, Wood Siding
- Exterior Features:Awnings, Chimney Caps, Covered, Deck, Enclosed, Patio, Porch
- Foundation Description:Basement, Block
- Levels:Two
Utilities
- Water:Public
- Sewer:Public Sewer
Finances and disclosures
- Price:$445,000
- Price per sq. ft.:$217.18
- Tax amount:$8,434
Features and amenities
- Appliances:Dishwasher, Dryer, Free Standing Gas Range, Free Standing Refrigerator, Range Hood, Washer
- Amenities:High Speed Internet, Programmable Thermostat
Parking
- Parking description:Detached, One and Half Car Garage
- Garage spaces:1.5

New listings near 2433 Dallas Avenue
- Open Sun, 12 to 3pmNew
 $740,000Active4 beds 3 baths3,233 sq. ft.
601 Catalpa Drive, RoyalOak, MI 48067
MLS# 20261075049Listed by: MAX BROOCK REALTORS - New
 $350,000Active3 beds 2 baths2,196 sq. ft.
3034 Woodslee Drive, RoyalOak, MI 48073
MLS# 20261075166Listed by: KW DOMAIN - New
 $285,000Active3 beds 1 baths1,355 sq. ft.
118 Midland Boulevard, RoyalOak, MI 48073
MLS# 20261071412Listed by: MAX BROOCK, REALTORS-BIRMINGHAM - New
 $479,900Active4 beds 3 baths1,941 sq. ft.
609 Forestdale Road, RoyalOak, MI 48067
MLS# 20261074565Listed by: @PROPERTIES CHRISTIE'S INT'L RE NORTHVILLE - Open Sat, 12 to 2pmNew
 $335,000Active3 beds 2 baths1,924 sq. ft.
1618 Ottawa DR, RoyalOak, MI 48073
MLS# 58050222121Listed by: REALTY EXECUTIVES HOME TOWNE CHESTERFIELD - New
 $279,500Active3 beds 1 baths862 sq. ft.
1519 Bauman Avenue, Royal Oak, MI 48073
MLS# 26049567Listed by: @PROPERTIES CHRISTIE'S INT'L - Open Sat, 1 to 3pmNew
 $425,000Active5 beds 2 baths2,158 sq. ft.
1046 Oakridge Avenue, RoyalOak, MI 48067
MLS# 20261073908Listed by: EXP REALTY THE PERNA TEAM - New
 $479,900Active4 beds 2 baths
816-818 E 5th, Royal Oak, MI 48067
MLS# 50222006Listed by: SINE & MONAGHAN LLC - Open Sat, 11:30am to 1:30pmNew
 $387,500Active3 beds 3 baths1,495 sq. ft.
2500 Normandy Road #39, RoyalOak, MI 48073
MLS# 20261074236Listed by: @PROPERTIES CHRISTIE'S INT'L R.E. BIRMINGHAM


Protect your home and budget from life's surprises with an Assurant Home Warranty, backed by a partner that supports you through every step of homeownership. Explore Plans.
©2026 Century 21 Real Estate LLC. All rights reserved. CENTURY 21®, the CENTURY 21 Logo and C21® are service marks owned by Century 21 Real Estate LLC. Century 21 Real Estate LLC fully supports the principles of the Fair Housing Act and the Equal Opportunity Act. Each office is independently owned and operated. Listing information is deemed reliable but not guaranteed accurate.