
2912 N Wilson Avenue, Royal Oak, MI 48073
Local realty services provided by:CENTURY 21 Signature Realty
2912 N Wilson Avenue,Royaloak, MI 48073
$339,900
- 3 Beds
- 1 Baths
- 1,803 sq. ft.
- Single family
- Active
Upcoming open houses
- Sat, Aug 2201:00 pm - 03:00 pm
Listed by: laura j cilia
Office: berkshire hathaway hs kee realty fh
MLS#:20261064774
Source:MI_REALCOMP
Price summary
- Price:$339,900
- Price per sq. ft.:$188.52
About this home
***Open house Saturday 1-3pm*** Welcome to this beautifully renovated 3-bedroom, 1-bathroom home blending classic charm with modern updates in one of Royal Oak’s most sought-after neighborhoods. With 1,043 sq. ft. of stylish living space plus a fully finished basement, this move-in-ready home offers plenty of room to entertain, relax, work from home, and enjoy everyday living. Step inside to a bright, welcoming layout featuring hardwood floors and spacious living areas. The updated eat-in kitchen showcases maple cabinetry, quartz countertops, and a stylish backsplash. The main floor offers two bedrooms and a recently renovated full bathroom. Upstairs, the spacious primary bedroom provides abundant closet space and room to create your own private retreat. The finished basement adds valuable living space and includes an additional bedroom, ideal for guests, a home office, recreation, or entertaining. Outside, enjoy a private backyard with a patio and sitting area, plus a two-car garage and ample space for gatherings or gardening. Conveniently located near top-rated schools, shopping, dining, and parks!...
Contact an agent
Home facts
- Year built:1949
- Subdivision & Development:RED RUN HEIGHTS
- Listing ID #:20261064774
- Added:1 day(s) ago
- Updated:August 19, 2026 at 05:06 PM
Rooms and interior
- Bedrooms:3
- Total bathrooms:1
- Full bathrooms:1
- Rooms Total:5
- Basement Description:Finished
- Living area:1,803 sq. ft.
Heating and cooling
- Cooling:Ceiling Fans, Central Air
- Heating:Forced Air, Natural Gas
Structure and exterior
- Roof:Asphalt
- Year built:1949
- Building area:1,803 sq. ft.
- Lot area:0.13 Acres
- Architectural Style:Bungalow
- Construction Materials:Brick, Vinyl Siding
- Exterior Features:Patio, Porch
- Foundation Description:Basement, Poured
Utilities
- Water:Water at Street
- Sewer:Sewer at Street
Finances and disclosures
- Price:$339,900
- Price per sq. ft.:$188.52
- Tax amount:$3,653
Features and amenities
- Appliances:Dishwasher, Disposal, Dryer, Free Standing Gas Oven, Free Standing Refrigerator, Washer
Parking
- Parking description:Detached, Electricity In Garage, Garage Door Opener, Two Car Garage
- Garage spaces:2

New listings near 2912 N Wilson Avenue
- Coming SoonOpen Sat, 1:30 to 3pm
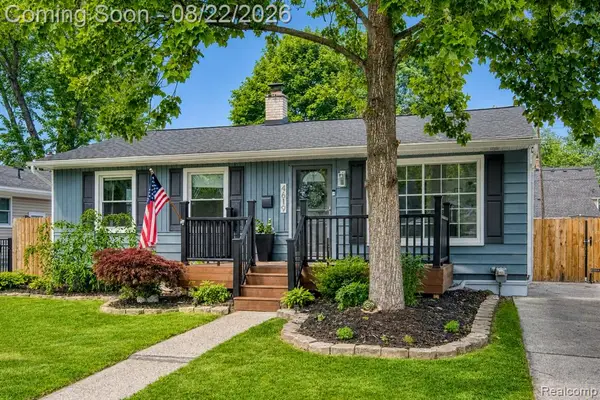 $500,000Coming Soon4 beds 3 baths
4619 Thorncroft, Royal Oak, MI 48073
MLS# 61022440Listed by: EXP REALTY THE PERNA TEAM - New
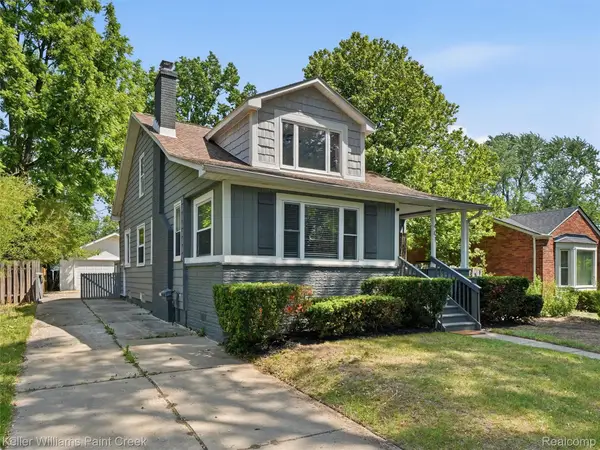 $409,000Active4 beds 3 baths1,682 sq. ft.
1401 Midland Boulevard, RoyalOak, MI 48073
MLS# 20261066162Listed by: KELLER WILLIAMS PAINT CREEK - New
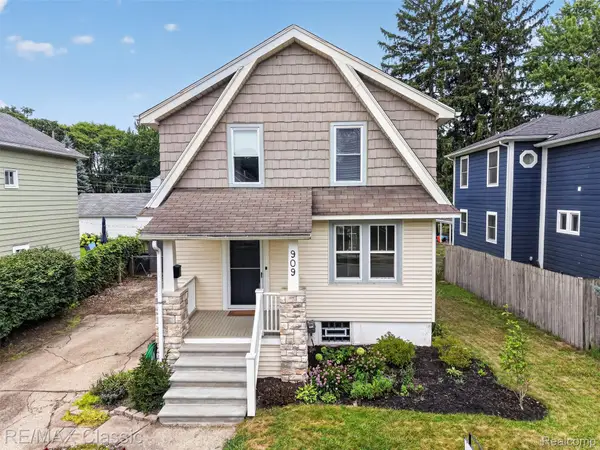 $325,000Active3 beds 1 baths1,279 sq. ft.
909 Fernwood Road, RoyalOak, MI 48067
MLS# 20261065252Listed by: RE/MAX CLASSIC - New
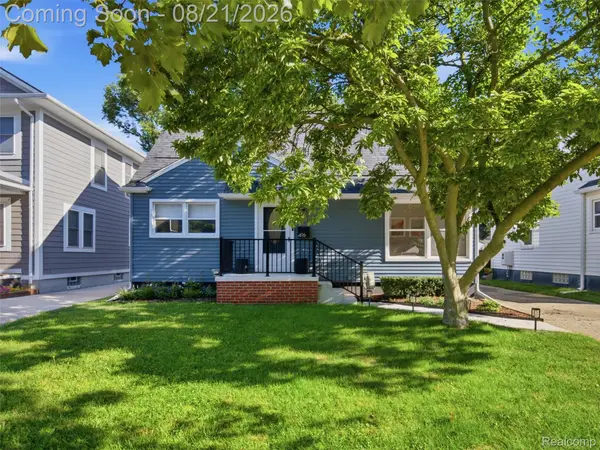 $480,000Active3 beds 3 baths2,410 sq. ft.
416 Walnut Avenue, RoyalOak, MI 48073
MLS# 20261065729Listed by: REALTEAM REAL ESTATE - Open Sat, 1:30 to 3pmNew
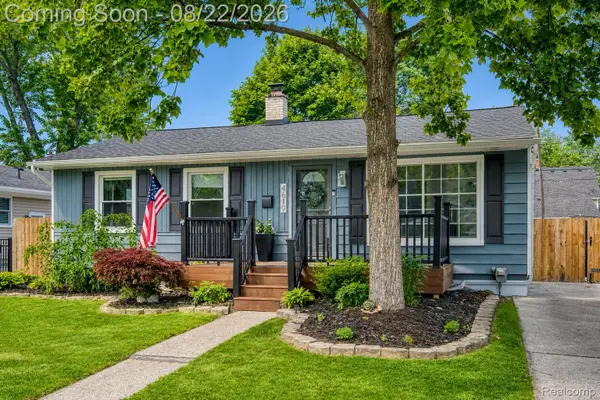 $500,000Active4 beds 3 baths2,299 sq. ft.
4619 Thorncroft Avenue, RoyalOak, MI 48073
MLS# 20261065294Listed by: EXP REALTY THE PERNA TEAM 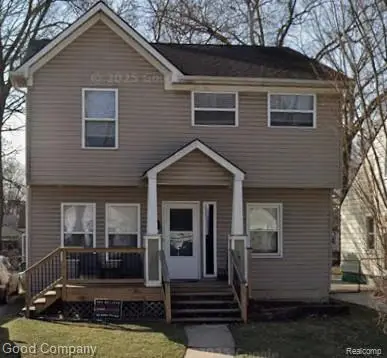 $360,000Pending3 beds 3 baths1,408 sq. ft.
1516 Owana Avenue, RoyalOak, MI 48067
MLS# 20261059884Listed by: GOOD COMPANY- New
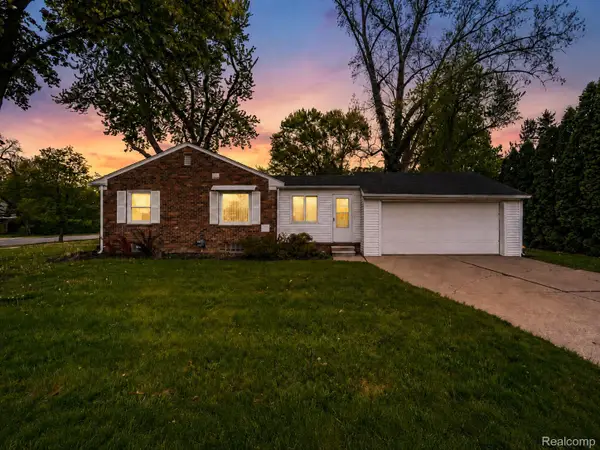 $349,900Active3 beds 3 baths2,560 sq. ft.
2423 Crooks Road, RoyalOak, MI 48073
MLS# 20261065778Listed by: KW PROFESSIONALS - New
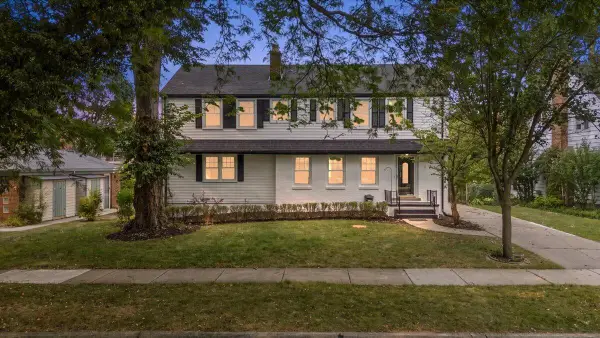 $899,999Active6 beds 3 baths2,664 sq. ft.
4167 Arlington Drive, Royal Oak, MI 48073
MLS# 26043403Listed by: NEW MARKET REAL ESTATE GROUP - Open Thu, 4 to 6pmNew
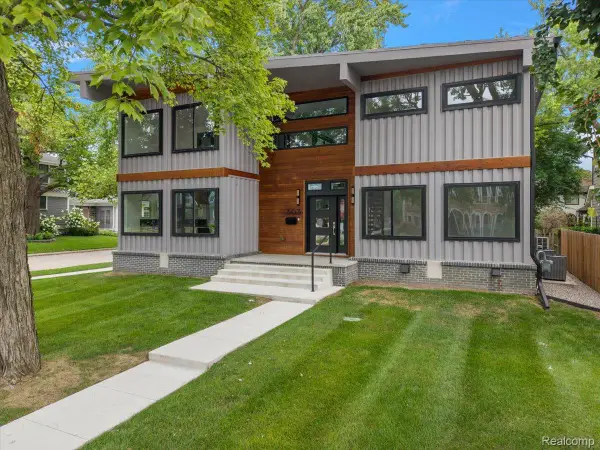 $1,300,000Active4 beds 4 baths5,028 sq. ft.
303 Forest Avenue, RoyalOak, MI 48067
MLS# 20261065157Listed by: MAX BROOCK, REALTORS-DETROIT - New
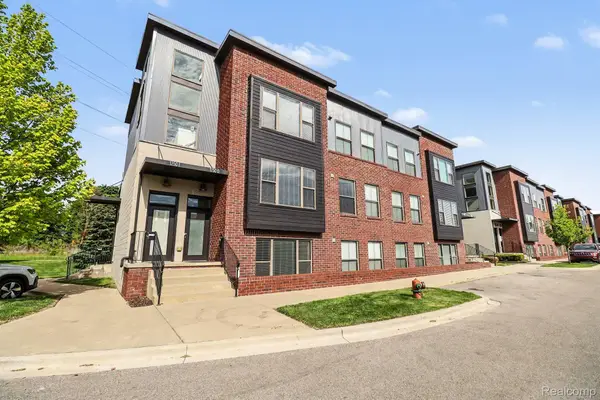 $349,900Active2 beds 2 baths1,450 sq. ft.
1250 Diamond Court #E, RoyalOak, MI 48067
MLS# 20261065698Listed by: AUTOCITY REALTY LLC


Protect your home and budget from life's surprises with an Assurant Home Warranty, backed by a partner that supports you through every step of homeownership. Explore Plans.
©2026 Century 21 Real Estate LLC. All rights reserved. CENTURY 21®, the CENTURY 21 Logo and C21® are service marks owned by Century 21 Real Estate LLC. Century 21 Real Estate LLC fully supports the principles of the Fair Housing Act and the Equal Opportunity Act. Each office is independently owned and operated. Listing information is deemed reliable but not guaranteed accurate.