3813 Linwood, Royal Oak, MI 48073
Local realty services provided by:CENTURY 21 Northland
3813 Linwood,Royal Oak, MI 48073
$995,000
- 4 Beds
- 4 Baths
- 2,800 sq. ft.
- Single family
- Active
Listed by: jim shaffer
Office: good company
MLS#:61023708
Source:MI_REALSOURCE
Price summary
- Price:$995,000
- Price per sq. ft.:$266.33
About this home
Royal Oak's leading home seller presents this one-of-a-kind contemporary masterpiece completely reconstructed in 2022. Featuring striking architecture, luxury finishes, and exceptional entertaining spaces in one of Royal Oak's most desirable locations near Normandy and Crooks. Offering 4 bedrooms, 3.1 baths, and approximately 2,800 square feet, this stunning home welcomes you with soaring ceilings, engineered hardwood flooring, modern lighting, and an open-concept design filled with natural light. The chef-inspired kitchen features an impressive 11-foot ceiling, premium cabinetry, luxury countertops, and a large center island that flows seamlessly into the living and dining areas--perfect for everyday living and hosting guests. A dramatic floating staircase leads to three upper-level bedrooms, including an incredible primary suite featuring a spacious walk-in closet and a spa-like bath with dual vanities, soaking tub, and oversized shower. The finished basement expands your living space with a fourth bedroom, full bath, and egress window, ideal for guests, a home office, or additional recreation space. Designed for those who love to entertain, the backyard is a true retreat featuring a 16' x 32' pool, wraparound deck, covered patio, and custom outdoor kitchen for effortless indoor-outdoor gatherings. Additional highlights include a heated attached garage with EV charger and upper-level storage area. Ideally located just minutes from Downtown Royal Oak, Birmingham, Somerset Collection, and walkable to Normandy Oaks and Elks Parks, this exceptional home offers a rare combination of style, comfort, and convenience. Schedule your private tour today and experience everything this remarkable property has to offer. Welcome Home!...
Contact an agent
Home facts
- Year built:1954
- Subdivision & Development:Starr Acres
- Listing ID #:61023708
- Added:52 day(s) ago
- Updated:October 06, 2026 at 10:37 AM
Rooms and interior
- Bedrooms:4
- Total bathrooms:4
- Full bathrooms:3
- Half bathrooms:1
- Rooms Total:12
- Dining Description:On Entry Level
- Kitchen Description:Dishwasher, On Entry Level, Range/Oven, Refrigerator
- Bedroom Description:Bedroom 1 on Entry Level, Bedroom 2 in Basement, Bedroom 3 on Second Level, Bedroom 4 on Second Level
- Basement Description:Finished
- Living area:2,800 sq. ft.
Heating and cooling
- Cooling:Central A/C
- Heating:Forced Air, Natural Gas
Structure and exterior
- Year built:1954
- Building area:2,800 sq. ft.
- Lot area:0.18 Acres
- Architectural Style:Colonial, Contemporary
- Construction Materials:Metal Siding, Wood
- Exterior Features:Fenced Yard, Porch
- Foundation Description:Basement
- Levels:2 Story
Utilities
- Water:Public Water
Finances and disclosures
- Price:$995,000
- Price per sq. ft.:$266.33
- Tax amount:$13,256
Features and amenities
- Appliances:Dishwasher, Range/Oven, Refrigerator
- Pool features:Above Ground Pool
Parking
- Parking description:Attached Garage
- Garage spaces:2
 Provided through IDX via MiRealSource. Courtesy of MiRealSource Shareholder. Copyright MiRealSource. The information published and disseminated by MiRealSource is communicated verbatim, without change by MiRealSource, as filed with MiRealSource by its members. The accuracy of all information, regardless of source, is not guaranteed or warranted. All information should be independently verified. Copyright 2026 MiRealSource. All rights reserved. The information provided hereby constitutes proprietary information of MiRealSource, Inc. and its shareholders, affiliates and licensees and may not be reproduced or transmitted in any form or by any means, electronic or mechanical, including photocopy, recording, scanning or any information storage and retrieval system, without written permission from MiRealSource, Inc. MI_REALSOURCE Member Broker: Brad Platt
New listings near 3813 Linwood
- Open Sun, 1 to 3pmNew
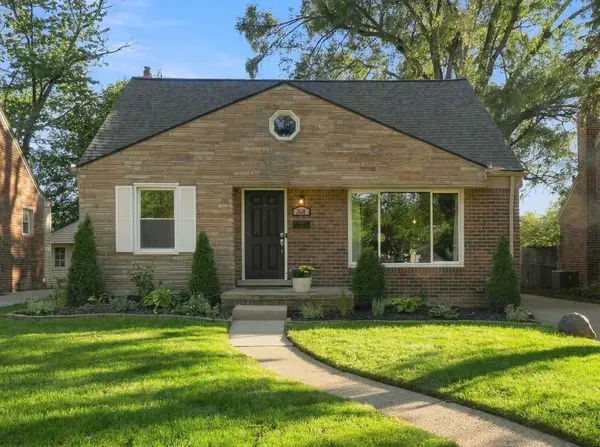 $357,000Active3 beds 2 baths1,678 sq. ft.
1518 Red Run Drive, RoyalOak, MI 48073
MLS# 81026053076Listed by: HOWARD HANNA REAL ESTATE - Open Sat, 12 to 2pmNew
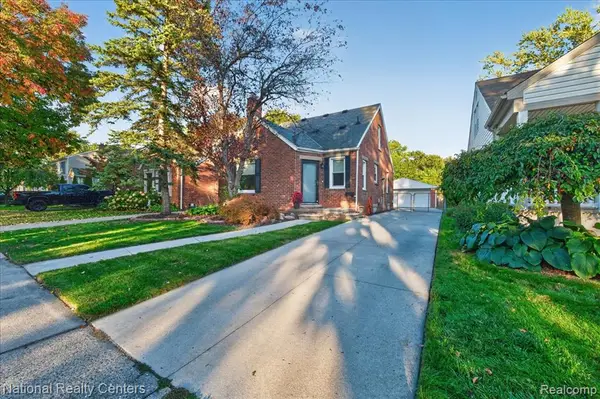 $315,900Active3 beds 2 baths1,207 sq. ft.
210 N Wilson, Royal Oak, MI 48067
MLS# 61036288Listed by: NATIONAL REALTY CENTERS, INC - Open Fri, 5 to 7pmNew
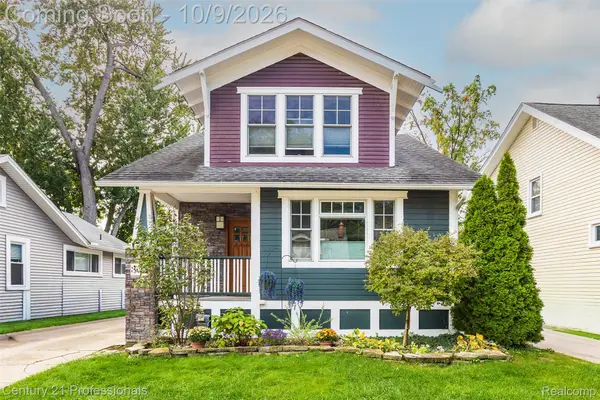
 $469,900Active2 beds 3 baths1,671 sq. ft.
304 Gardenia Avenue, RoyalOak, MI 48067
MLS# 20261078364Listed by: CENTURY 21 PROFESSIONALS TROY - Open Sun, 12 to 2pmNew
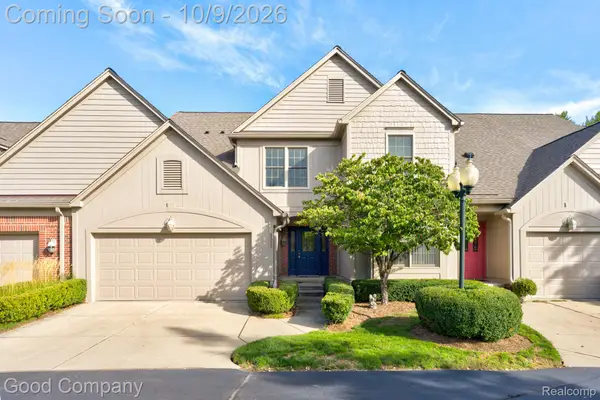 $414,900Active3 beds 3 baths2,723 sq. ft.
3329 Nell Rose Court, RoyalOak, MI 48073
MLS# 20261077328Listed by: GOOD COMPANY - Open Sun, 12 to 2pmNew
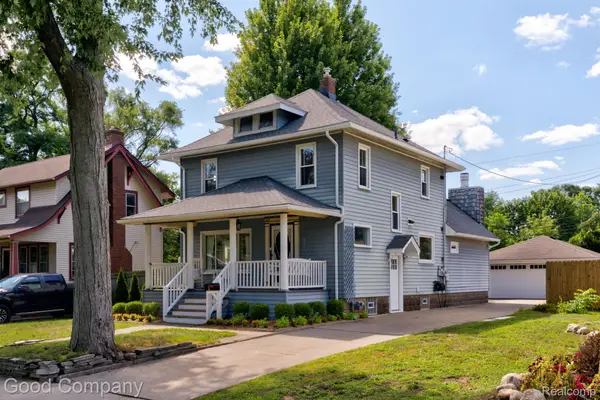 $485,000Active3 beds 2 baths1,994 sq. ft.
308 E Lawrence Avenue, RoyalOak, MI 48073
MLS# 20261080361Listed by: GOOD COMPANY - Open Sat, 11am to 1pmNew
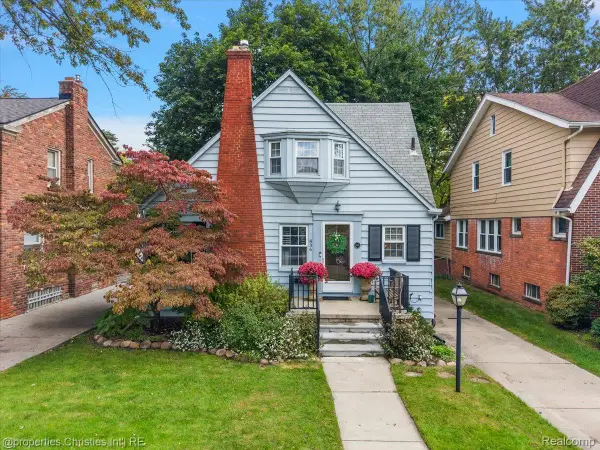 $379,000Active3 beds 2 baths1,657 sq. ft.
836 Edgewood Drive, RoyalOak, MI 48067
MLS# 20261080120Listed by: @PROPERTIES CHRISTIE'S INT'L R.E. BIRMINGHAM - New
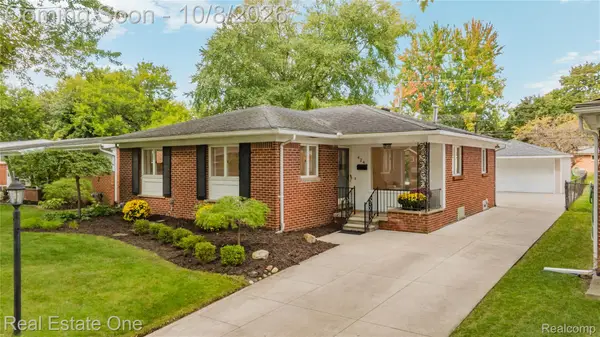 $450,000Active3 beds 3 baths2,468 sq. ft.
424 W La Salle Avenue, RoyalOak, MI 48073
MLS# 20261076696Listed by: REAL ESTATE ONE - Open Tue, 5 to 7pmNew
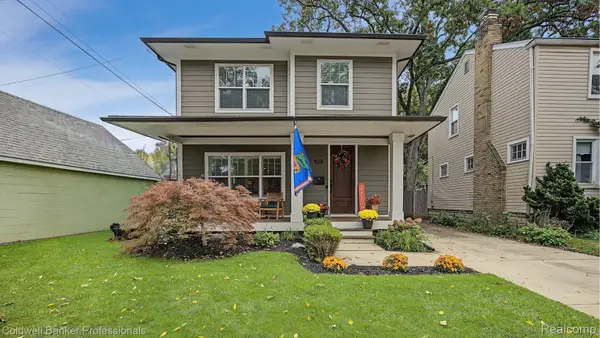 $850,000Active4 beds 4 baths3,474 sq. ft.
518 Curry Avenue, RoyalOak, MI 48067
MLS# 20261079197Listed by: COLDWELL BANKER PROFESSIONALS-BIRM - New
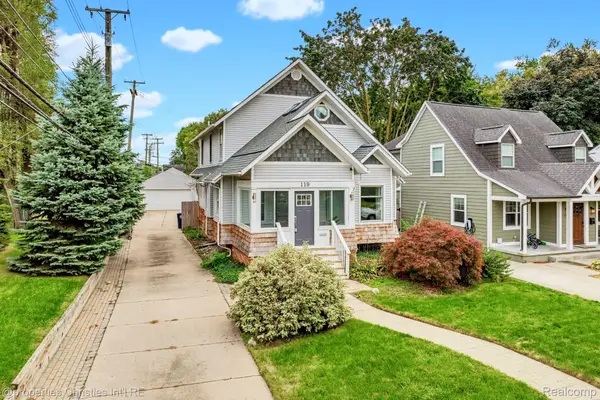 $665,000Active3 beds 3 baths2,958 sq. ft.
119 Crane Avenue, RoyalOak, MI 48067
MLS# 20261079688Listed by: @PROPERTIES CHRISTIE'S INT'L R.E. BIRMINGHAM - New
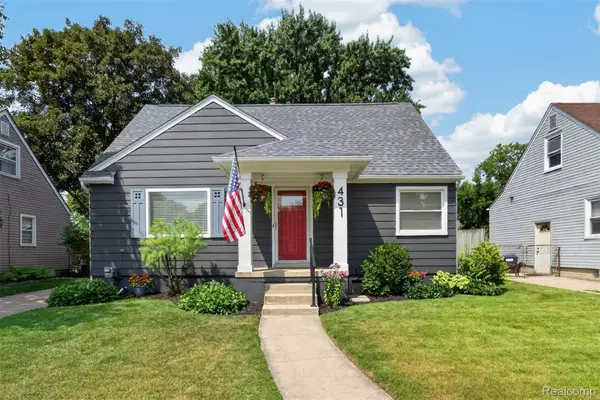 $349,999Active4 beds 2 baths1,173 sq. ft.
431 N Edgeworth Avenue, RoyalOak, MI 48067
MLS# 20261079924Listed by: DOBI REAL ESTATE


Protect your home and budget from life's surprises with an Assurant Home Warranty, backed by a partner that supports you through every step of homeownership. Explore Plans.
©2026 Century 21 Real Estate LLC. All rights reserved. CENTURY 21®, the CENTURY 21 Logo and C21® are service marks owned by Century 21 Real Estate LLC. Century 21 Real Estate LLC fully supports the principles of the Fair Housing Act and the Equal Opportunity Act. Each office is independently owned and operated. Listing information is deemed reliable but not guaranteed accurate.