
4419 Beverly Court, Royal Oak, MI 48073
Local realty services provided by:CENTURY 21 Dynamic Realty
4419 Beverly Court,Royaloak, MI 48073
$397,500
- 3 Beds
- 1 Baths
- 1,184 sq. ft.
- Single family
- Active
Listed by: sloane wolf
Office: the agency hall & hunter
MLS#:20261074129
Source:MI_REALCOMP
Price summary
- Price:$397,500
- Price per sq. ft.:$335.73
About this home
Move-in ready and thoughtfully updated, this 3-bedroom, 1-bath ranch offers modern finishes and an exceptional North Royal Oak location, just minutes from Downtown Birmingham. The renovated kitchen features quartz countertops, solid maple cabinetry, and stainless steel appliances, while refinished hardwood floors, updated trim, and abundant natural light create a warm and inviting feel throughout. Outside, the fully fenced backyard is ideal for relaxing or entertaining. Recent exterior improvements include newer front and side entry doors, exterior paint, new gutters with LeafGuard protection, and a newer garage door. Additional updates include newer windows, attic insulation, and a professionally waterproofed basement. A detached 2-car garage provides additional parking and storage. Conveniently located, this home offers the rare convenience of being close to two of Metro Detroit’s most sought-after downtowns, with shopping, dining, parks, entertainment, and major commuter routes all within easy reach....
Contact an agent
Home facts
- Year built:1952
- Subdivision & Development:BEVERLY HILLSNO 2
- Listing ID #:20261074129
- Added:1 day(s) ago
- Updated:September 19, 2026 at 05:03 AM
Rooms and interior
- Bedrooms:3
- Total bathrooms:1
- Full bathrooms:1
- Rooms Total:7
- Basement Description:Unfinished
- Living area:1,184 sq. ft.
Heating and cooling
- Cooling:Central Air
- Heating:Forced Air, Natural Gas
Structure and exterior
- Roof:Asphalt
- Year built:1952
- Building area:1,184 sq. ft.
- Lot area:0.17 Acres
- Architectural Style:Ranch
- Construction Materials:Brick
- Exterior Features:Covered, Patio, Porch
- Foundation Description:Basement, Poured
- Levels:One
Utilities
- Water:Public
- Sewer:Public Sewer
Finances and disclosures
- Price:$397,500
- Price per sq. ft.:$335.73
- Tax amount:$5,530
Features and amenities
- Appliances:Dishwasher, Dryer, Free Standing Electric Range, Free Standing Refrigerator, Microwave, Stainless Steel Appliances, Washer
Parking
- Parking description:Detached, Two Car Garage
- Garage spaces:2

New listings near 4419 Beverly Court
- New
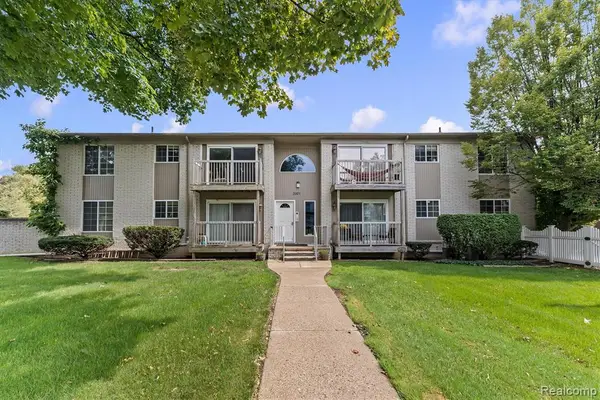 $129,000Active1 beds 1 baths837 sq. ft.
3501 W 14 Mile #15, Royal Oak, MI 48073
MLS# 61031636Listed by: THE AGENCY HALL & HUNTER - New
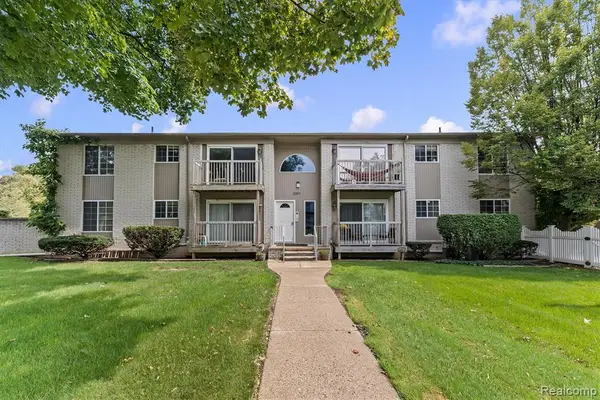 $122,500Active1 beds 1 baths837 sq. ft.
3501 W 14 Mile #9, Royal Oak, MI 48073
MLS# 61031638Listed by: THE AGENCY HALL & HUNTER - New
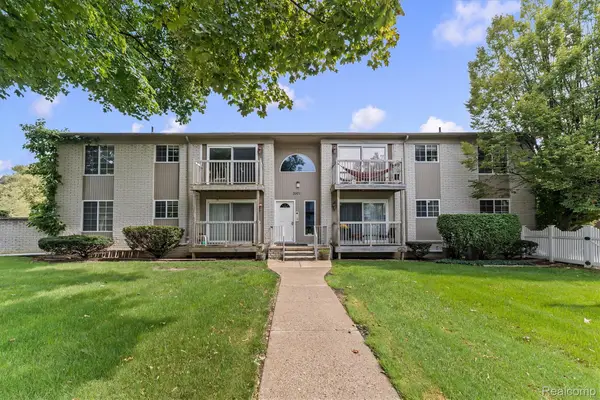 $129,000Active1 beds 1 baths837 sq. ft.
3551 W 14 Mile Road #7, RoyalOak, MI 48073
MLS# 20261075136Listed by: THE AGENCY HALL & HUNTER - New
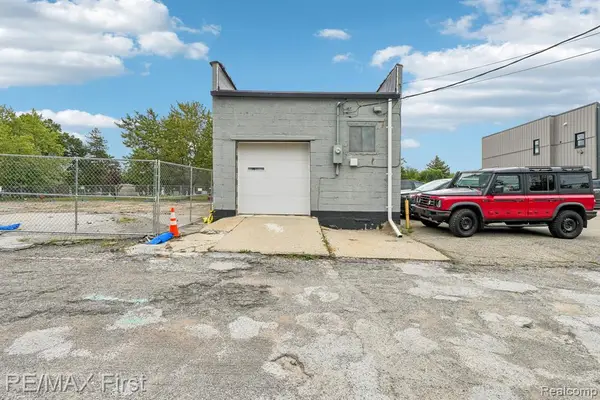 $389,900Active1 beds 1 baths1,400 sq. ft.
1213 N Main, Royal Oak, MI 48067
MLS# 61031455Listed by: RE/MAX FIRST - New
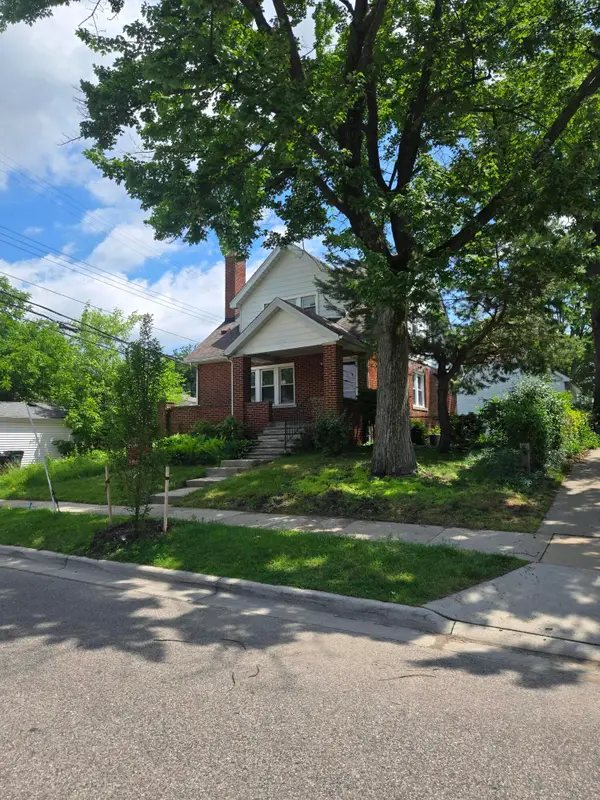 $379,900Active-- beds -- baths
928 Maplegrove Avenue, Royal Oak, MI 48067
MLS# 26049817Listed by: RALPH CONSELYEA REALTOR - New
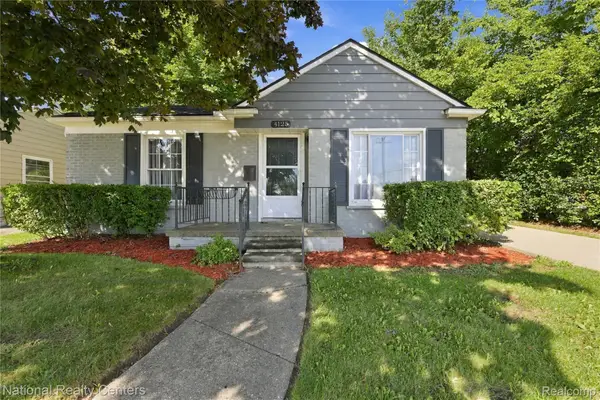 $239,900Active2 beds 1 baths768 sq. ft.
4125 Coolidge Highway, RoyalOak, MI 48073
MLS# 20261075560Listed by: NATIONAL REALTY CENTERS, INC - Open Sat, 2 to 4pmNew
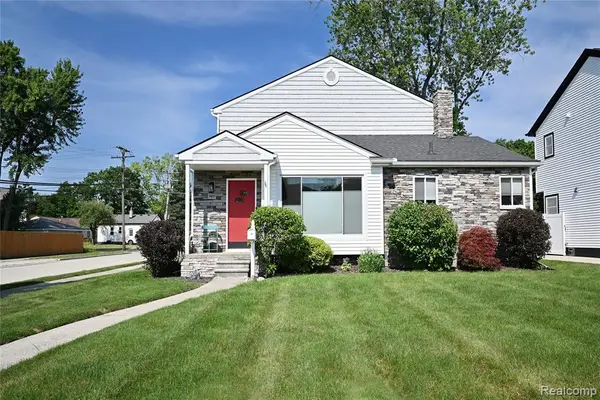 $554,000Active3 beds 3 baths1,763 sq. ft.
3803 Linwood, Royal Oak, MI 48073
MLS# 61031406Listed by: THE AGENCY HALL & HUNTER - Open Sun, 12 to 3pmNew
 $740,000Active4 beds 3 baths3,233 sq. ft.
601 Catalpa Drive, RoyalOak, MI 48067
MLS# 20261075049Listed by: MAX BROOCK REALTORS - Open Sat, 2 to 4pmNew
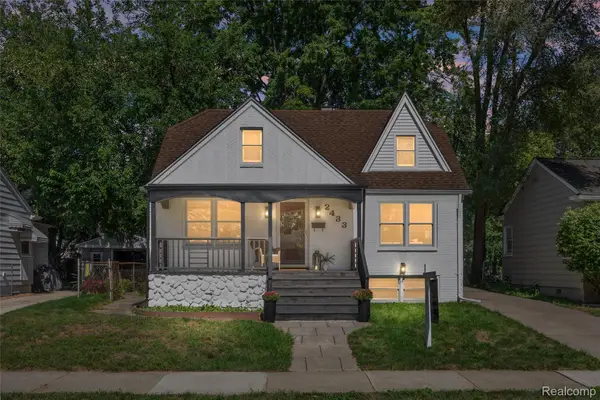 $445,000Active3 beds 2 baths2,049 sq. ft.
2433 Dallas Avenue, RoyalOak, MI 48067
MLS# 20261075105Listed by: KW DOMAIN


Protect your home and budget from life's surprises with an Assurant Home Warranty, backed by a partner that supports you through every step of homeownership. Explore Plans.
©2026 Century 21 Real Estate LLC. All rights reserved. CENTURY 21®, the CENTURY 21 Logo and C21® are service marks owned by Century 21 Real Estate LLC. Century 21 Real Estate LLC fully supports the principles of the Fair Housing Act and the Equal Opportunity Act. Each office is independently owned and operated. Listing information is deemed reliable but not guaranteed accurate.