
4730 Scottdale Road, Royalton, MI 49085
Local realty services provided by:CENTURY 21 Dynamic Realty
4730 Scottdale Road,Stjoseph, MI 49085
$250,000
- 8 Beds
- 6 Baths
- 6,427 sq. ft.
- Single family
- Active
Upcoming open houses
- Wed, Nov 0404:00 pm - 06:00 pm
Listed by: rich carpenter, jesse riegsecker
Office: bright star realty & auction llc.
MLS#:68026057936
Source:MI_REALCOMP
Price summary
- Price:$250,000
- Price per sq. ft.:$38.9
About this home
11.58+/- acres in St. Joseph, Michigan, featuring an 8-bedroom, 5.5-bath mid-century home, detached 3-car garage, and an impressive 5496 pole barn selling at auction. Formerly operated as a group home, this unique property offers tremendous potential for a variety of future uses, subject to buyer verification and applicable approvals. Enjoy spacious living areas, vaulted wood ceilings, multiple fireplaces, a finished walkout lower level, and large windows overlooking a creek along the western boundary. Buyer is responsible for verifying all information, measurements, zoning, permitted uses, and suitability for their intended use. This is an online-only auction, bidding is now open but is set to end November 11 at 6:00PM EDT. The posted price is the starting bid, and the property will sell once the $250,000 opening bid is met or exceeded!
Contact an agent
Home facts
- Year built:1965
- Listing ID #:68026057936
- Added:1 day(s) ago
- Updated:November 02, 2026 at 04:38 PM
Rooms and interior
- Bedrooms:8
- Total bathrooms:6
- Full bathrooms:5
- Half bathrooms:1
- Rooms Total:16
- Flooring:Carpet, Ceramic Tile, Vinyl
- Basement Description:Finished, Partial, Sump Pump, Walk-Out Access
- Living area:6,427 sq. ft.
Heating and cooling
- Cooling:Ceiling Fans, Central Air
- Heating:Baseboard, Hot Water, Natural Gas
Structure and exterior
- Roof:Rubber, Shingle
- Year built:1965
- Building area:6,427 sq. ft.
- Lot area:11.58 Acres
- Lot Features:Hilly Ravine, Landscaped Ground Cover, Level, Terraced Yard, Wooded
- Architectural Style:Ranch
- Construction Materials:Stone, Wood Siding
- Exterior Features:Patio, Porch, Screened
- Foundation Description:Crawl Space, Partial Basement
Utilities
- Water:Public, Well
- Sewer:Septic Tank
Finances and disclosures
- Price:$250,000
- Price per sq. ft.:$38.9
Features and amenities
- Laundry features:In Basement, Laundry Room, Main Level, Washer Hookup
Parking
- Parking description:Detached, Garage Door Opener, Unpaved
- Garage spaces:3

New listings near 4730 Scottdale Road
- New
 $484,900Active4 beds 3 baths2,720 sq. ft.
3501 Wyndwicke Drive, St. Joseph, MI 49085
MLS# 26057803Listed by: COLDWELL BANKER ANCHOR R.E. - New
 $560,000Active4 beds 3 baths2,615 sq. ft.
4335 Hart, Saint Joseph, MI 49085
MLS# 70566845Listed by: EXP REALTY - New
 $539,900Active5 beds 3 baths2,169 sq. ft.
4822 Concord Ridge, Saint Joseph, MI 49085
MLS# 70566647Listed by: @PROPERTIES CHRISTIE'S INTERNATIONAL R.E. - New
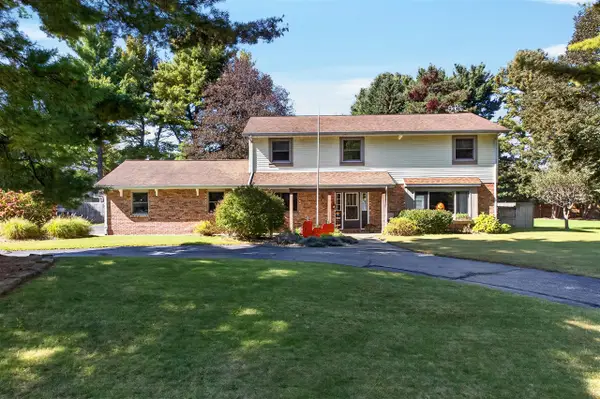 $470,000Active4 beds 3 baths2,195 sq. ft.
4234 Landings, Saint Joseph, MI 49085
MLS# 70565863Listed by: MODERN WAY REALTY 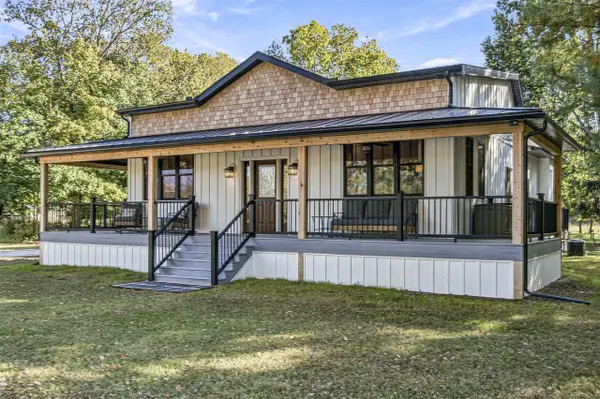 $449,900Active2 beds 2 baths1,677 sq. ft.
1102 Linden, Saint Joseph, MI 49085
MLS# 70564500Listed by: RE/MAX BY THE LAKE $239,000Active1.04 Acres
2348 Spring Arbor, Saint Joseph, MI 49085
MLS# 70564488Listed by: KELLER WILLIAMS ANN ARBOR MRKT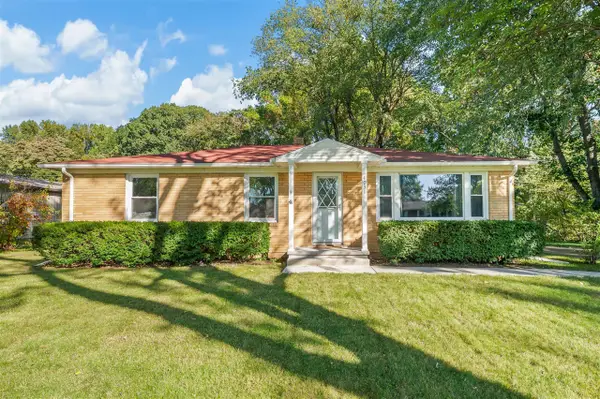 $320,000Active3 beds 1 baths1,164 sq. ft.
4031 Royal Curve, Saint Joseph, MI 49085
MLS# 70564203Listed by: RE/MAX BY THE LAKE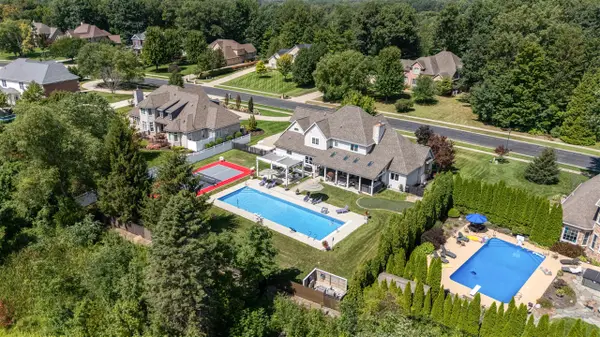 $1,185,000Active5 beds 4 baths3,850 sq. ft.
378 River Run, Saint Joseph, MI 49085
MLS# 70563932Listed by: WRIGHT PROPERTIES $649,000Pending3 beds 4 baths2,660 sq. ft.
6181 Hollywood, Stevensville, MI 49127
MLS# 70563895Listed by: CITY2SHORE REAL ESTATE (GR)


Protect your home and budget from life's surprises with an Assurant Home Warranty, backed by a partner that supports you through every step of homeownership. Explore Plans.
©2026 Century 21 Real Estate LLC. All rights reserved. CENTURY 21®, the CENTURY 21 Logo and C21® are service marks owned by Century 21 Real Estate LLC. Century 21 Real Estate LLC fully supports the principles of the Fair Housing Act and the Equal Opportunity Act. Each office is independently owned and operated. Listing information is deemed reliable but not guaranteed accurate.