1445 Vancouver, Saginaw, MI 48638
Local realty services provided by:CENTURY 21 Signature Realty
Listed by: linda sarmiento, chris leibinger
Office: berkshire hathaway homeservices
MLS#:50222969
Source:MI_REALSOURCE
Price summary
- Price:$239,900
- Price per sq. ft.:$100.84
About this home
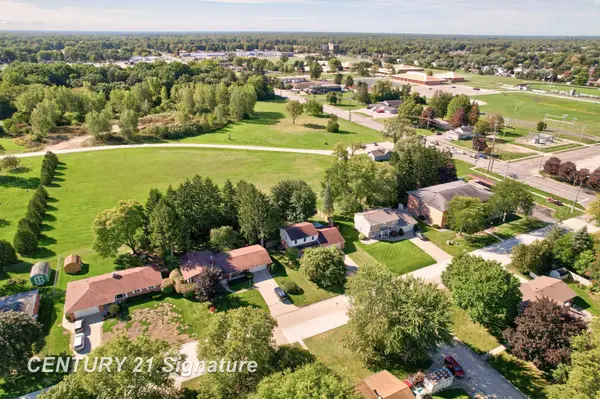
Step inside this inviting 3 bedroom, 2 bath home and you’ll immediately appreciate the spacious open layout and abundant natural light. The living room, dining area, and kitchen flow seamlessly, creating a comfortable gathering space anchored by a cozy corner fireplace and a beautiful backyard view. The kitchen offers plenty of counter space, solid oak cabinetry, and a large pantry, giving you both charm and function. The finished basement adds even more room to spread out, whether you’re looking for a spot to relax, entertain, or set up hobbies. Outside, the large deck overlooks a beautifully landscaped and fully fenced backyard, a perfect place to unwind or host summer get-togethers. The newly poured driveway, newer vinyl windows, and a newer roof are big ticket improvements already done for you. Tucked away on a quiet dead-end drive, this home has been thoughtfully cared for and is ready for its next chapter. Schedule your tour today!
Contact an agent
Home facts
- Year built:1971
- Subdivision & Development:Wishem
- Listing ID #:50222969
- Added:1 day(s) ago
- Updated:September 25, 2026 at 04:36 PM
Rooms and interior
- Bedrooms:3
- Total bathrooms:2
- Full bathrooms:2
- Flooring:Ceramic Floors
- Dining Description:On First Level
- Kitchen Description:Dishwasher, Disposal, On First Level, Range/Oven, Refrigerator
- Bedroom Description:Bedroom 1 on Lower Level, Bedroom 2 on First Level, Bedroom 3 on First Level
- Basement Description:Block, Full, Partially Finished
- Living area:1,379 sq. ft.
Heating and cooling
- Cooling:Central A/C
- Heating:Forced Air, Natural Gas
Structure and exterior
- Year built:1971
- Building area:1,379 sq. ft.
- Lot area:0.34 Acres
- Architectural Style:Ranch
- Construction Materials:Aluminum, Brick
- Exterior Features:Deck, Fenced Yard
- Foundation Description:Basement, Block
- Levels:1 Story
Schools
- High school:Heritage High School
- Middle school:White Pine Middle School
Utilities
- Water:Public Water
- Sewer:Public Sanitary
Finances and disclosures
- Price:$239,900
- Price per sq. ft.:$100.84
- Tax amount:$2,526
Features and amenities
- Appliances:Dishwasher, Disposal, Dryer, Range/Oven, Refrigerator, Washer
- Laundry features:Dryer, Washer
Parking
- Parking description:3 or More Spaces, Attached Garage, Garage, Garage Door Opener
- Garage spaces:2
 Provided through IDX via MiRealSource. Courtesy of MiRealSource Shareholder. Copyright MiRealSource. The information published and disseminated by MiRealSource is communicated verbatim, without change by MiRealSource, as filed with MiRealSource by its members. The accuracy of all information, regardless of source, is not guaranteed or warranted. All information should be independently verified. Copyright 2026 MiRealSource. All rights reserved. The information provided hereby constitutes proprietary information of MiRealSource, Inc. and its shareholders, affiliates and licensees and may not be reproduced or transmitted in any form or by any means, electronic or mechanical, including photocopy, recording, scanning or any information storage and retrieval system, without written permission from MiRealSource, Inc. MI_REALSOURCE Member Broker: Andrew Hauck
New listings near 1445 Vancouver
- New
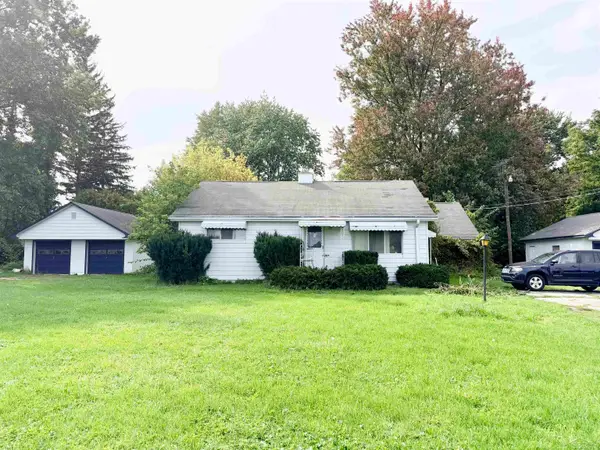 $69,900Active2 beds 2 baths1,612 sq. ft.
5070 East RD, Saginaw, MI 48601
MLS# 61050223011Listed by: BERKSHIRE HATHAWAY HOMESERVICES - New
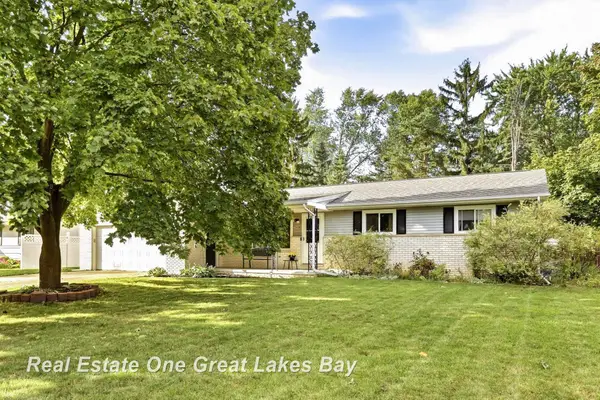 $219,900Active3 beds 2 baths1,391 sq. ft.
5436 George, Saginaw, MI 48603
MLS# 50222925Listed by: REAL ESTATE ONE GREAT LAKES BAY - New
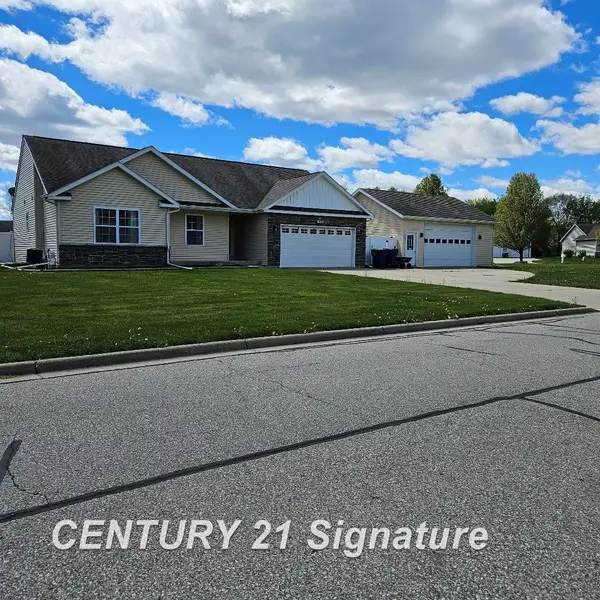
 $314,900Active4 beds 3 baths1,405 sq. ft.
3891 Mystic, Saginaw, MI 48603
MLS# 50222926Listed by: CENTURY 21 SIGNATURE REALTY - New
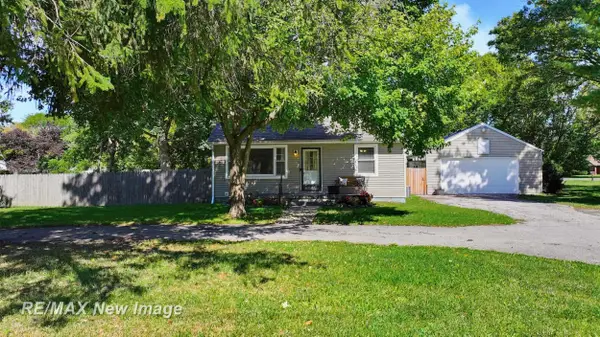 $129,900Active2 beds 1 baths975 sq. ft.
4320 W Michigan AVE, Saginaw, MI 48638
MLS# 61050222919Listed by: RE/MAX NEW IMAGE - New
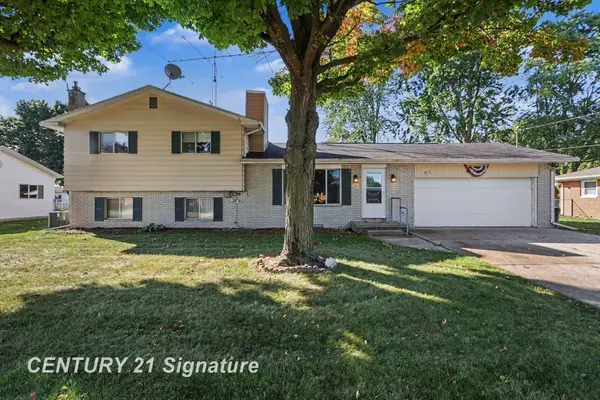 $189,900Active3 beds 2 baths1,544 sq. ft.
811 Doro, Saginaw, MI 48604
MLS# 50222878Listed by: CENTURY 21 SIGNATURE REALTY - New
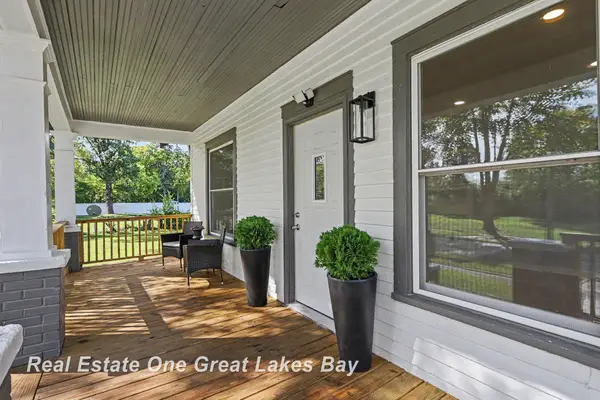 $199,000Active3 beds 2 baths1,650 sq. ft.
1127 Owen ST, Saginaw, MI 48601
MLS# 61050222868Listed by: REAL ESTATE ONE GREAT LAKES BAY - New
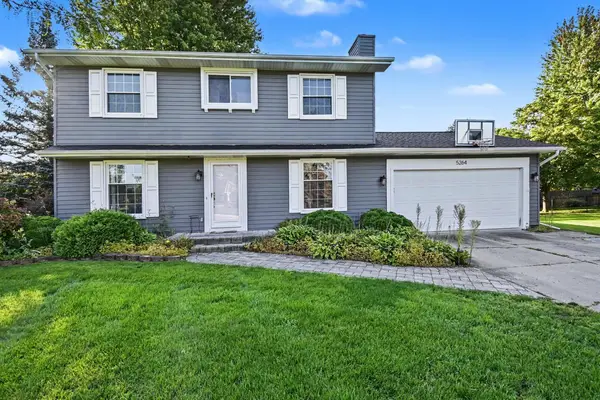 $299,000Active4 beds 3 baths1,664 sq. ft.
5264 S Glen Oak, Saginaw, MI 48603
MLS# 50222804Listed by: RE/MAX RESULTS - New
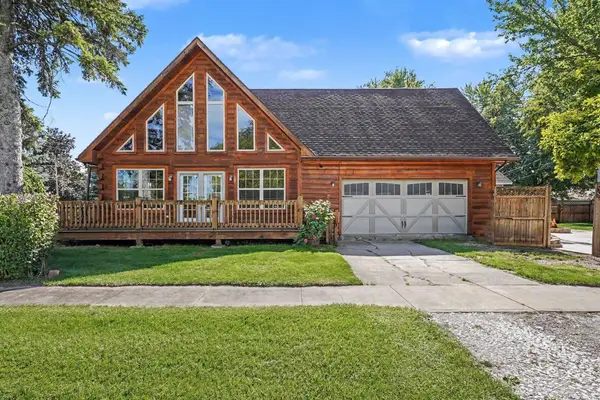 $169,900Active3 beds 2 baths1,128 sq. ft.
4575 Cadillac, Saginaw, MI 48604
MLS# 50222819Listed by: BERKSHIRE HATHAWAY HOMESERVICES - New
 $294,000Active3 beds 2 baths1,688 sq. ft.
4925 Century, Saginaw, MI 48638
MLS# 50222835Listed by: CENTURY 21 SIGNATURE REALTY


Protect your home and budget from life's surprises with an Assurant Home Warranty, backed by a partner that supports you through every step of homeownership. Explore Plans.
©2026 Century 21 Real Estate LLC. All rights reserved. CENTURY 21®, the CENTURY 21 Logo and C21® are service marks owned by Century 21 Real Estate LLC. Century 21 Real Estate LLC fully supports the principles of the Fair Housing Act and the Equal Opportunity Act. Each office is independently owned and operated. Listing information is deemed reliable but not guaranteed accurate.