5070 East RD, Saginaw, MI 48601
Local realty services provided by:CENTURY 21 Curran & Oberski
5070 East RD,Saginaw, MI 48601
$69,900
- 2 Beds
- 2 Baths
- 1,612 sq. ft.
- Single family
- Active
Listed by: farren a kaczor
Office: berkshire hathaway homeservices
MLS#:61050223011
Source:MI_REALCOMP
Price summary
- Price:$69,900
- Price per sq. ft.:$43.36
About this home
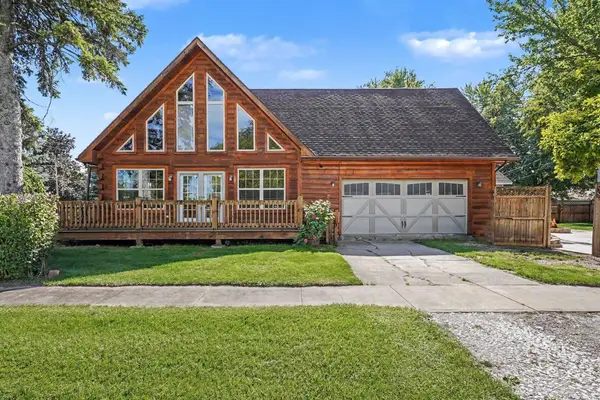
Enjoy the best of both worlds with this charming 3-bedroom, 1.5-bath home offering approximately 1,600 sq. ft. in a peaceful country setting while still being conveniently close to local amenities. The sale includes two parcels (25-11-4-23-1002-000) totaling 1.5 acres, providing plenty of space to enjoy the outdoors. A standout feature of the property is the two detached 2-car garages, offering an abundance of parking, storage, and workspace. The furnace was replaced within the past five years. With generous acreage, multiple garages, and a convenient location, this property offers plenty of possibilities to make it your own!
Contact an agent
Home facts
- Year built:1953
- Subdivision & Development:NA
- Listing ID #:61050223011
- Added:1 day(s) ago
- Updated:September 25, 2026 at 11:21 PM
Rooms and interior
- Bedrooms:2
- Total bathrooms:2
- Full bathrooms:1
- Half bathrooms:1
- Rooms Total:3
- Living area:1,612 sq. ft.
Heating and cooling
- Heating:Forced Air, Natural Gas
Structure and exterior
- Year built:1953
- Building area:1,612 sq. ft.
- Lot area:1.5 Acres
- Architectural Style:Ranch
- Construction Materials:Vinyl Siding
- Foundation Description:Crawl Space
- Levels:One
Utilities
- Water:Public
- Sewer:Public Sewer
Finances and disclosures
- Price:$69,900
- Price per sq. ft.:$43.36
- Tax amount:$2,504
Parking
- Parking description:Detached, Four Car Garage
- Garage spaces:4

New listings near 5070 East RD
- New
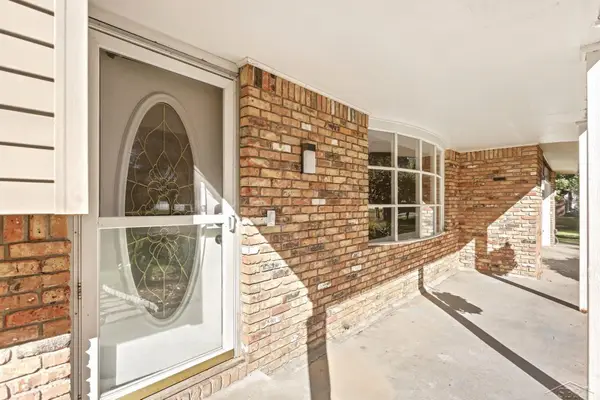 $309,900Active4 beds 4 baths2,248 sq. ft.
1825 Thunderbird, Saginaw, MI 48609
MLS# 61050223045Listed by: KELLER WILLIAMS PREFERRED - New
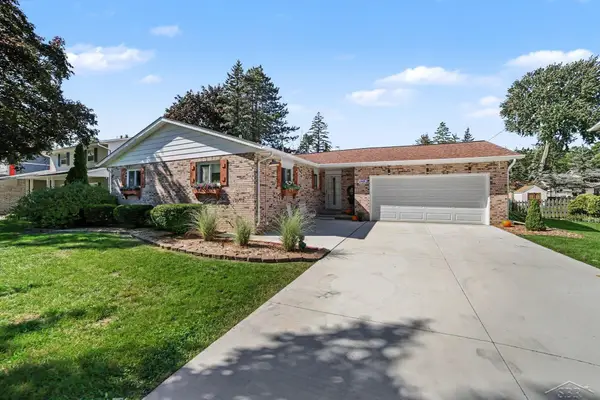 $239,900Active3 beds 2 baths1,379 sq. ft.
1445 Vancouver, Saginaw, MI 48638
MLS# 50222969Listed by: BERKSHIRE HATHAWAY HOMESERVICES - New
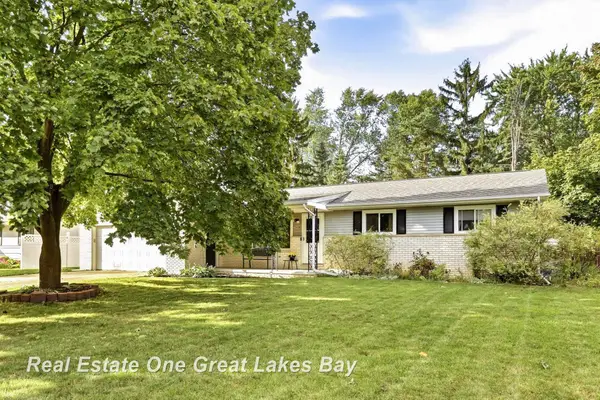 $219,900Active3 beds 2 baths1,391 sq. ft.
5436 George, Saginaw, MI 48603
MLS# 50222925Listed by: REAL ESTATE ONE GREAT LAKES BAY - New
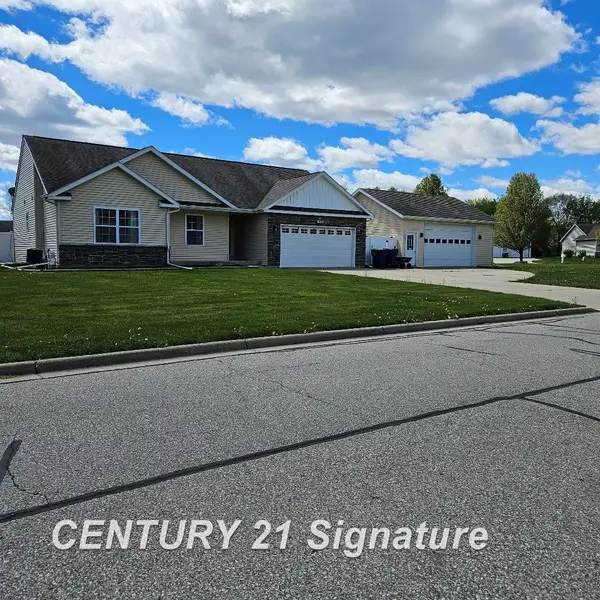
 $314,900Active4 beds 3 baths1,405 sq. ft.
3891 Mystic, Saginaw, MI 48603
MLS# 50222926Listed by: CENTURY 21 SIGNATURE REALTY - New
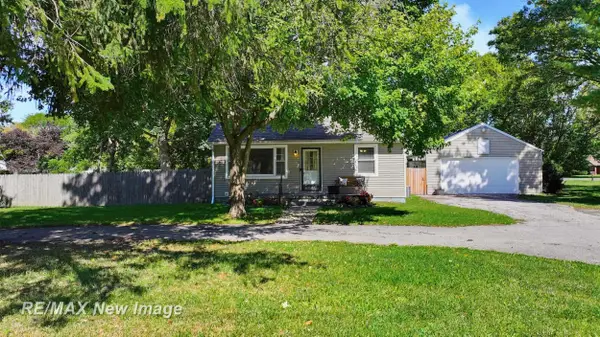 $129,900Active2 beds 1 baths975 sq. ft.
4320 W Michigan AVE, Saginaw, MI 48638
MLS# 61050222919Listed by: RE/MAX NEW IMAGE - New
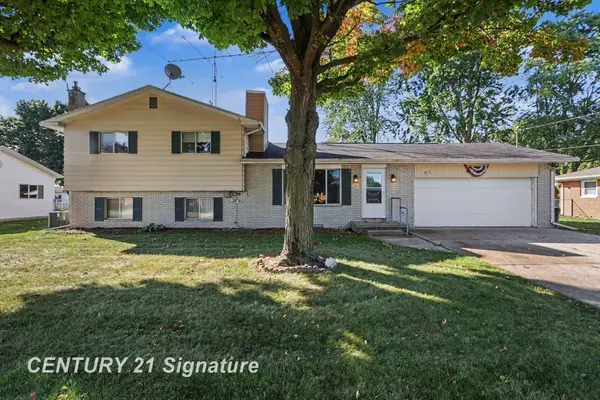 $189,900Active3 beds 2 baths1,544 sq. ft.
811 Doro, Saginaw, MI 48604
MLS# 50222878Listed by: CENTURY 21 SIGNATURE REALTY - New
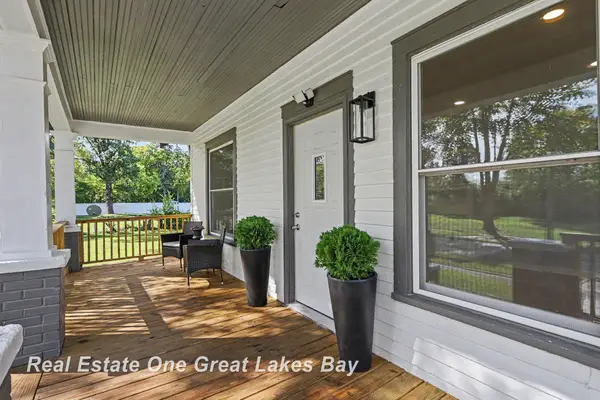 $199,000Active3 beds 2 baths1,650 sq. ft.
1127 Owen ST, Saginaw, MI 48601
MLS# 61050222868Listed by: REAL ESTATE ONE GREAT LAKES BAY - New
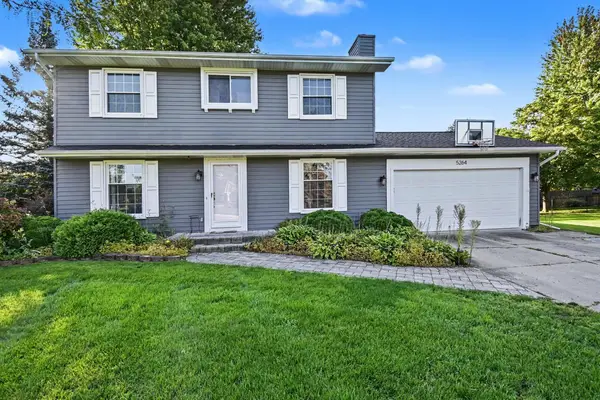 $299,000Active4 beds 3 baths1,664 sq. ft.
5264 S Glen Oak, Saginaw, MI 48603
MLS# 50222804Listed by: RE/MAX RESULTS - New
 $169,900Active3 beds 2 baths1,128 sq. ft.
4575 Cadillac, Saginaw, MI 48604
MLS# 50222819Listed by: BERKSHIRE HATHAWAY HOMESERVICES


Protect your home and budget from life's surprises with an Assurant Home Warranty, backed by a partner that supports you through every step of homeownership. Explore Plans.
©2026 Century 21 Real Estate LLC. All rights reserved. CENTURY 21®, the CENTURY 21 Logo and C21® are service marks owned by Century 21 Real Estate LLC. Century 21 Real Estate LLC fully supports the principles of the Fair Housing Act and the Equal Opportunity Act. Each office is independently owned and operated. Listing information is deemed reliable but not guaranteed accurate.