
1925 Schust RD, Saginaw, MI 48604
Local realty services provided by:CENTURY 21 Curran & Oberski
1925 Schust RD,Saginaw, MI 48604
$164,900
- 3 Beds
- 1 Baths
- 1,520 sq. ft.
- Single family
- Pending
Listed by: polly hollis, dave hollis
Office: homes by hollis exp
MLS#:61050201509
Source:MI_REALCOMP
Price summary
- Price:$164,900
- Price per sq. ft.:$108.49
About this home
Charming 3-Bedroom Home in Carrollton Township Move-In Ready! Welcome home to this beautifully updated 3-bedroom, 1-bathroom home located in desirable Carrollton Township. With numerous recent improvements and plenty of space inside and out, this property is ready for its next owner. Step inside to find new flooring throughout and fresh paint, creating a bright, clean, and modern feel the moment you walk in. The home offers a comfortable layout with three nicely sized bedrooms and an inviting living area perfect for relaxing or entertaining. The partially finished basement provides additional living space and features a built-in bar, making it a great spot for gatherings, game days, or a home entertainment area. Extra room downstairs could be bedroom or office. Major mechanical updates offer peace of mind, including a brand-new septic system installed in 2025 and a new boiler, ensuring efficiency and reliability for years to come. Outside, you'll love the large backyard, perfect for outdoor activities, gardening, or simply enjoying the space and privacy. The nice deck is ideal for summer barbecues, morning coffee, or evening relaxation. This well-maintained home combines comfort, updates, and outdoor space in a great location. Don't miss your chance to make it yours!...
Contact an agent
Home facts
- Year built:1960
- Subdivision & Development:YES
- Listing ID #:61050201509
- Added:188 day(s) ago
- Updated:September 18, 2026 at 07:52 AM
Rooms and interior
- Bedrooms:3
- Total bathrooms:1
- Full bathrooms:1
- Rooms Total:7
- Basement Description:Block, Full, Partially Finished
- Living area:1,520 sq. ft.
Heating and cooling
- Cooling:Ceiling Fans, Wall/Window Units
- Heating:Natural Gas, Steam
Structure and exterior
- Year built:1960
- Building area:1,520 sq. ft.
- Lot area:0.23 Acres
- Architectural Style:Ranch
- Construction Materials:Brick, Vinyl Siding
- Exterior Features:Deck
- Foundation Description:Basement, Block
- Levels:One
Utilities
- Water:Public
- Sewer:Septic Tank
Finances and disclosures
- Price:$164,900
- Price per sq. ft.:$108.49
- Tax amount:$3,208
Features and amenities
- Appliances:Dishwasher, Dryer, Oven, Range, Refrigerator, Washer
Parking
- Parking description:Attached, Garage, One and Half Car Garage
- Garage spaces:1.5

New listings near 1925 Schust RD
- New
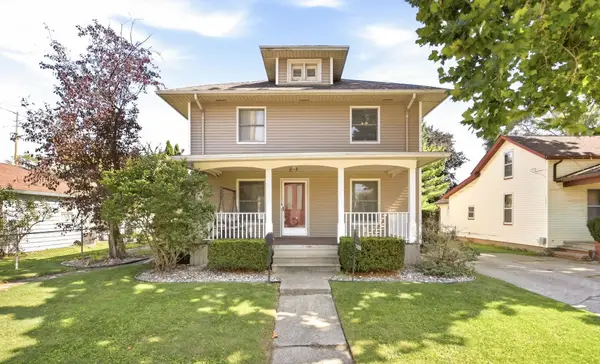 $159,900Active3 beds 2 baths1,626 sq. ft.
2450 N Charles Street, Saginaw, MI 48602
MLS# 50222164Listed by: EXP REALTY - New
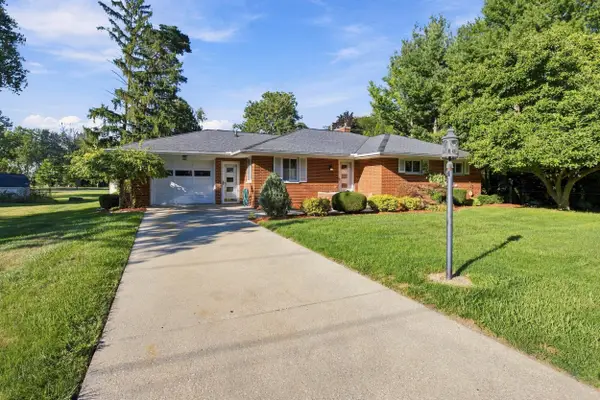 $175,000Active3 beds 2 baths1,446 sq. ft.
4560 Jameson Street, Saginaw, MI 48638
MLS# 50222065Listed by: RE/MAX OF MIDLAND - New
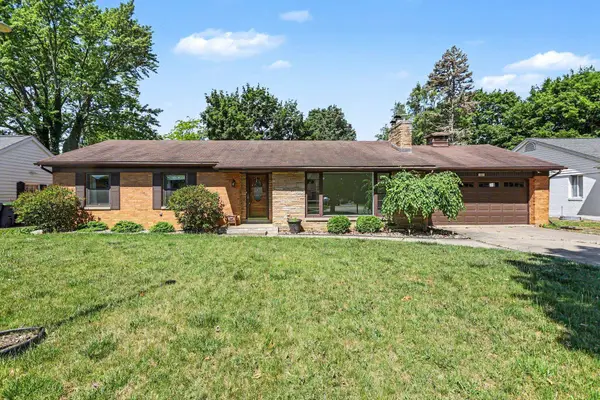 $215,000Active3 beds 2 baths1,727 sq. ft.
1449 Lathrup Avenue, Saginaw, MI 48638
MLS# 50222048Listed by: BERKSHIRE HATHAWAY HOMESERVICES, BAY CITY - New
 $190,000Active3 beds 1 baths1,059 sq. ft.
9100 Frost, Saginaw, MI 48609
MLS# 61050222040Listed by: NEXTHOME GREATER TRI-CITIES - New
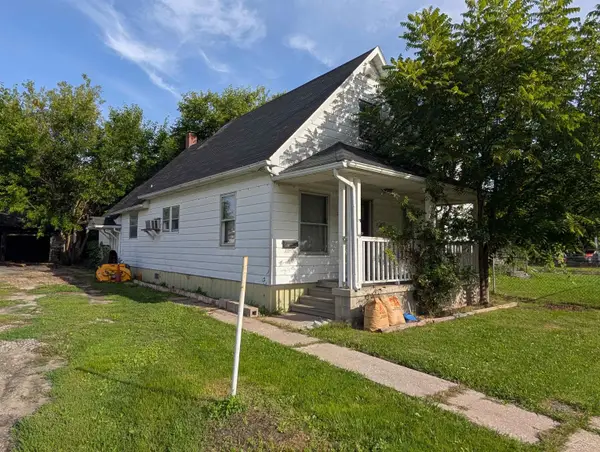 $54,900Active3 beds 1 baths1,093 sq. ft.
2307 S Niagara ST, Saginaw, MI 48602
MLS# 61050222025Listed by: RIVERVIEW REALTY - New
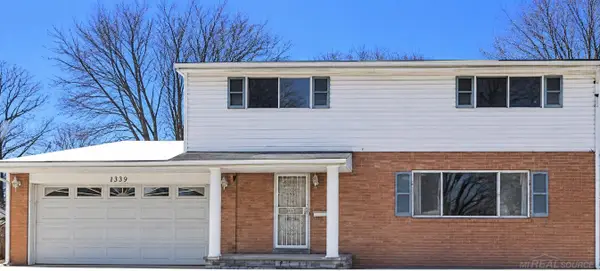 $49,000Active3 beds 2 baths1,744 sq. ft.
1339 Essling, Saginaw, MI 48601
MLS# 58050222013Listed by: JOSEPH WALTER REALTY LLC - New
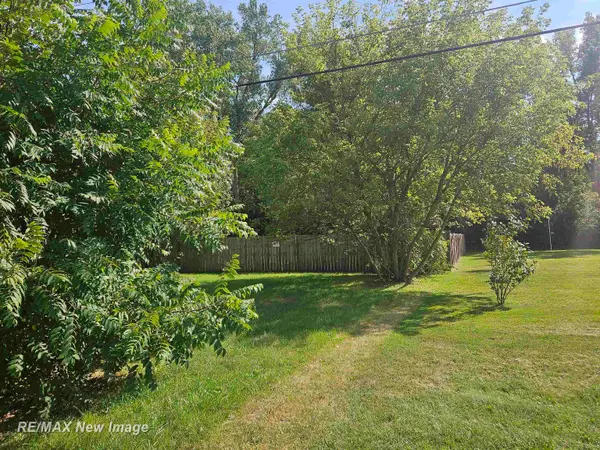 $14,900Active0.38 Acres
7101 McCliggott, Saginaw, MI 48609
MLS# 61050222012Listed by: RE/MAX NEW IMAGE - New
 $115,000Active3 beds 1 baths1,660 sq. ft.
2955 Welland Drive, Saginaw, MI 48601
MLS# 81026049342Listed by: KEYMARK REALTY - New
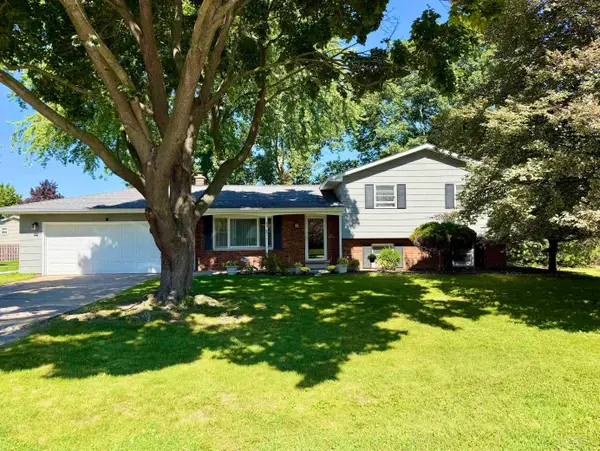 $229,000Active4 beds 2 baths1,884 sq. ft.
5310 Heritage, Saginaw, MI 48603
MLS# 50221959Listed by: BERKSHIRE HATHAWAY HOMESERVICES - New
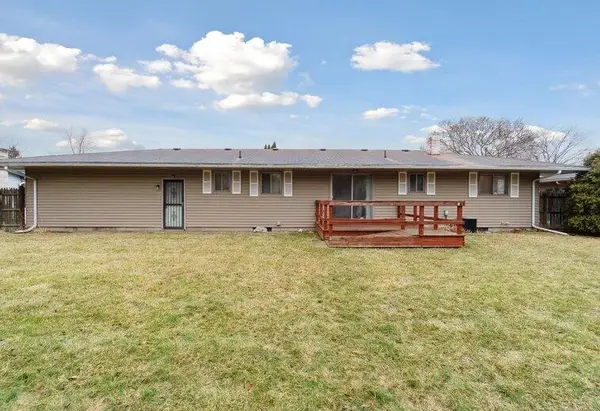 $116,000Active3 beds 2 baths1,692 sq. ft.
3172 Mysylvia Drive, Saginaw, MI 48601
MLS# 72026049329Listed by: FELDE REALTY


Protect your home and budget from life's surprises with an Assurant Home Warranty, backed by a partner that supports you through every step of homeownership. Explore Plans.
©2026 Century 21 Real Estate LLC. All rights reserved. CENTURY 21®, the CENTURY 21 Logo and C21® are service marks owned by Century 21 Real Estate LLC. Century 21 Real Estate LLC fully supports the principles of the Fair Housing Act and the Equal Opportunity Act. Each office is independently owned and operated. Listing information is deemed reliable but not guaranteed accurate.