3183 Sundown, Saginaw, MI 48603
Local realty services provided by:CENTURY 21 Signature Realty
3183 Sundown,Saginaw, MI 48603
$325,000
- 3 Beds
- 3 Baths
- 1,549 sq. ft.
- Single family
- Pending
Listed by:
 Mark McKnight(989) 791 - 9191CENTURY 21 Signature Realty
Office: century 21 signature realty
MLS#:50206633
Source:MI_REALSOURCE
Price summary
- Price:$325,000
- Price per sq. ft.:$104.91
About this home
Immaculate, well maintained, freshly painted Ranch home in Saginaw Twp's Bowden Farms Subdivision. 1549 sq ft of open floor plan, Primary Suite plus two bedrooms & shared bath, half bath in finished basement is large enough to add shower & has an egress window. The generous kitchen has all new appliances, laundry is conveniently located on first floor. Also, windows have been replaced and new roof with 50 year shingles installed Spring 2025. Landscaping has been replaced in 2025 for great curb appeal and easier maintenance. Have you started packing?
Contact an agent
Home facts
- Year built:2003
- Listing ID #:50206633
- Added:23 day(s) ago
- Updated:May 30, 2026 at 07:28 AM
Rooms and interior
- Bedrooms:3
- Total bathrooms:3
- Full bathrooms:2
- Half bathrooms:1
- Flooring:Ceramic Floors, Hardwood Floors
- Dining Description:On First Level
- Kitchen Description:Dishwasher, Microwave, On First Level, Range/Oven, Refrigerator
- Bedroom Description:Bedroom 1 on First Level, Bedroom 2 on First Level, Bedroom 3 on First Level
- Basement Description:Block, Egress/Daylight Windows, Full, Partially Finished
- Living area:1,549 sq. ft.
Heating and cooling
- Cooling:Ceiling Fan(s), Central A/C
- Heating:Forced Air, Natural Gas
Structure and exterior
- Year built:2003
- Building area:1,549 sq. ft.
- Lot area:0.25 Acres
- Architectural Style:Ranch
- Construction Materials:Aluminum, Vinyl Siding
- Exterior Features:Fenced Yard, Porch
- Foundation Description:Basement, Block
- Levels:1 Story
Utilities
- Water:Public Water
- Sewer:Public Sanitary
Finances and disclosures
- Price:$325,000
- Price per sq. ft.:$104.91
- Tax amount:$4,381
Features and amenities
- Appliances:Dishwasher, Dryer, Microwave, Range/Oven, Refrigerator, Washer
- Laundry features:Dryer, Washer
- Amenities:Cable/Internet Available, Cathedral/Vaulted Ceiling, Sump Pump, Walk-In Closet
Parking
- Parking description:Attached Garage, Electric in Garage, Garage, Garage Door Opener, Lighted Parking, Side Loading Garage
- Garage spaces:2
New listings near 3183 Sundown
- New
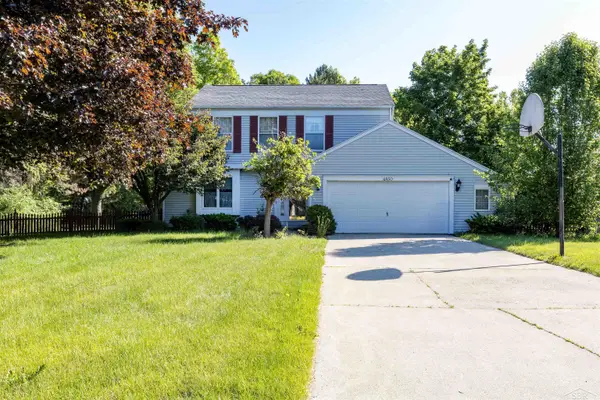 $215,000Active3 beds 3 baths2,230 sq. ft.
4850 Frontier, Saginaw, MI 48603
MLS# 61050209498Listed by: BELL LEGACY GROUP - New
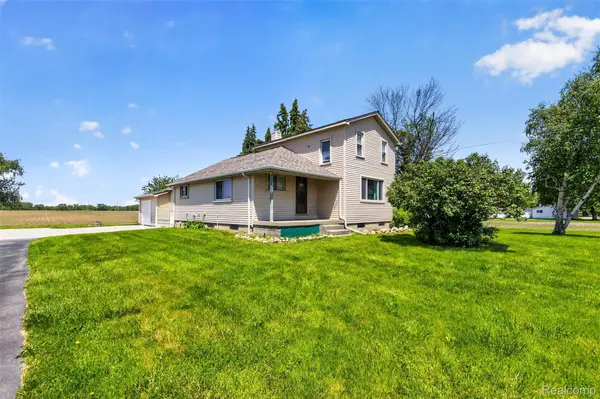 $219,900Active3 beds 1 baths1,300 sq. ft.
5660 Tittabawassee Road, Saginaw, MI 48604
MLS# 20261036798Listed by: REAL ESTATE FOR A CAUSE - New
 $280,000Active4 beds 3 baths2,436 sq. ft.
430 Cranbrook DR, Saginaw, MI 48638
MLS# 61050209476Listed by: CENTURY 21 SIGNATURE REALTY - New
 $102,900Active4 beds 2 baths1,792 sq. ft.
612 Wayne, Saginaw, MI 48602
MLS# 61050209449Listed by: PINNACLE REALTY - New
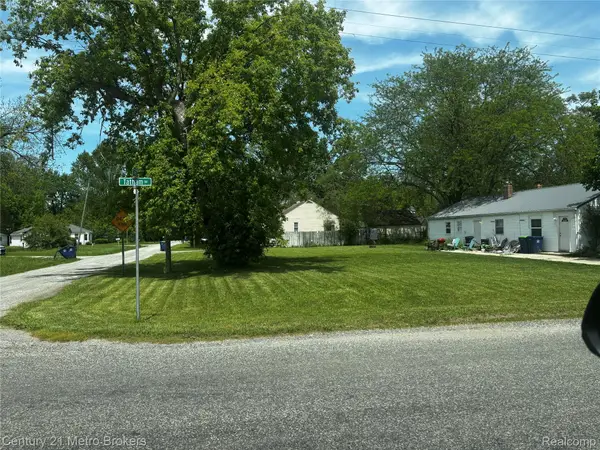
 $20,000Active0.27 Acres
2665 Tatham Road, Saginaw, MI 48601
MLS# 20261039290Listed by: CENTURY 21 METRO BROKERS - Open Sat, 12 to 2pmNew
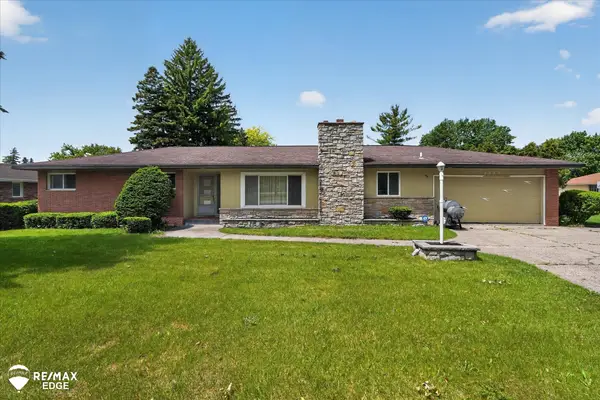 $179,900Active3 beds 3 baths2,032 sq. ft.
2809 S Outer DR, Saginaw, MI 48601
MLS# 5050209391Listed by: REMAX EDGE - New
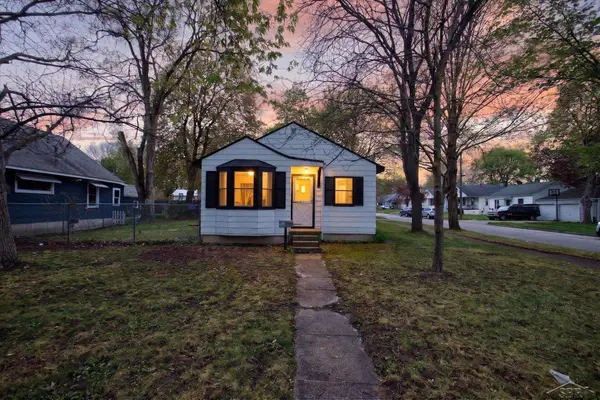 $84,900Active2 beds 1 baths759 sq. ft.
2327 Morgan ST, Saginaw, MI 48602
MLS# 61050205995Listed by: THE BRAND REAL ESTATE - Open Sun, 2 to 4pmNew
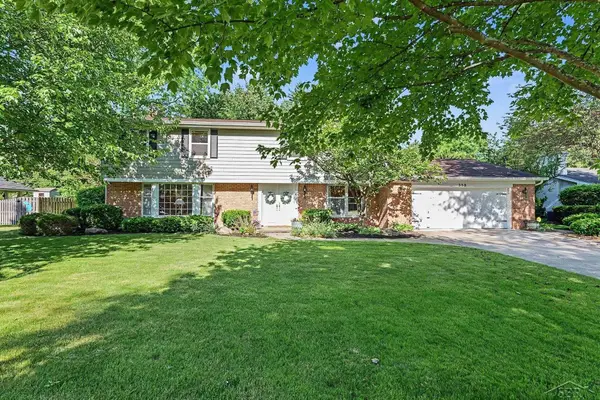 $389,900Active4 beds 3 baths3,547 sq. ft.
358 Somerset RD, Saginaw, MI 48638
MLS# 61050209423Listed by: BERKSHIRE HATHAWAY HOMESERVICES - New
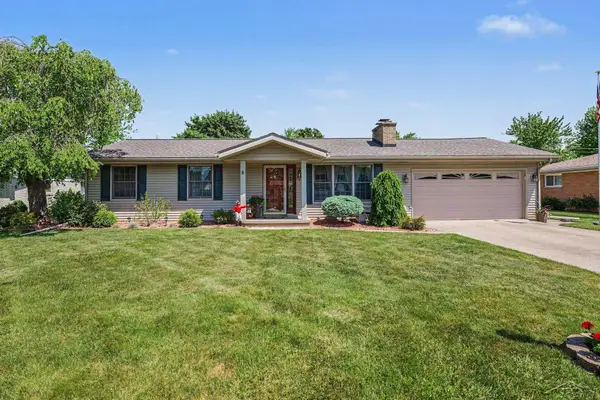 $259,000Active3 beds 2 baths1,908 sq. ft.
4400 Beckett PL, Saginaw, MI 48603
MLS# 61050209437Listed by: BERKSHIRE HATHAWAY HOMESERVICES - New
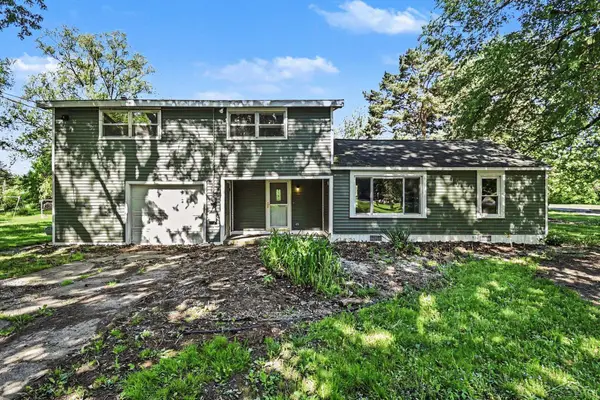 $144,900Active3 beds 1 baths1,360 sq. ft.
3559 Church ST, Saginaw, MI 48604
MLS# 61050209348Listed by: NEXTHOME GREATER TRI-CITIES


Protect your home and budget from life's surprises with an Assurant Home Warranty, backed by a partner that supports you through every step of homeownership. Explore Plans.
©2026 Century 21 Real Estate LLC. All rights reserved. CENTURY 21®, the CENTURY 21 Logo and C21® are service marks owned by Century 21 Real Estate LLC. Century 21 Real Estate LLC fully supports the principles of the Fair Housing Act and the Equal Opportunity Act. Each office is independently owned and operated. Listing information is deemed reliable but not guaranteed accurate.