5172 Dixboro Road, Salem, MI 48105
Local realty services provided by:CENTURY 21 Curran & Oberski
5172 Dixboro Road,Annarbor, MI 48105
$2,100,000
- 6 Beds
- 7 Baths
- 6,198 sq. ft.
- Single family
- Active
Listed by:
 John Goodman(248) 770 - 3114CENTURY 21 Curran & Oberski
- CENTURY 21 Curran & Oberski

Office: century 21 curran & oberski
MLS#:20261076951
Source:MI_REALCOMP
Price summary
- Price:$2,100,000
- Price per sq. ft.:$338.82
About this home
Luxury, privacy and exceptional amenities on 2.8 acres with an Ann Arbor address & schools, plus Salem Twp tax advantages! This 6,198 sq ft custom home was designed for elevated everyday living and impressive entertaining. Soaring two-story spaces, coffered ceilings, extensive custom millwork, heated porcelain tile and hardwood floors showcase the quality throughout. The heart of the home is an open great room and custom Thermador kitchen, while the luxurious primary suite and multiple en-suite bedrooms offer exceptional privacy. The finished walkout creates a complete second living experience with another custom Thermador kitchen, entertainment space, bedroom, full bath with commercial-grade steam shower and 2nd laundry. Outside, enjoy a Trex deck, expansive paver patio, fire pit, 18-person hot tub and wooded trails. A gated entrance, heated 3.5-car garage, and incredible 2,400 sq ft fully serviced pole barn complete this one-of-a-kind property. Thoughtfully designed, beautifully finished and built for luxury living inside and out....
Contact an agent
Home facts
- Year built:2017
- Listing ID #:20261076951
- Added:4 day(s) ago
- Updated:October 05, 2026 at 10:03 AM
Rooms and interior
- Bedrooms:6
- Total bathrooms:7
- Full bathrooms:5
- Half bathrooms:2
- Rooms Total:18
- Basement Description:Finished, Walk-Out Access
- Living area:6,198 sq. ft.
Heating and cooling
- Cooling:Central Air
- Heating:Forced Air, Natural Gas
Structure and exterior
- Roof:Asphalt
- Year built:2017
- Building area:6,198 sq. ft.
- Lot area:2.8 Acres
- Lot Features:Cleared, Wooded
- Architectural Style:Colonial
- Construction Materials:Brick
- Exterior Features:Deck, Lighting, Patio, Spa/Hot-tub
- Foundation Description:Basement, Poured
- Levels:Two
Utilities
- Water:Well
- Sewer:Septic Tank
Finances and disclosures
- Price:$2,100,000
- Price per sq. ft.:$338.82
- Tax amount:$11,221
Features and amenities
- Appliances:Built-In Gas Range, Built-In Refrigerator, Dishwasher, Disposal, Double Oven, Dryer, Microwave, Range Hood, Washer
- Laundry features:Laundry Room
- Amenities:Entrance Foyer, High Speed Internet, Programmable Thermostat
Parking
- Parking description:Attached, Circular Driveway, Detached, Electricity In Garage, Garage Door Opener, Heated Garage, Side Entrance, Six or More Car Garage, Three and Half Car Garage
- Garage spaces:9.5
New listings near 5172 Dixboro Road
- New
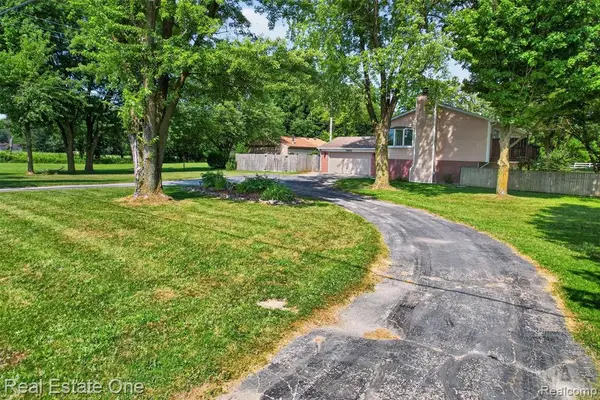 $450,000Active4 beds 3 baths2,500 sq. ft.
7990 Tower, South Lyon, MI 48178
MLS# 61035761Listed by: REAL ESTATE ONE-BRIGHTON - New
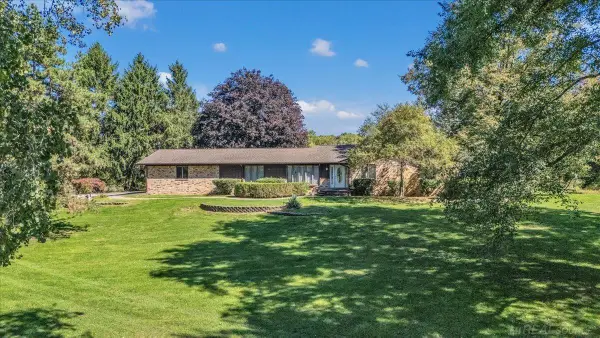
 $730,000Active4 beds 3 baths2,335 sq. ft.
9283 Joy, Plymouth, MI 48170
MLS# 50223453Listed by: CENTURY 21 PROFESSIONALS - New
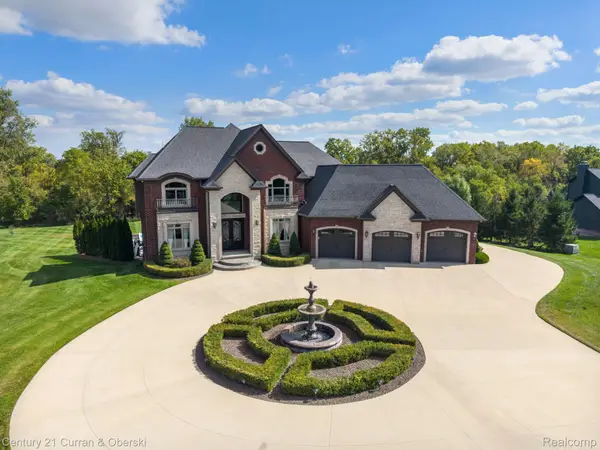 $2,100,000Active6 beds 7 baths6,198 sq. ft.
5172 Dixboro Road, AnnArbor, MI 48105
MLS# 20261076951Listed by: CENTURY 21 CURRAN & OBERSKI - New
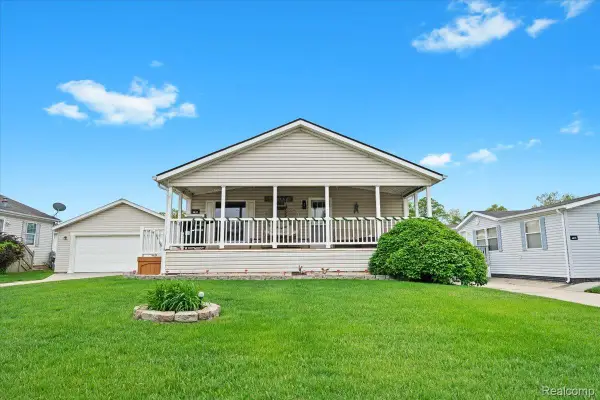 $138,500Active3 beds 2 baths1,600 sq. ft.
4813 Othello Lane, Northfield, MI 48167
MLS# 20261078412Listed by: EXP REALTY - FENTON - New
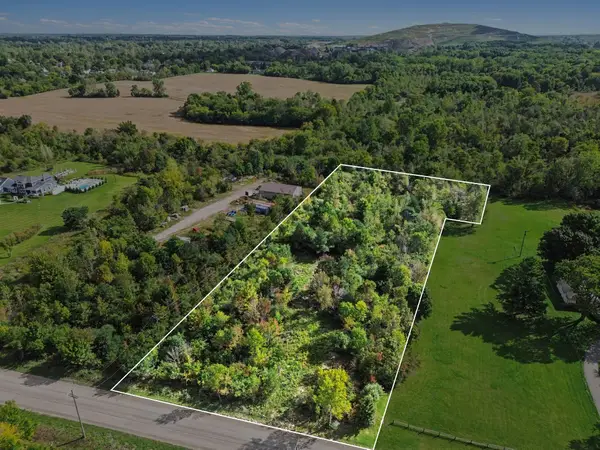 $150,000Active2.67 Acres
7730 Currie Road, Northville, MI 48168
MLS# 26051268Listed by: 616 REALTY LLC 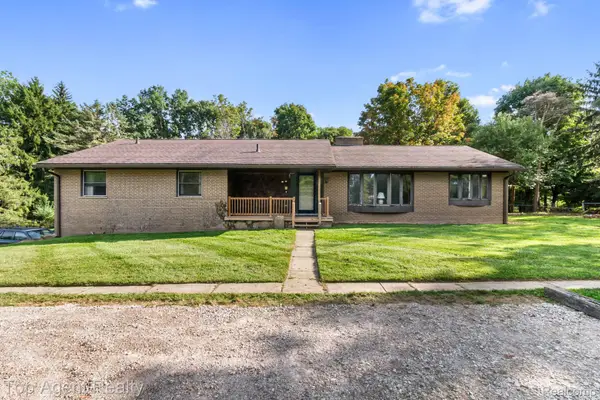 $499,000Active3 beds 3 baths2,052 sq. ft.
8269 Currie Road, Northville, MI 48168
MLS# 20261074949Listed by: TOP AGENT REALTY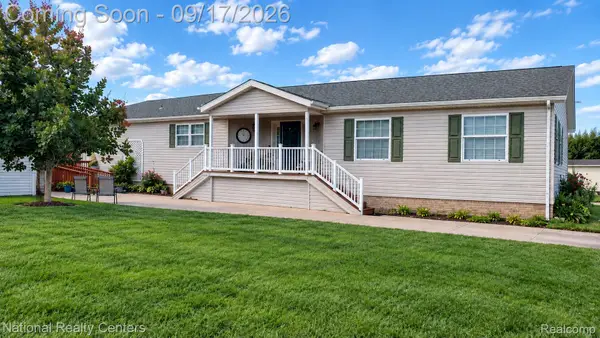 $109,900Active3 beds 2 baths1,960 sq. ft.
3103 Cromwell Street, Northville, MI 48167
MLS# 20261074406Listed by: NATIONAL REALTY CENTERS, INC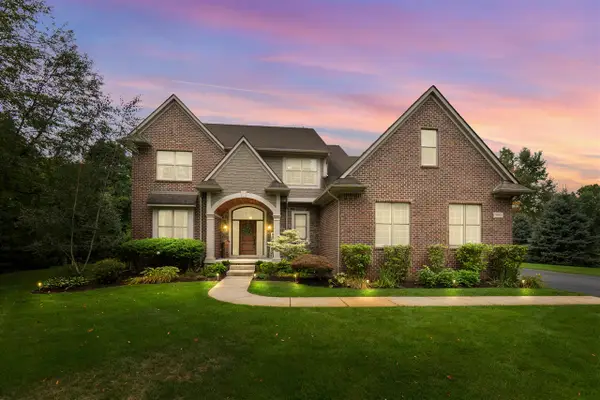 $900,000Active4 beds 3 baths3,313 sq. ft.
8061 Pine Ridge, Northville, MI 48168
MLS# 70555909Listed by: REMERICA UNITED REALTY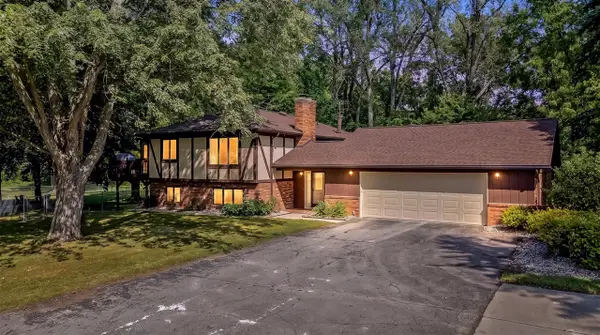 $634,900Pending4 beds 3 baths2,574 sq. ft.
6549 Napier, Plymouth, MI 48170
MLS# 70554979Listed by: GRAPEVINE REALESTATE GROUP LLC $99,900Active3 beds 2 baths1,693 sq. ft.
8209 Bloomsbury Circle, Northville, MI 48167
MLS# 20261067303Listed by: THE BRAND REAL ESTATE


Protect your home and budget from life's surprises with an Assurant Home Warranty, backed by a partner that supports you through every step of homeownership. Explore Plans.
©2026 Century 21 Real Estate LLC. All rights reserved. CENTURY 21®, the CENTURY 21 Logo and C21® are service marks owned by Century 21 Real Estate LLC. Century 21 Real Estate LLC fully supports the principles of the Fair Housing Act and the Equal Opportunity Act. Each office is independently owned and operated. Listing information is deemed reliable but not guaranteed accurate.