
10359 Cobb Hollow Farm, Saline, MI 48176
Local realty services provided by:CENTURY 21 Curran & Oberski
10359 Cobb Hollow Farm,Saline, MI 48176
$550,000
- 4 Beds
- 3 Baths
- 3,868 sq. ft.
- Single family
- Active
Listed by: brent flewelling, scott blomquist
Office: the charles reinhart company
MLS#:81026035050
Source:MI_REALCOMP
Price summary
- Price:$550,000
- Price per sq. ft.:$139.74
- Monthly HOA dues:$75
About this home
Main-floor living at its finest! This completely move-in ready 4-bedroom, 3.1-bath ranch checks every box on your list. Step inside to an open floor plan filled with abundant natural light and a vaulted living room anchored by a cozy fireplace. The spacious kitchen impresses with new quartz counters and fixtures, walking out to a newer Trex deck complete with a gazebo and hot tub -perfect for relaxing or entertaining. The vaulted primary suite offers dual closets and a private bath for a true owner's retreat. Downstairs, the beautifully finished daylight lower level extends your living space with a nearly full kitchen, family room, 4th bedroom, and full bath - ideal for guests, in-laws, or multigenerational living. Recent updates include all-new luxury vinyl plank flooring throughout, a new sprinkler system, and a whole-house fan for year-round comfort. Tucked just minutes from downtown Saline, this home feels miles away from it all while keeping shopping, dining, and schools close.
Contact an agent
Home facts
- Year built:2016
- Listing ID #:81026035050
- Added:1 day(s) ago
- Updated:July 11, 2026 at 02:05 AM
Rooms and interior
- Bedrooms:4
- Total bathrooms:3
- Full bathrooms:3
- Rooms Total:10
- Flooring:Tile
- Basement Description:Daylight, Finished, Full, Sump Pump
- Living area:3,868 sq. ft.
Heating and cooling
- Cooling:Attic Fan, Central Air
- Heating:Forced Air, Natural Gas
Structure and exterior
- Year built:2016
- Building area:3,868 sq. ft.
- Lot area:0.38 Acres
- Architectural Style:Ranch
- Construction Materials:Brick, Vinyl Siding
- Exterior Features:Deck, Gazebo, Patio, Porch
Utilities
- Water:Public
- Sewer:Public Sewer
Finances and disclosures
- Price:$550,000
- Price per sq. ft.:$139.74
- Tax amount:$8,974
Features and amenities
- Appliances:Dishwasher, Disposal, Dryer, Microwave, Oven, Range, Refrigerator, Washer
- Laundry features:Main Level
- Amenities:Vaulted Ceilings
Parking
- Parking description:Attached, Garage Door Opener, Paved
- Garage spaces:3

New listings near 10359 Cobb Hollow Farm
- Open Sat, 11:30am to 5pmNew
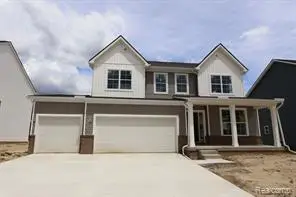 $593,960Active4 beds 3 baths2,428 sq. ft.
27117 Silo, Saline, MI 48176
MLS# 61009824Listed by: M/I HOMES OF MICHIGAN, LLC - New
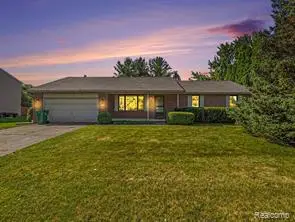 $390,000Active3 beds 2 baths1,555 sq. ft.
415 Bennington, Saline, MI 48176
MLS# 61009673Listed by: 3DX REAL ESTATE-BRIGHTON - New
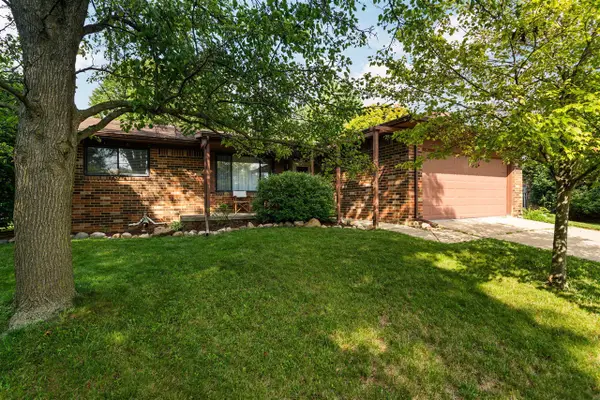 $360,000Active3 beds 3 baths1,320 sq. ft.
419 Glenbrook, Saline, MI 48176
MLS# 70544342Listed by: CORNERSTONE REAL ESTATE - Open Sat, 12 to 3pmNew
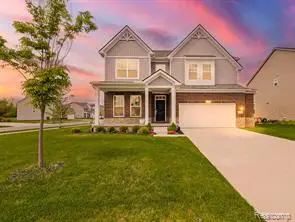 $579,000Active4 beds 3 baths3,380 sq. ft.
2716 Maize, Saline, MI 48176
MLS# 61008700Listed by: EXP Z REAL ESTATE 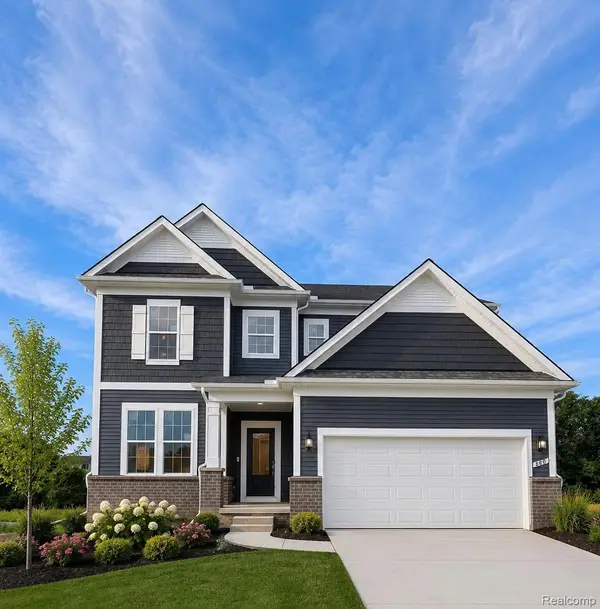 $715,615Pending4 beds 4 baths3,128 sq. ft.
680 Gretchen Lane, Saline, MI 48176
MLS# 20261051602Listed by: PH RELOCATION SERVICES LLC- Open Sun, 2 to 4pmNew
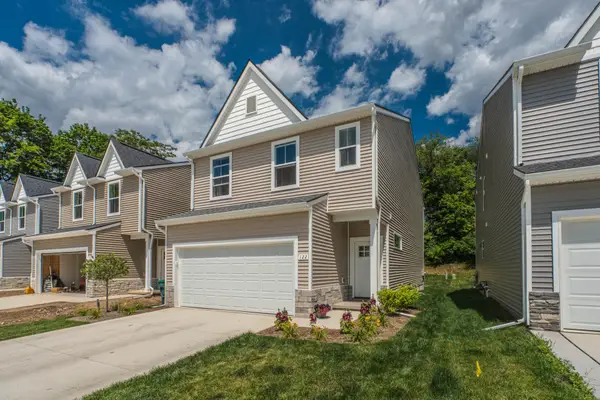 $449,900Active4 beds 3 baths1,940 sq. ft.
122 Parsons Lane, Saline, MI 48176
MLS# 81026034053Listed by: THE CHARLES REINHART COMPANY - New
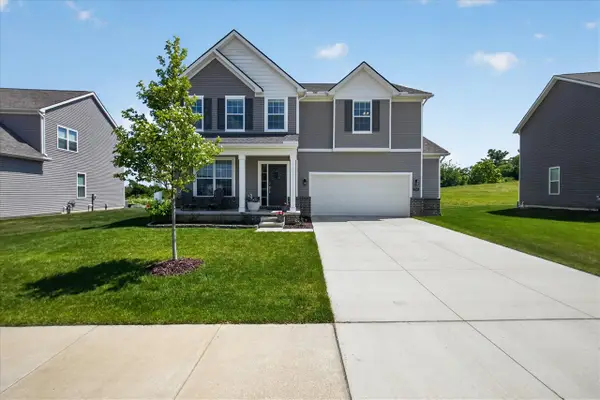 $560,000Active4 beds 3 baths2,690 sq. ft.
2747 Salt Springs, Saline, MI 48176
MLS# 70543612Listed by: BERKSHIRE HATHAWAY HOMESERVICE - New
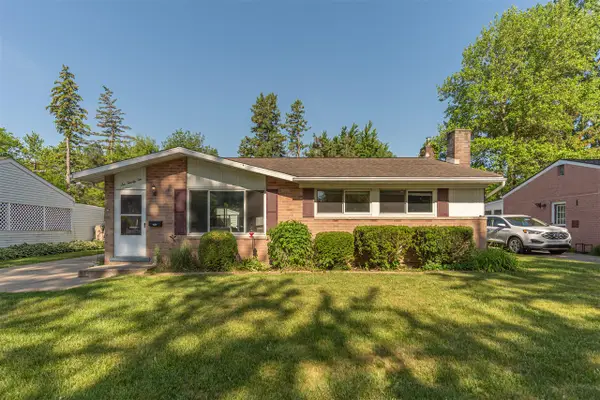 $330,000Active3 beds 2 baths988 sq. ft.
622 Rosemont, Saline, MI 48176
MLS# 70543681Listed by: KELLER WILLIAMS ANN ARBOR MRKT - Open Sun, 12 to 2pmNew
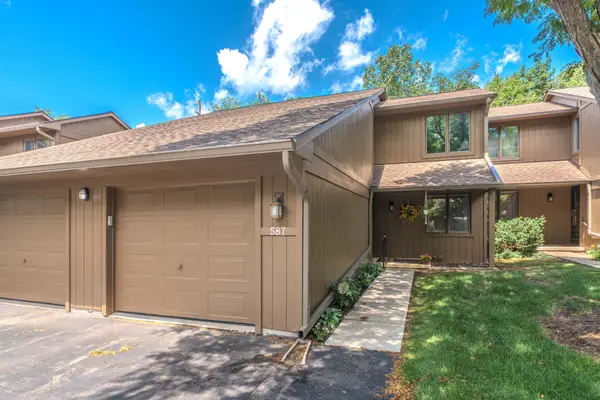 $289,900Active2 beds 2 baths1,320 sq. ft.
587 Park Place, Saline, MI 48176
MLS# 81026033884Listed by: THE CHARLES REINHART COMPANY


Protect your home and budget from life's surprises with an Assurant Home Warranty, backed by a partner that supports you through every step of homeownership. Explore Plans.
©2026 Century 21 Real Estate LLC. All rights reserved. CENTURY 21®, the CENTURY 21 Logo and C21® are service marks owned by Century 21 Real Estate LLC. Century 21 Real Estate LLC fully supports the principles of the Fair Housing Act and the Equal Opportunity Act. Each office is independently owned and operated. Listing information is deemed reliable but not guaranteed accurate.