
28 Black Cherry Lane, Saline, MI 48176
Local realty services provided by:CENTURY 21 Realty North
28 Black Cherry Lane,Saline, MI 48176
$648,000
- 4 Beds
- 4 Baths
- 2,107 sq. ft.
- Condominium
- Active
Listed by: julie picknell
Office: the charles reinhart company
MLS#:70371650
Source:MI_REALSOURCE
Price summary
- Price:$648,000
- Price per sq. ft.:$237.02
- Monthly HOA dues:$350
About this home
Welcome home to Gallery Pointe! Sitting on a premium, walkout homesite that backs mature trees, grassy areas, and 26 acres of a beautiful Nature Preserve, this Cypress-S floor plan is perfect for your family and offers a gourmet kitchen w/large island, granite countertops, 42 inch cabinetry, and a double wall oven. Other features include a spacious Dining & family room that opens to a screened porch and grill deck, first floor study and half bath. This build includes option 'C' with upstairs laundry convenient to the 3 spacious bedrooms. Upstairs primary bedroom suite has a large walk-in custom closet, dual sinks, & large walk-in tiled shower. The finished lower level boasts a recreation room w/ egress window and kitchenette, 4th bedroom and full bath. Gallery Pointe is in THE PERFECT S
Contact an agent
Home facts
- Year built:2023
- Listing ID #:70371650
- Added:553 day(s) ago
- Updated:July 29, 2026 at 10:46 AM
Rooms and interior
- Bedrooms:4
- Total bathrooms:4
- Full bathrooms:3
- Half bathrooms:1
- Kitchen Description:Dishwasher, Microwave, Range/Oven, Refrigerator
- Basement Description:Egress/Daylight Windows
- Living area:2,107 sq. ft.
Heating and cooling
- Heating:Forced Air, Natural Gas
Structure and exterior
- Year built:2023
- Building area:2,107 sq. ft.
- Construction Materials:Stone
- Exterior Features:Lawn Sprinkler
- Foundation Description:Basement
- Levels:2 Story
Utilities
- Water:Public Water
- Sewer:Public Sanitary
Finances and disclosures
- Price:$648,000
- Price per sq. ft.:$237.02
Features and amenities
- Appliances:Dishwasher, Microwave, Range/Oven, Refrigerator
Parking
- Parking description:Attached Garage, Garage Door Opener
- Garage spaces:2
 Provided through IDX via MiRealSource. Courtesy of MiRealSource Shareholder. Copyright MiRealSource. The information published and disseminated by MiRealSource is communicated verbatim, without change by MiRealSource, as filed with MiRealSource by its members. The accuracy of all information, regardless of source, is not guaranteed or warranted. All information should be independently verified. Copyright 2026 MiRealSource. All rights reserved. The information provided hereby constitutes proprietary information of MiRealSource, Inc. and its shareholders, affiliates and licensees and may not be reproduced or transmitted in any form or by any means, electronic or mechanical, including photocopy, recording, scanning or any information storage and retrieval system, without written permission from MiRealSource, Inc.
New listings near 28 Black Cherry Lane
- New
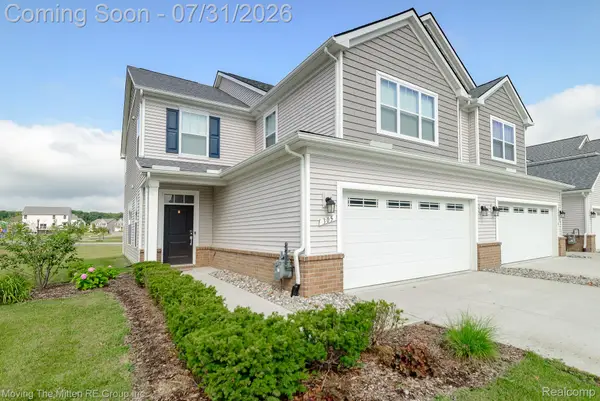 $400,000Active3 beds 3 baths2,086 sq. ft.
305 Angus Lane, Saline, MI 48176
MLS# 20261058606Listed by: MOVING THE MITTEN RE GROUP INC - Open Sun, 2:30 to 4pmNew
 $375,000Active3 beds 3 baths1,910 sq. ft.
302 Angus Lane, Saline, MI 48176
MLS# 81026039207Listed by: THE CHARLES REINHART COMPANY - New
 $449,900Active4 beds 3 baths1,877 sq. ft.
207 W Russell Street, Saline, MI 48176
MLS# 81026039067Listed by: THE CHARLES REINHART COMPANY - Open Sun, 1 to 3pmNew
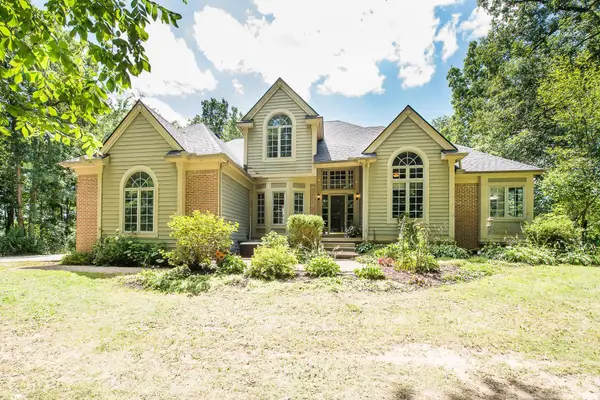 $799,000Active4 beds 4 baths4,262 sq. ft.
8208 Parker Road, Saline, MI 48176
MLS# 81026038866Listed by: KELLER WILLIAMS ANN ARBOR MRKT - New
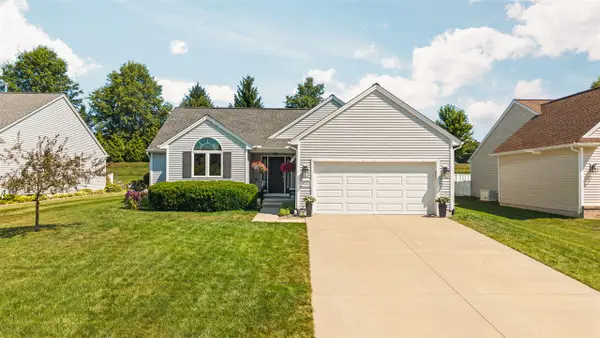 $465,000Active3 beds 2 baths1,408 sq. ft.
521 Marblewood, Saline, MI 48176
MLS# 70548521Listed by: CORNERSTONE REAL ESTATE - New
 $979,000Active4 beds 3 baths3,270 sq. ft.
6081 Lincolnshire Drive, Saline, MI 48176
MLS# 81026038764Listed by: BERKSHIRE HATHAWAY HOMESERVICE - New
 $549,999Active4 beds 3 baths2,443 sq. ft.
5092 Rutland Drive, Saline, MI 48176
MLS# 81026038730Listed by: NORFOLK REALTY LIMITED - Open Sun, 12 to 2pmNew
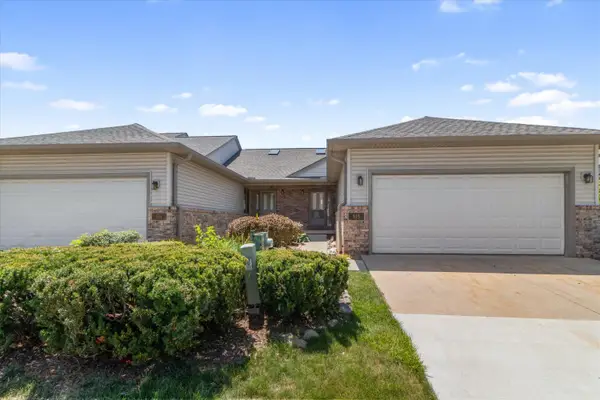 $319,000Active2 beds 2 baths1,486 sq. ft.
515 Sycamore Circle, Saline, MI 48176
MLS# 81026038603Listed by: KELLER WILLIAMS ANN ARBOR MRKT - New
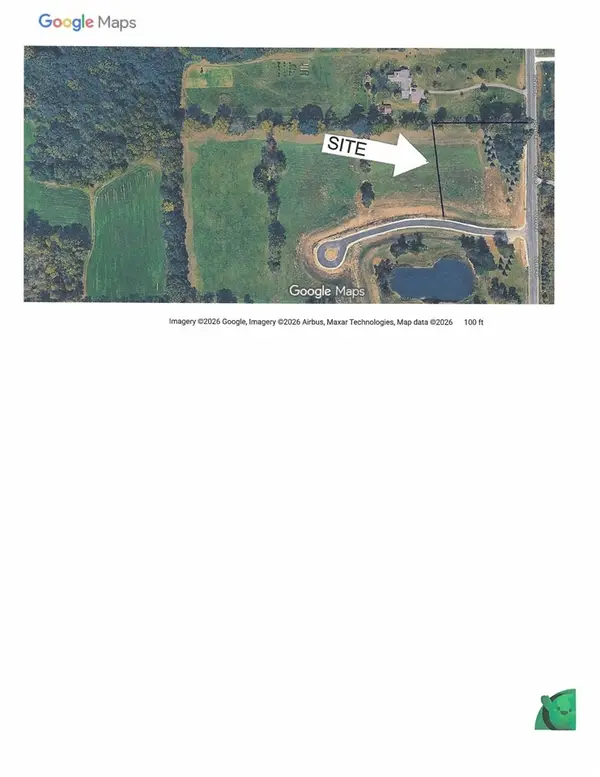 $205,000Active2.4 Acres
2016 Elodea, Saline, MI 48176
MLS# 70547571Listed by: CONLIN COMPANY - New
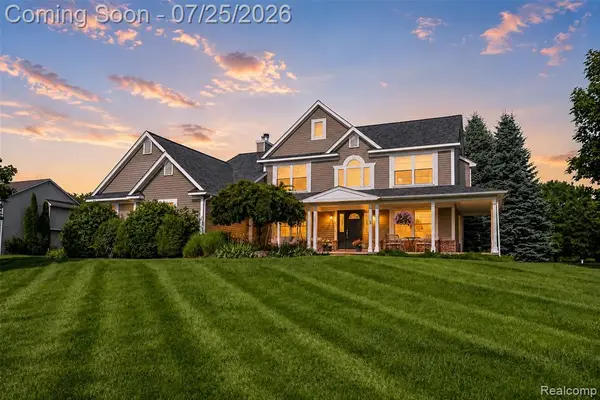 $650,000Active4 beds 3 baths2,384 sq. ft.
5734 Katz Farm, Saline, MI 48176
MLS# 61014204Listed by: EXP REALTY THE PERNA TEAM


Protect your home and budget from life's surprises with an Assurant Home Warranty, backed by a partner that supports you through every step of homeownership. Explore Plans.
©2026 Century 21 Real Estate LLC. All rights reserved. CENTURY 21®, the CENTURY 21 Logo and C21® are service marks owned by Century 21 Real Estate LLC. Century 21 Real Estate LLC fully supports the principles of the Fair Housing Act and the Equal Opportunity Act. Each office is independently owned and operated. Listing information is deemed reliable but not guaranteed accurate.