1456 W Wackerly Road, Sanford, MI 48657
Local realty services provided by:CENTURY 21 Signature Realty
1456 W Wackerly Road,Sanford, MI 48657
$54,500
- 2 Beds
- 1 Baths
- 614 sq. ft.
- Single family
- Active
Listed by: matt smith
Office: modern realty
MLS#:50223950
Source:MI_MBOR
Price summary
- Price:$54,500
- Price per sq. ft.:$88.76
About this home
WHAT WILL YOU DO ON WACKERLY? So many possibilities with this property! The manufactured home in place has a good septic and city water hooked up and with a little TLC, this could be a great home. The property is 1.25 acres and could also be used as a new build site or move a new modular home in. All utilities are in place and ready to serve whatever you choose. Cash sale only, call today for your private showing!
Contact an agent
Home facts
- Year built:9999
- Subdivision & Development:N/A
- Listing ID #:50223950
- Added:5 day(s) ago
- Updated:October 10, 2026 at 03:32 PM
Rooms and interior
- Bedrooms:2
- Total bathrooms:1
- Full bathrooms:1
- Kitchen Description:On Main Level, Range/Oven, Refrigerator
- Bedroom Description:First Floor Bedroom
- Living area:614 sq. ft.
Heating and cooling
- Heating:Forced Air, LP/Propane Gas
Structure and exterior
- Year built:9999
- Building area:614 sq. ft.
- Lot area:1.23 Acres
- Architectural Style:Manufactured
- Construction Materials:Aluminum, Wood
- Levels:1 Story
Utilities
- Water:Public Water
- Sewer:Septic
Finances and disclosures
- Price:$54,500
- Price per sq. ft.:$88.76
- Tax amount:$1,113
Features and amenities
- Appliances:Range/Oven, Refrigerator
- Amenities:Cable/Internet Available
Parking
- Parking description:Unassigned/General
New listings near 1456 W Wackerly Road
- New
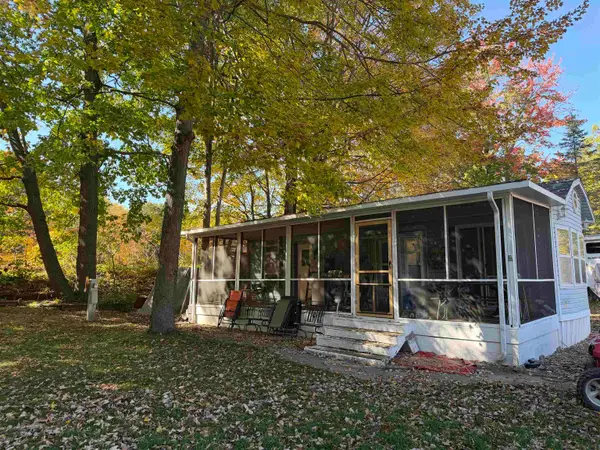 $65,000Active1 beds 1 baths380 sq. ft.
978 Timberlynn Trail, Sanford, MI 48657
MLS# 50224552Listed by: SOLDA2Z REALTY - New
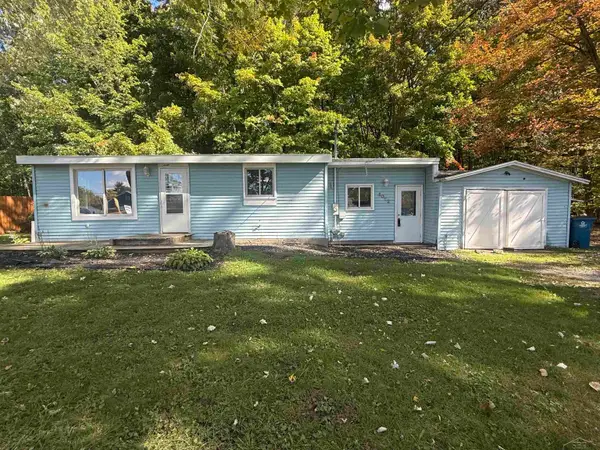 $135,000Active2 beds 1 baths680 sq. ft.
4052 N Water, Sanford, MI 48657
MLS# 50224425Listed by: JPAR - GREAT LAKES BAY REGION
- New
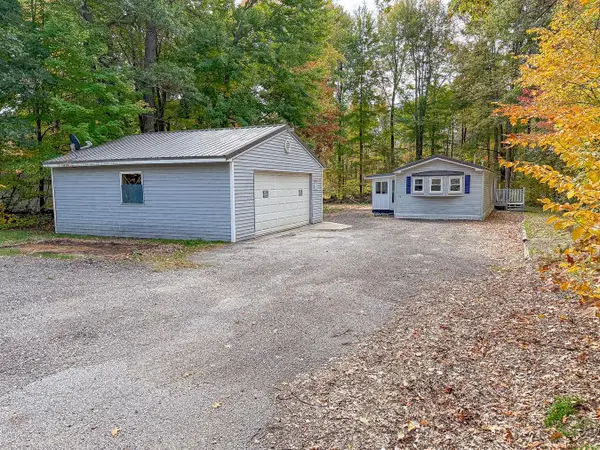 $95,000Active2 beds 1 baths910 sq. ft.
987 W MapleCrest Drive, Sanford, MI 48657
MLS# 50224248Listed by: LOCAL REAL ESTATE LLC 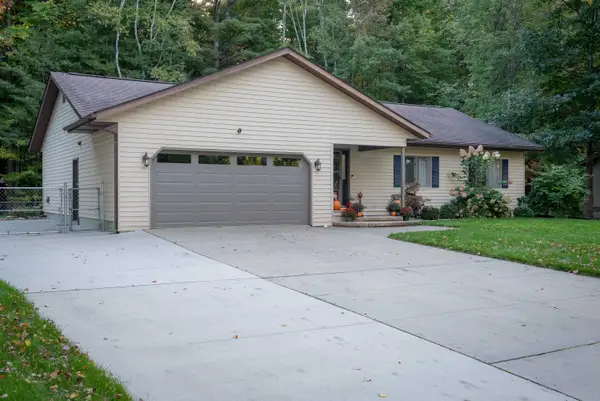
 $247,000Pending3 beds 3 baths1,240 sq. ft.
2172 N Lynn Street, Sanford, MI 48657
MLS# 50224198Listed by: CENTURY 21 SIGNATURE REALTY MIDLAND- New
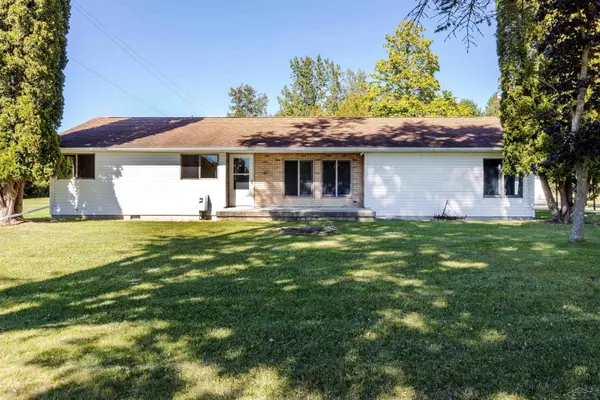 $582,000Active3 beds 2 baths1,950 sq. ft.
215 E Saginaw, Sanford, MI 48657
MLS# 50223805Listed by: COLDWELL BANKER PROFESSIONALS - New
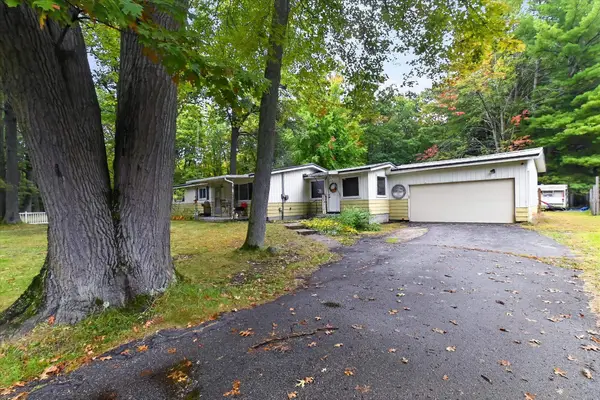 $100,000Active3 beds 1 baths1,210 sq. ft.
2504 Smith, Sanford, MI 48657
MLS# 50223653Listed by: HOUSE SMITTEN IN THE MITTEN - New
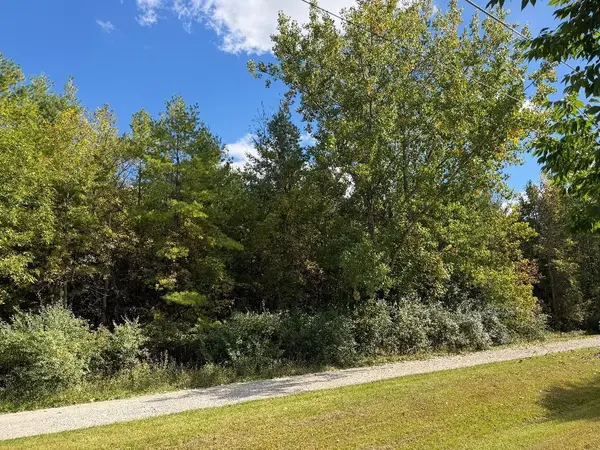 $75,000Active5.85 Acres
VL N Weeping Willow Road, Sanford, MI 48657
MLS# 50223525Listed by: COLDWELL BANKER PROFESSIONALS 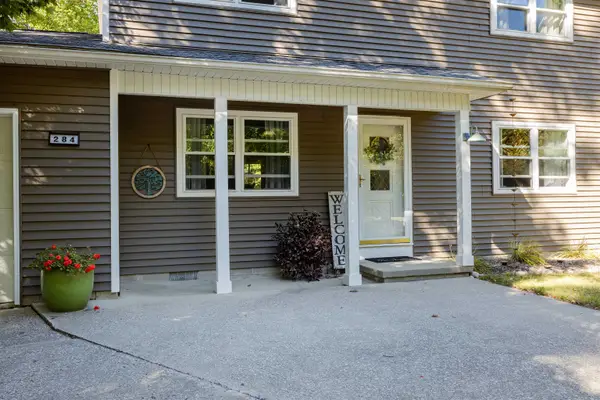 $269,000Active4 beds 2 baths1,580 sq. ft.
284 W Love Road, Sanford, MI 48657
MLS# 50223384Listed by: COLDWELL BANKER PROFESSIONALS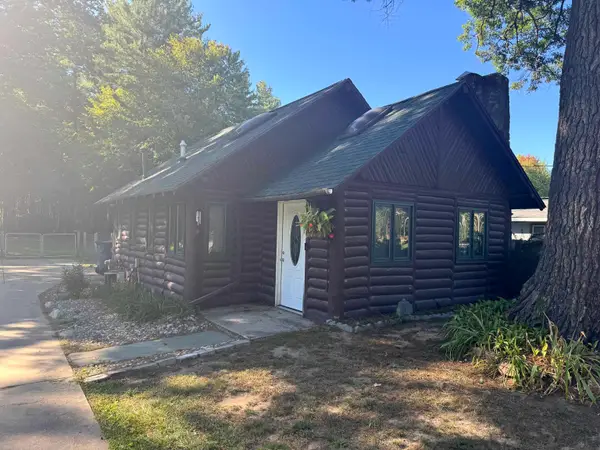 $159,000Active2 beds 1 baths925 sq. ft.
2101 N Neiner Road, Sanford, MI 48657
MLS# 50223013Listed by: AYRE RHINEHART REAL ESTATE PARTNERS


Protect your home and budget from life's surprises with an Assurant Home Warranty, backed by a partner that supports you through every step of homeownership. Explore Plans.
©2026 Century 21 Real Estate LLC. All rights reserved. CENTURY 21®, the CENTURY 21 Logo and C21® are service marks owned by Century 21 Real Estate LLC. Century 21 Real Estate LLC fully supports the principles of the Fair Housing Act and the Equal Opportunity Act. Each office is independently owned and operated. Listing information is deemed reliable but not guaranteed accurate.