2101 N Neiner Road, Sanford, MI 48657
Local realty services provided by:CENTURY 21 Signature Realty
2101 N Neiner Road,Sanford, MI 48657
$159,000
- 2 Beds
- 1 Baths
- 925 sq. ft.
- Single family
- Active
Listed by: matthew rapanos
Office: ayre rhinehart real estate partners
MLS#:50223013
Source:MI_MBOR
Price summary
- Price:$159,000
- Price per sq. ft.:$171.89
About this home
Enjoy the charm and character of this 2-bedroom, 1-bath log home offering 925 square feet of comfortable living on a half-acre lot. The property has a peaceful rural feel with a spacious yard and patio area, while still being conveniently located near Sanford Village and Sanford Lake. Inside, the home features kitchen cabinets, countertops and appliances, LVT flooring in the kitchen and bathroom, and carpet in the living room and bedrooms. The bathroom includes a tub, vanity, and newer toilet and sink. Additional features include a newer water heater, updated furnace, electrical updates, and septic tank. With its distinctive log-home character, outdoor space, and convenient location, this Sanford property offers a comfortable setting with plenty of opportunity to make it your own.
Contact an agent
Home facts
- Year built:1925
- Subdivision & Development:N/A
- Listing ID #:50223013
- Added:1 day(s) ago
- Updated:September 25, 2026 at 07:57 PM
Rooms and interior
- Bedrooms:2
- Total bathrooms:1
- Full bathrooms:1
- Kitchen Description:On First Level, Range/Oven, Refrigerator
- Living area:925 sq. ft.
Heating and cooling
- Heating:Forced Air, Natural Gas
Structure and exterior
- Year built:1925
- Building area:925 sq. ft.
- Lot area:0.5 Acres
- Architectural Style:Chalet
- Construction Materials:Log
- Exterior Features:Fenced Yard, Patio
- Foundation Description:Slab
- Levels:1.5 Story
Utilities
- Water:Public Water
- Sewer:Septic
Finances and disclosures
- Price:$159,000
- Price per sq. ft.:$171.89
- Tax amount:$1,460
Features and amenities
- Appliances:Range/Oven, Refrigerator
- Laundry features:On First Level
- Amenities:Gas
New listings near 2101 N Neiner Road
- New
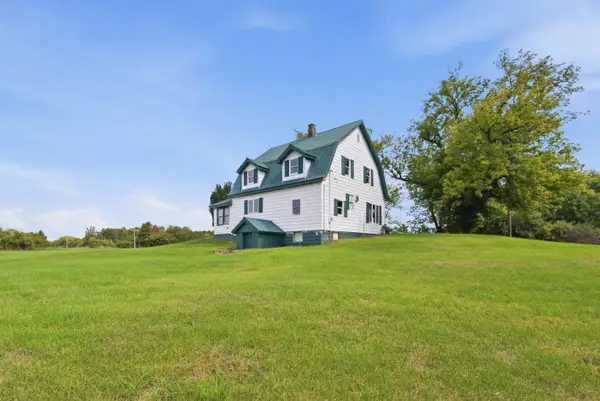 $159,000Active3 beds 1 baths1,520 sq. ft.
6015 N Water Road, Sanford, MI 48657
MLS# 50222843Listed by: MODERN REALTY - New
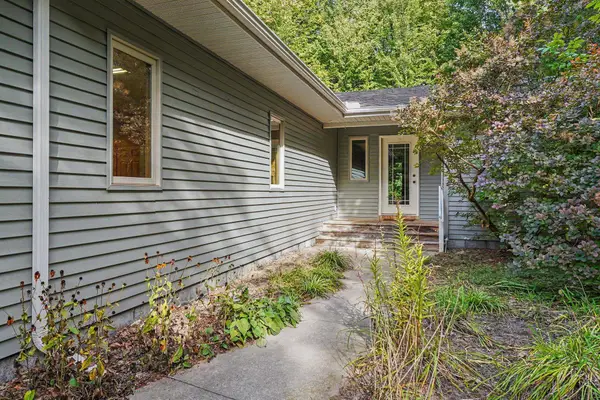 $250,000Active2 beds 2 baths1,516 sq. ft.
580 W Shearer Road, Sanford, MI 48657
MLS# 50222797Listed by: NEXTHOME PARK PLACE HOMES GROUP - New
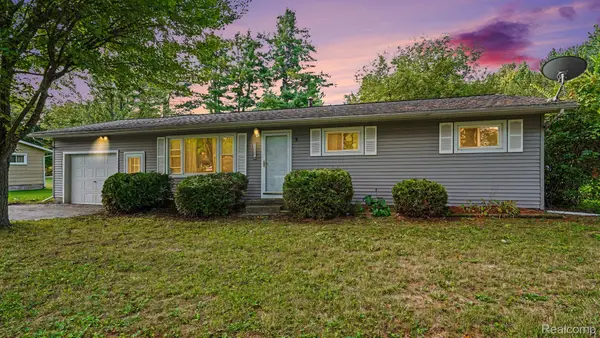 $135,000Active3 beds 1 baths1,008 sq. ft.
1017 W Marsh Road, Sanford, MI 48657
MLS# 20261076865Listed by: REALTY EXECUTIVES MAIN ST LLC
- New
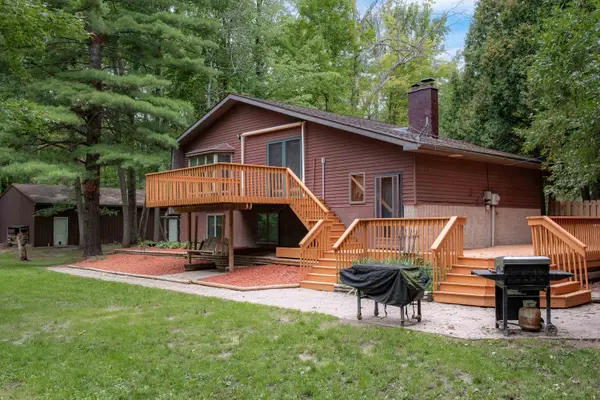 $399,999Active4 beds 2 baths2,128 sq. ft.
119 W Love Road, Sanford, MI 48657
MLS# 50222636Listed by: CENTURY 21 SIGNATURE REALTY MIDLAND - New
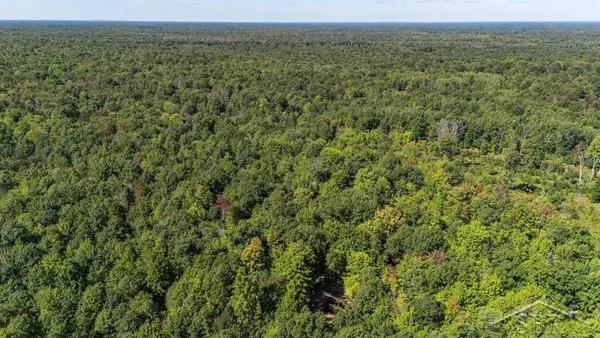 $250,000Active30.3 Acres
W Olson, Sanford, MI 48657
MLS# 50222545Listed by: MODERN REALTY - New
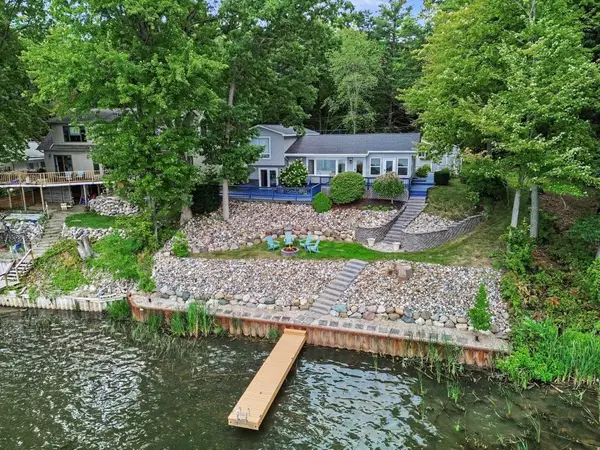 $444,900Active3 beds 2 baths1,850 sq. ft.
3366 N Lakeside Drive, Sanford, MI 48657-9473
MLS# 50222492Listed by: EXP REALTY - Open Sat, 11am to 12pmNew
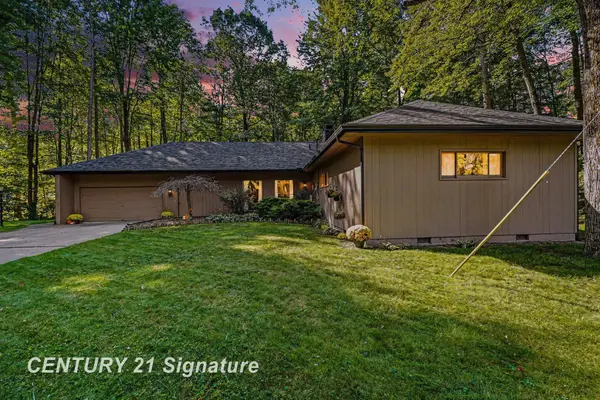
 $314,900Active3 beds 2 baths1,944 sq. ft.
547 W Peterson, Sanford, MI 48657
MLS# 50222350Listed by: CENTURY 21 SIGNATURE REALTY MIDLAND 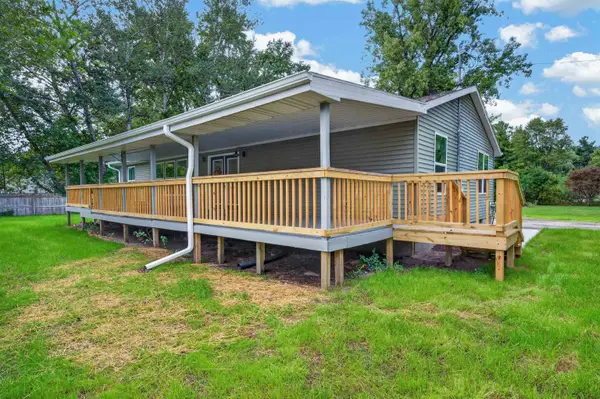 $314,900Pending3 beds 2 baths1,579 sq. ft.
1931 N Ketchum Road, Sanford, MI 48657
MLS# 50222335Listed by: PETERSON & WATSON RE- New
 $469,000Active3 beds 2 baths1,740 sq. ft.
5494 N Lake Sanford, Sanford, MI 48657
MLS# 50222230Listed by: AYRE/RHINEHART-MIDLAND


Protect your home and budget from life's surprises with an Assurant Home Warranty, backed by a partner that supports you through every step of homeownership. Explore Plans.
©2026 Century 21 Real Estate LLC. All rights reserved. CENTURY 21®, the CENTURY 21 Logo and C21® are service marks owned by Century 21 Real Estate LLC. Century 21 Real Estate LLC fully supports the principles of the Fair Housing Act and the Equal Opportunity Act. Each office is independently owned and operated. Listing information is deemed reliable but not guaranteed accurate.