284 W Love Road, Sanford, MI 48657
Local realty services provided by:CENTURY 21 Signature Realty
284 W Love Road,Sanford, MI 48657
$264,000
- 4 Beds
- 2 Baths
- 1,580 sq. ft.
- Single family
- Active
Upcoming open houses
- Sat, Oct 1702:00 pm - 03:30 pm
Listed by: anna merillat
Office: coldwell banker professionals
MLS#:50223384
Source:MI_MBOR
Price summary
- Price:$264,000
- Price per sq. ft.:$167.09
About this home
A LOT TO LOVE ON LOVE! This attractive two story home is the American Dream. Nestled on a beautifully wooded corner lot of nearly an acre you might find yourself in awe of the back yard before you ever enter the home! This back yard is such a draw; mature and well maintained tree cover, sprawling lawn, tiered deck and a hot tub. Inside you will find a home that is impeccably clean and updated. The main floor features living, kitchen (all appliances & deep sink only 2 yrs old), updated half bath and dining room as well as a sizeable flex space that houses utilities/office/laundry in perfect harmony. Upstairs are 4 bedrooms (one currently used as a home office) and an updated full bath. Furnace & central air 3 yrs old. (Electric heat retained) Out front is a paved drive with lots of room for parking additional vehicles & turnaround. The exterior of the home has new siding (2 yrs old), a newer roof (8 yrs old) and windows replaced 5 yrs ago. Additionally the the two car attached garage has extra room for storage or workshop area. All within the highly desirable Meridian school district. And, in a quiet neighborhood w spacious lots that is perfect for bike rides and walking. Just a short drive to get into Sanford or to US10....
Contact an agent
Home facts
- Year built:1968
- Subdivision & Development:River Est Sub
- Listing ID #:50223384
- Added:15 day(s) ago
- Updated:October 15, 2026 at 09:17 PM
Rooms and interior
- Bedrooms:4
- Total bathrooms:2
- Full bathrooms:1
- Half bathrooms:1
- Dining Description:On Main Level
- Bathrooms Description:First Floor Lavatory, Second Floor Full Bathroom
- Kitchen Description:Dishwasher, Microwave, On Main Level, Range/Oven, Refrigerator
- Living area:1,580 sq. ft.
Heating and cooling
- Cooling:Ceiling Fan(s), Central A/C
- Heating:Electric Heat, Forced Air, Natural Gas
Structure and exterior
- Year built:1968
- Building area:1,580 sq. ft.
- Lot area:0.89 Acres
- Architectural Style:Colonial
- Construction Materials:Vinyl Siding
- Exterior Features:Deck
- Foundation Description:Crawl
- Levels:2 Story
Utilities
- Water:Community
- Sewer:Septic
Finances and disclosures
- Price:$264,000
- Price per sq. ft.:$167.09
- Tax amount:$2,437
Features and amenities
- Appliances:Range/Oven, Refrigerator
- Laundry features:On Main Level
- Amenities:Cable/Internet Available, Walk-In Closet
Parking
- Parking description:2 Car Garage, Attached Garage, Electric in Garage, Garage Door Opener, Heated Garage, Paved Driveway
- Garage spaces:2
New listings near 284 W Love Road
- New
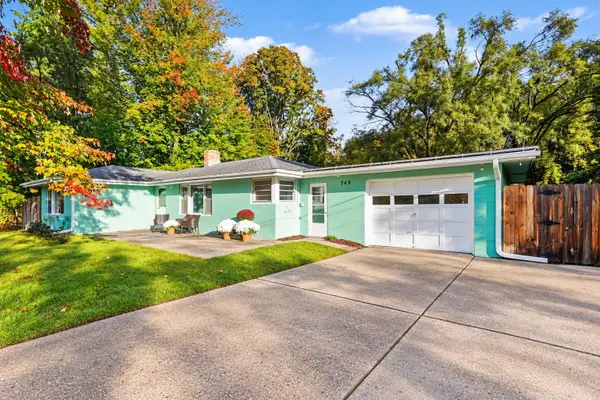 $178,500Active3 beds 1 baths1,700 sq. ft.
748 W Irish Street, Sanford, MI 48657
MLS# 50224973Listed by: NEXTHOME PARK PLACE HOMES GROUP - New
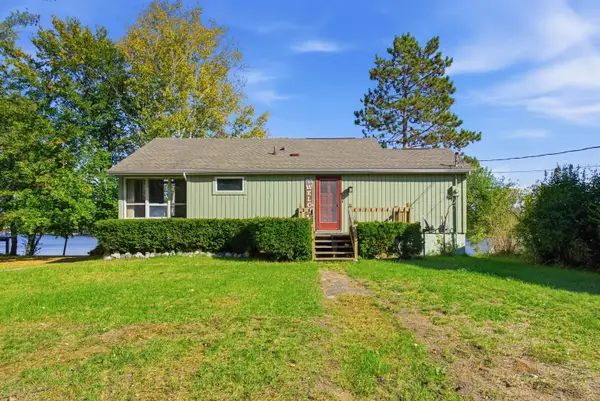 $349,000Active2 beds 1 baths1,172 sq. ft.
4520 N Verity Road, Sanford, MI 48657
MLS# 50224950Listed by: MODERN REALTY - New
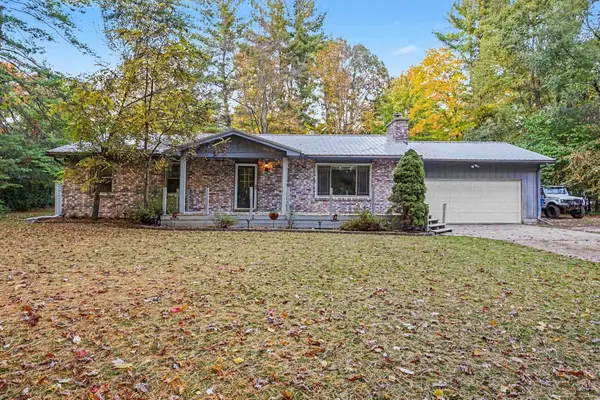 $234,900Active3 beds 2 baths1,344 sq. ft.
468 W Tittabawassee Street, Sanford, MI 48657
MLS# 50224884Listed by: RE/MAX RESULTS - New
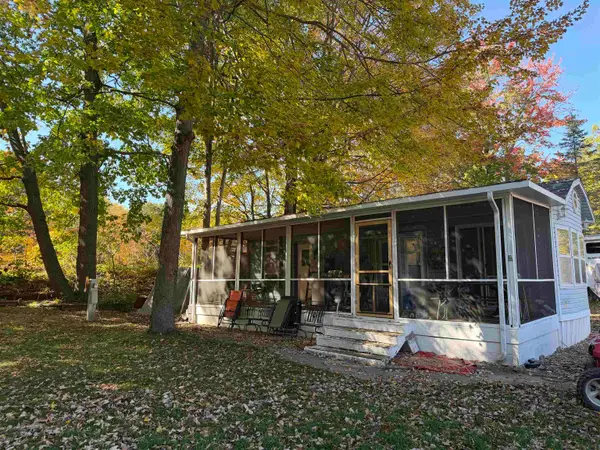 $65,000Active1 beds 1 baths380 sq. ft.
978 Timberlynn Trail, Sanford, MI 48657
MLS# 50224552Listed by: SOLDA2Z REALTY - New
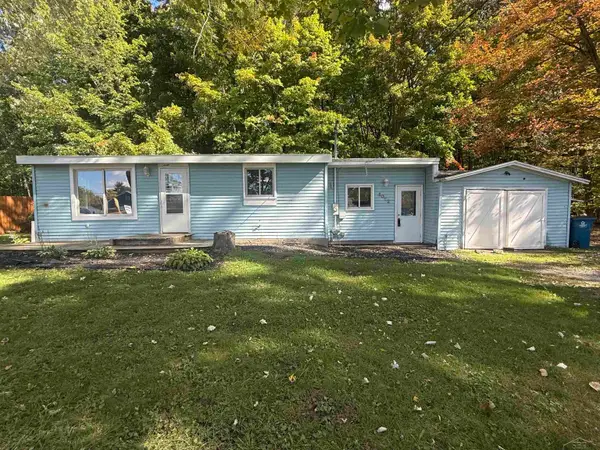 $135,000Active2 beds 1 baths680 sq. ft.
4052 N Water, Sanford, MI 48657
MLS# 50224425Listed by: JPAR - GREAT LAKES BAY REGION
- New
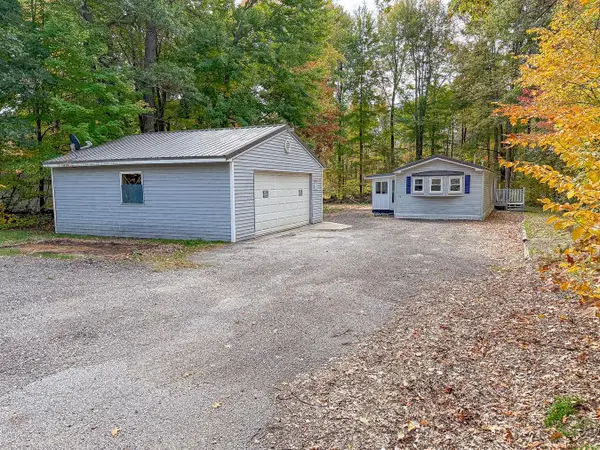 $95,000Active2 beds 1 baths910 sq. ft.
987 W MapleCrest Drive, Sanford, MI 48657
MLS# 50224248Listed by: LOCAL REAL ESTATE LLC 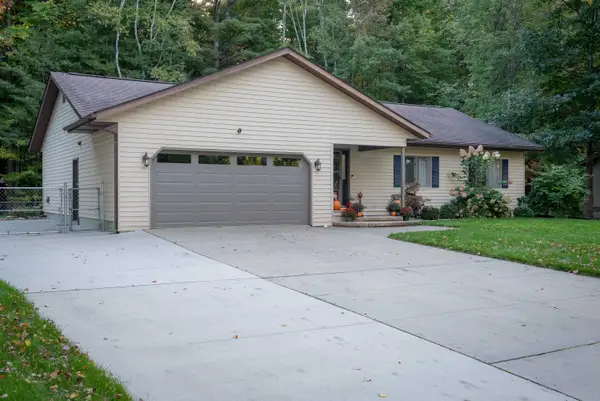
 $247,000Pending3 beds 3 baths1,240 sq. ft.
2172 N Lynn Street, Sanford, MI 48657
MLS# 50224198Listed by: CENTURY 21 SIGNATURE REALTY MIDLAND- New
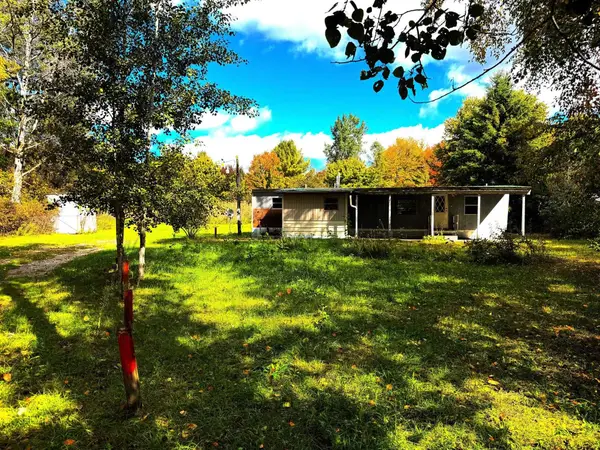 $54,500Active2 beds 1 baths614 sq. ft.
1456 W Wackerly Road, Sanford, MI 48657
MLS# 50223950Listed by: MODERN REALTY - Open Sun, 11:30am to 1pm
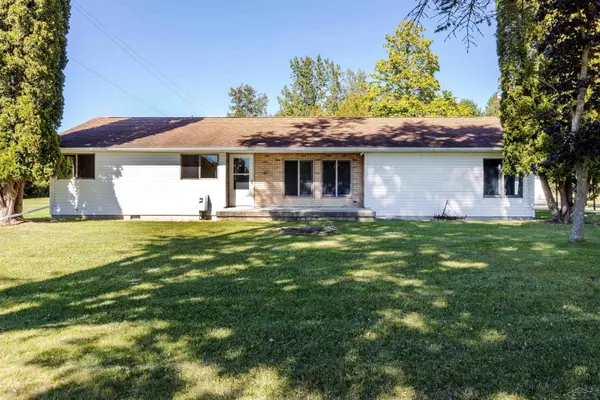 $582,000Active3 beds 2 baths1,950 sq. ft.
215 E Saginaw, Sanford, MI 48657
MLS# 50223805Listed by: COLDWELL BANKER PROFESSIONALS 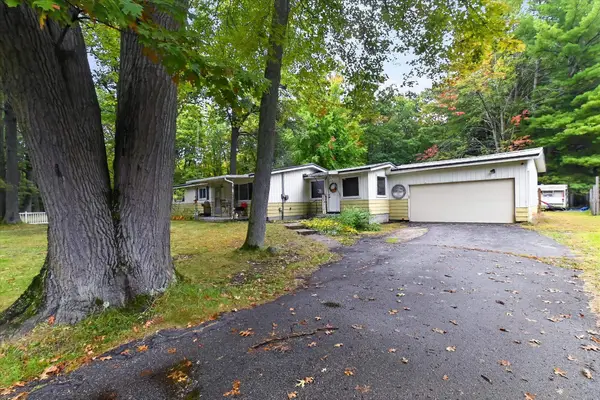 $100,000Active3 beds 1 baths1,210 sq. ft.
2504 Smith, Sanford, MI 48657
MLS# 50223653Listed by: HOUSE SMITTEN IN THE MITTEN


Protect your home and budget from life's surprises with an Assurant Home Warranty, backed by a partner that supports you through every step of homeownership. Explore Plans.
©2026 Century 21 Real Estate LLC. All rights reserved. CENTURY 21®, the CENTURY 21 Logo and C21® are service marks owned by Century 21 Real Estate LLC. Century 21 Real Estate LLC fully supports the principles of the Fair Housing Act and the Equal Opportunity Act. Each office is independently owned and operated. Listing information is deemed reliable but not guaranteed accurate.