987 W MapleCrest Drive, Sanford, MI 48657
Local realty services provided by:CENTURY 21 Signature Realty
987 W MapleCrest Drive,Sanford, MI 48657
$95,000
- 2 Beds
- 1 Baths
- 910 sq. ft.
- Single family
- Active
Listed by: preston bovee
Office: local real estate llc.
MLS#:50224248
Source:MI_MBOR
Price summary
- Price:$95,000
- Price per sq. ft.:$104.4
About this home
This 2-bedroom, 1-bath manufactured home is situated on nearly half an acre in Francis Shores subdivision in Sanford. The subdivision provides private access to all-sports Sanford Lake, offering an opportunity to enjoy the lake and surrounding recreation. The home features city water, natural gas, and comes equipped with all appliances. A newer steel roof provides added durability, while the detached 2-car garage offers plenty of space for vehicles, storage, or recreational equipment. A practical option for a full-time residence, weekend home, or lake-area getaway.
Contact an agent
Home facts
- Year built:1992
- Subdivision & Development:FRANCIS SHORES ESTATES NO 4.
- Listing ID #:50224248
- Added:1 day(s) ago
- Updated:October 10, 2026 at 03:32 PM
Rooms and interior
- Bedrooms:2
- Total bathrooms:1
- Full bathrooms:1
- Kitchen Description:Dishwasher, Range/Oven, Refrigerator
- Living area:910 sq. ft.
Heating and cooling
- Heating:Forced Air, Natural Gas
Structure and exterior
- Year built:1992
- Building area:910 sq. ft.
- Lot area:0.48 Acres
- Architectural Style:Manufactured
- Construction Materials:Vinyl Siding
- Levels:1 Story
Utilities
- Water:Public Water
- Sewer:Septic
Finances and disclosures
- Price:$95,000
- Price per sq. ft.:$104.4
- Tax amount:$1,922
Features and amenities
- Appliances:Range/Oven, Refrigerator, Washer
- Laundry features:Dryer, Washer
Parking
- Parking description:2 Car Garage, Detached Garage
- Garage spaces:2
New listings near 987 W MapleCrest Drive
- New
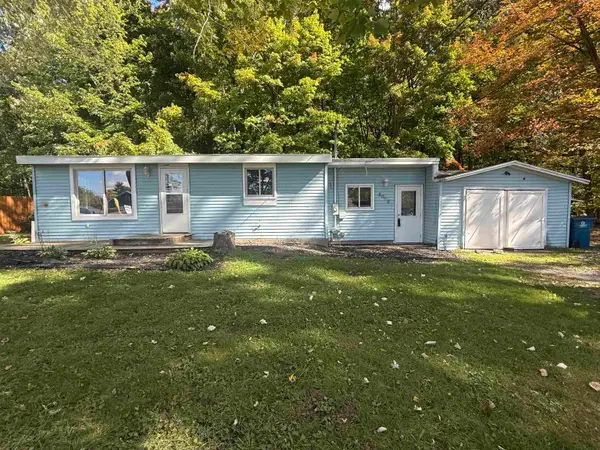 $135,000Active2 beds 1 baths680 sq. ft.
4052 N Water Road, Sanford, MI 48657
MLS# 50224410Listed by: JPAR GREAT LAKES BAY REGION 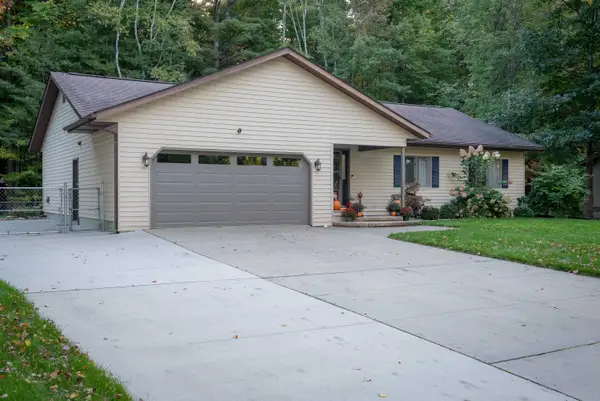
 $247,000Pending3 beds 3 baths1,240 sq. ft.
2172 N Lynn Street, Sanford, MI 48657
MLS# 50224198Listed by: CENTURY 21 SIGNATURE REALTY MIDLAND- New
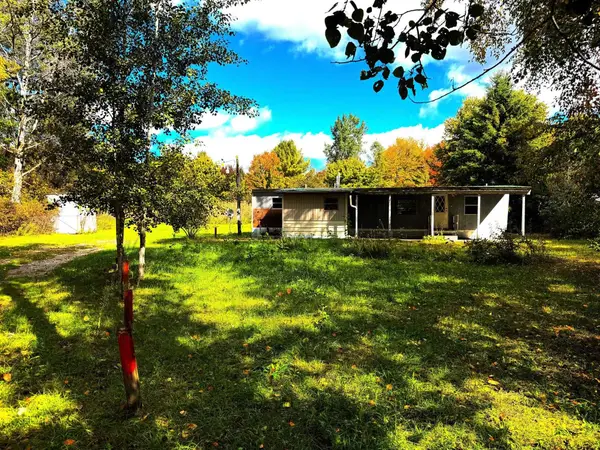 $54,500Active2 beds 1 baths614 sq. ft.
1456 W Wackerly Road, Sanford, MI 48657
MLS# 50223950Listed by: MODERN REALTY - New
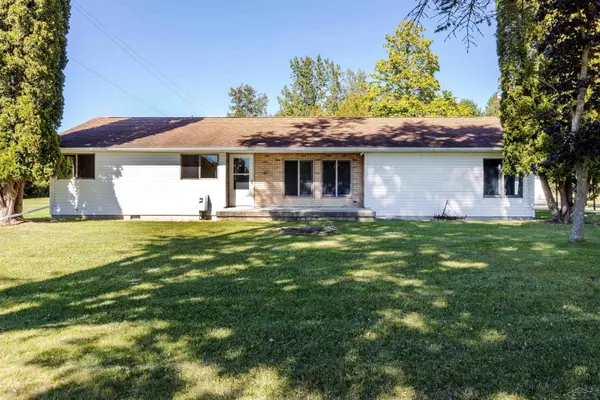 $582,000Active3 beds 2 baths1,950 sq. ft.
215 E Saginaw, Sanford, MI 48657
MLS# 50223805Listed by: COLDWELL BANKER PROFESSIONALS
- New
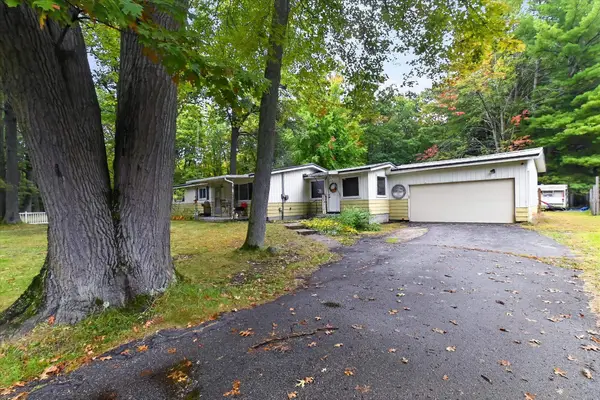 $100,000Active3 beds 1 baths1,210 sq. ft.
2504 Smith, Sanford, MI 48657
MLS# 50223653Listed by: HOUSE SMITTEN IN THE MITTEN - New
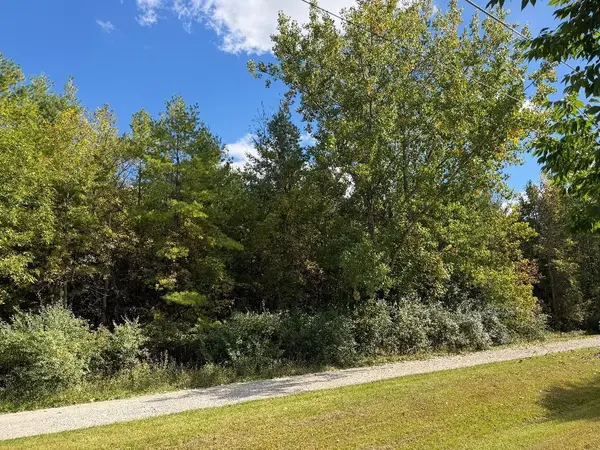 $75,000Active5.85 Acres
VL N Weeping Willow Road, Sanford, MI 48657
MLS# 50223525Listed by: COLDWELL BANKER PROFESSIONALS - New
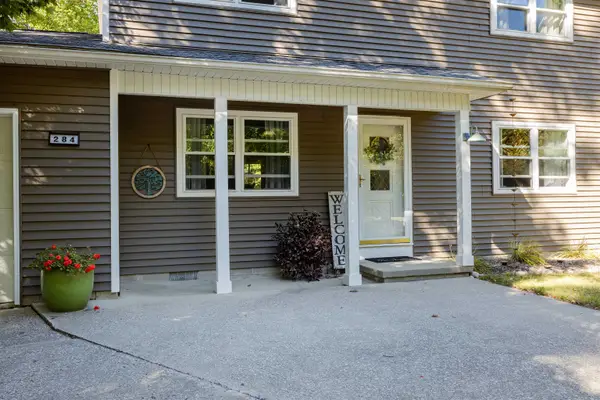 $269,000Active4 beds 2 baths1,580 sq. ft.
284 W Love Road, Sanford, MI 48657
MLS# 50223384Listed by: COLDWELL BANKER PROFESSIONALS 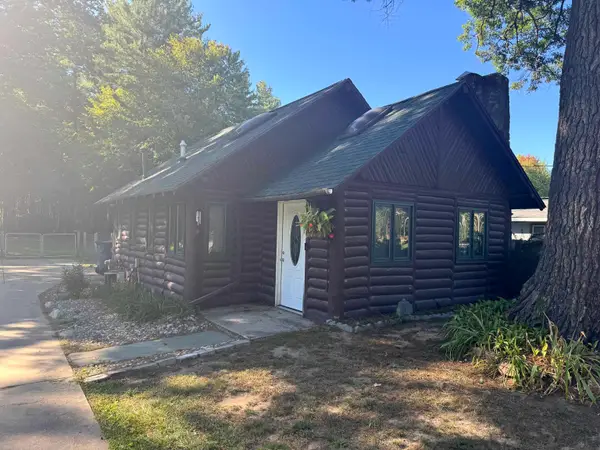 $159,000Active2 beds 1 baths925 sq. ft.
2101 N Neiner Road, Sanford, MI 48657
MLS# 50223013Listed by: AYRE RHINEHART REAL ESTATE PARTNERS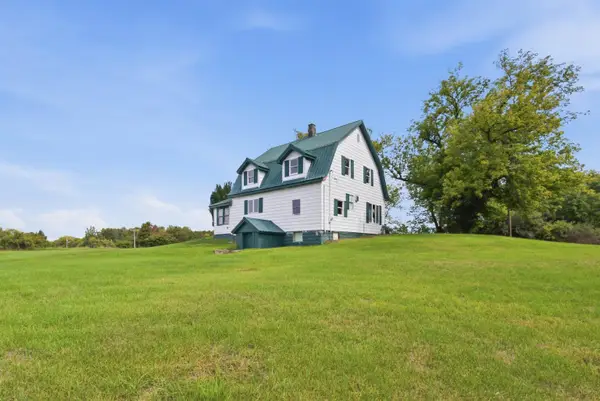 $159,000Active3 beds 1 baths1,520 sq. ft.
6015 N Water Road, Sanford, MI 48657
MLS# 50222843Listed by: MODERN REALTY


Protect your home and budget from life's surprises with an Assurant Home Warranty, backed by a partner that supports you through every step of homeownership. Explore Plans.
©2026 Century 21 Real Estate LLC. All rights reserved. CENTURY 21®, the CENTURY 21 Logo and C21® are service marks owned by Century 21 Real Estate LLC. Century 21 Real Estate LLC fully supports the principles of the Fair Housing Act and the Equal Opportunity Act. Each office is independently owned and operated. Listing information is deemed reliable but not guaranteed accurate.