563 E Wackerly Road, Sanford, MI 48657
Local realty services provided by:CENTURY 21 Signature Realty
563 E Wackerly Road,Sanford, MI 48657
$240,000
- 2 Beds
- 2 Baths
- 1,682 sq. ft.
- Single family
- Pending
Listed by: cassie cohoon
Office: modern realty
MLS#:50225631
Source:MI_MBOR
Price summary
- Price:$240,000
- Price per sq. ft.:$142.69
About this home
WONDEROUS ON WACKERLY! Welcome to this 1950s, 1.5-story home offering 1,682 square feet of character, comfort, and charm. Upon entering you will find great closet space in a nicely sized mudroom. The main floor is partially open concept with immaculate hardwood floors that add timeless warmth and elegance throughout. The large living room space is 28x17 with vaulted ceilings. Additionally, the main floor boosts a master bedroom with vaulted ceilings and a half bath attached. The second bedroom is upstairs and could be used as a craft or hobby room if desired. Main floor laundry, a central vacuum system adds convenience to one floor living. Enjoy relaxing mornings or quiet evenings on the covered porch, or let your creativity bloom in the she-shed, complete with water—perfect for gardening, hobbyist alike. The long driveway offers plenty of parking, and the impressive 2.5-car heated garage provides excellent space for vehicles, storage, or a workshop. Mature trees provide a lovely setting, while established gardens create a peaceful outdoor retreat. Additional peace of mind comes with a roof replaced in 2019. With its blend of classic charm, thoughtful features, and inviting outdoor spaces, this well-maintained home offers a wonderful opportunity to enjoy comfortable living with room for your hobbies and interests. Do not wait, call for your private showing today!...
Contact an agent
Home facts
- Year built:1950
- Subdivision & Development:N/A
- Listing ID #:50225631
- Added:2 day(s) ago
- Updated:October 25, 2026 at 01:12 AM
Rooms and interior
- Bedrooms:2
- Total bathrooms:2
- Full bathrooms:1
- Half bathrooms:1
- Dining Description:On Main Level
- Kitchen Description:Dishwasher, Microwave, On Main Level, Range/Oven, Refrigerator
- Bedroom Description:Primary Bedroom Lavatory
- Basement Description:MI Basement
- Living area:1,682 sq. ft.
Heating and cooling
- Cooling:Ceiling Fan(s), Central A/C
- Heating:Forced Air, Natural Gas
Structure and exterior
- Year built:1950
- Building area:1,682 sq. ft.
- Lot area:0.93 Acres
- Architectural Style:Traditional
- Construction Materials:Vinyl Siding
- Exterior Features:Deck
- Foundation Description:Basement, Crawl
- Levels:1.5 Story
Utilities
- Water:Public Water
- Sewer:Septic
Finances and disclosures
- Price:$240,000
- Price per sq. ft.:$142.69
- Tax amount:$2,990
Features and amenities
- Appliances:Range/Oven, Refrigerator, Washer
- Laundry features:Dryer, On Main Level, Washer
- Amenities:Cathedral/Vaulted Ceiling, Central Vacuum, Electric
Parking
- Parking description:2 Car Garage, Detached Garage, Electric in Garage, Garage, Garage Door Opener, Heated Garage
- Garage spaces:3
New listings near 563 E Wackerly Road
- New
 $250,000Active3 beds 2 baths1,950 sq. ft.
3434 N Meridian Road, Sanford, MI 48657
MLS# 50225762Listed by: MODERN REALTY - New
 $178,500Active3 beds 1 baths1,700 sq. ft.
748 W Irish ST, Sanford, MI 48657
MLS# 61050224971Listed by: NEXTHOME PARK PLACE
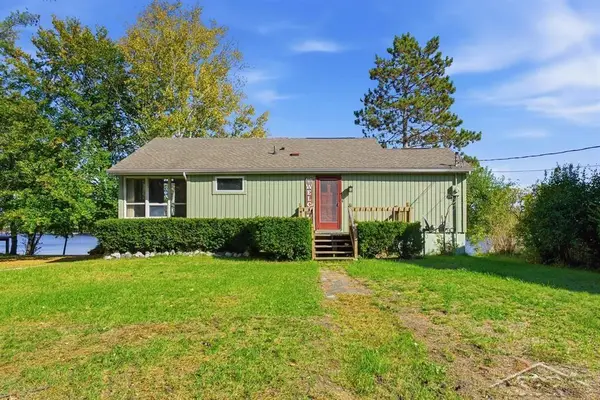 $349,000Pending2 beds 1 baths1,172 sq. ft.
4520 N Verity RD, Sanford, MI 48657
MLS# 61050224949Listed by: MODERN REALTY- New
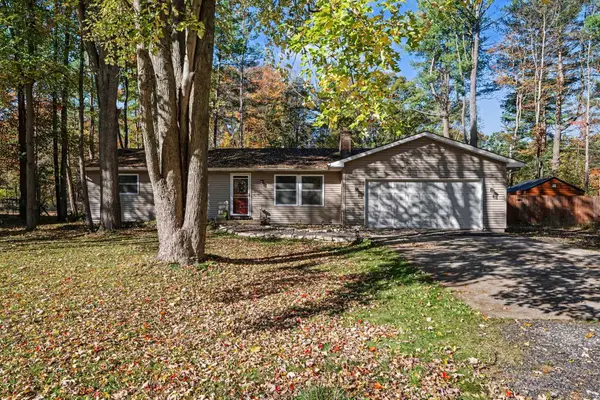 $230,000Active3 beds 2 baths1,188 sq. ft.
1859 N Diana Drive, Sanford, MI 48657
MLS# 50225275Listed by: AYRE RHINEHART REAL ESTATE PARTNERS - New
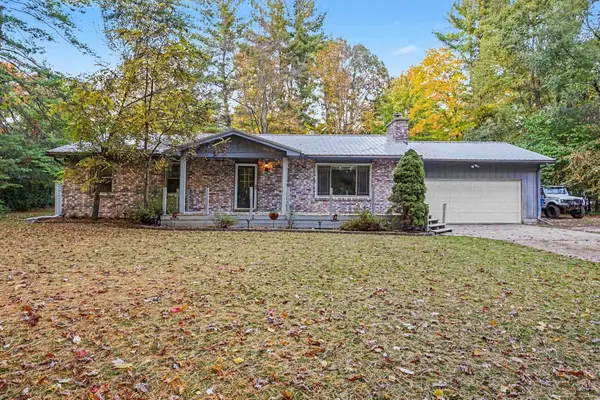 $234,900Active3 beds 2 baths1,344 sq. ft.
468 W Tittabawassee Street, Sanford, MI 48657
MLS# 50224884Listed by: RE/MAX RESULTS 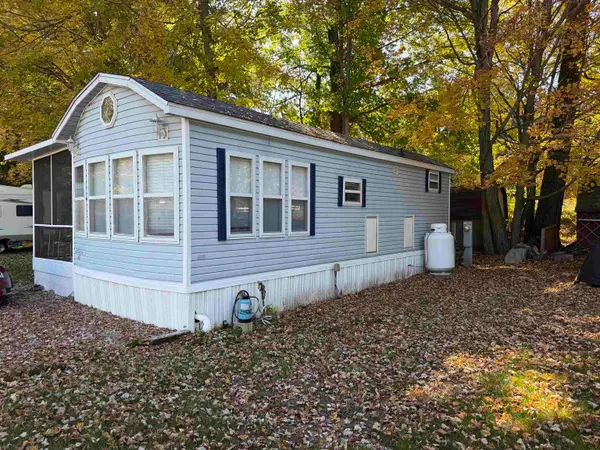 $65,000Active2 beds 1 baths370 sq. ft.
978 Timberlynn, Sanford, MI 48657
MLS# 50224550Listed by: SOLD A2Z REALTY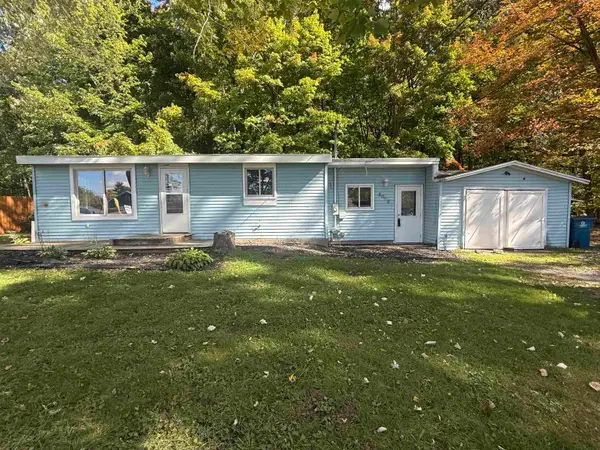 $125,000Active2 beds 1 baths680 sq. ft.
4052 N Water Road, Sanford, MI 48657
MLS# 50224410Listed by: JPAR GREAT LAKES BAY REGION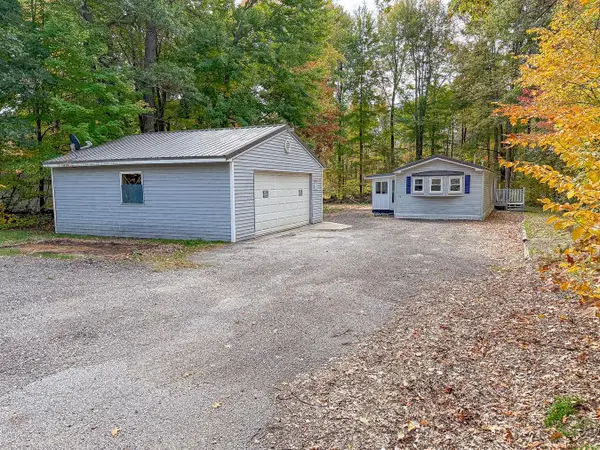 $95,000Active2 beds 1 baths910 sq. ft.
987 W MapleCrest Drive, Sanford, MI 48657
MLS# 50224248Listed by: LOCAL REAL ESTATE LLC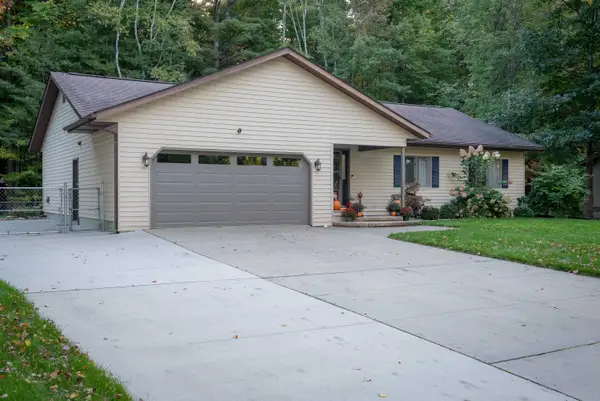
 $247,000Pending3 beds 3 baths1,240 sq. ft.
2172 N Lynn Street, Sanford, MI 48657
MLS# 50224198Listed by: CENTURY 21 SIGNATURE REALTY MIDLAND


Protect your home and budget from life's surprises with an Assurant Home Warranty, backed by a partner that supports you through every step of homeownership. Explore Plans.
©2026 Century 21 Real Estate LLC. All rights reserved. CENTURY 21®, the CENTURY 21 Logo and C21® are service marks owned by Century 21 Real Estate LLC. Century 21 Real Estate LLC fully supports the principles of the Fair Housing Act and the Equal Opportunity Act. Each office is independently owned and operated. Listing information is deemed reliable but not guaranteed accurate.