748 W Irish Street, Sanford, MI 48657
Local realty services provided by:CENTURY 21 Signature Realty
748 W Irish Street,Sanford, MI 48657
$178,500
- 3 Beds
- 1 Baths
- 1,700 sq. ft.
- Single family
- Active
Listed by: shelley park cluff
Office: nexthome park place homes group
MLS#:50224973
Source:MI_MBOR
Price summary
- Price:$178,500
- Price per sq. ft.:$105
About this home
You already know this house. It’s the mint green one. Visible from two streets over, probably used as a landmark in someone’s directions at least once. You can’t miss it, and nobody ever has. But here’s what you don’t know unless you’ve been inside. The living room is enormous. Not “oh, that’s a nice size” enormous. More like “I brought all my staging furniture and had to call an audible” enormous. The kind of space where you stop worrying about fitting your stuff in and start thinking about what kind of life you want to live in it. Sectional, dining table that seats everyone, reading corner that doesn’t feel wedged in as an afterthought. There’s room for all of it. The kitchen eating area is just as generous, a full, open space waiting for someone to come in and truly claim it. Step outside and the story continues. Over two thirds of an acre with a covered back patio that makes the whole thing feel like a private retreat. Room to garden, room to play, room to just exist without a neighbor three feet away. Over 1,700 square feet. 3 bedrooms. A bathroom as cheerful as the exterior. A deep attached garage. And she’s had a lot of love put back into her recently, fresh paint, newer flooring, and little touches throughout that make her feel special....
Contact an agent
Home facts
- Year built:1954
- Subdivision & Development:none
- Listing ID #:50224973
- Added:1 day(s) ago
- Updated:October 15, 2026 at 07:59 PM
Rooms and interior
- Bedrooms:3
- Total bathrooms:1
- Full bathrooms:1
- Kitchen Description:Dishwasher, Range/Oven, Refrigerator
- Living area:1,700 sq. ft.
Heating and cooling
- Heating:Baseboard, Boiler, Natural Gas
Structure and exterior
- Year built:1954
- Building area:1,700 sq. ft.
- Lot area:0.67 Acres
- Architectural Style:Traditional
- Construction Materials:Cinder Block
- Foundation Description:Crawl
- Levels:1 Story
Utilities
- Water:Public Water
- Sewer:Septic
Finances and disclosures
- Price:$178,500
- Price per sq. ft.:$105
- Tax amount:$2,015
Features and amenities
- Appliances:Range/Oven, Refrigerator
Parking
- Parking description:1 Car Garage, Attached Garage, Garage Door Opener
- Garage spaces:1
New listings near 748 W Irish Street
- New
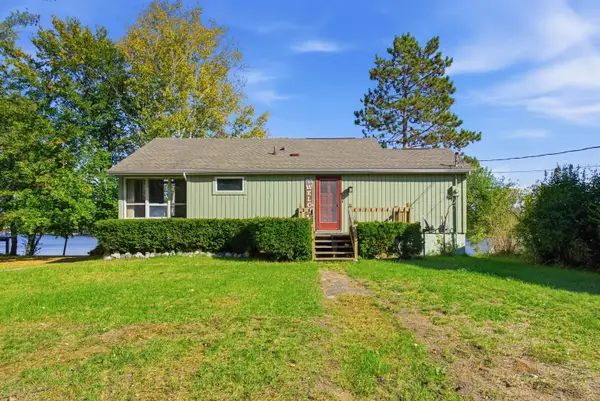 $349,000Active2 beds 1 baths1,172 sq. ft.
4520 N Verity Road, Sanford, MI 48657
MLS# 50224950Listed by: MODERN REALTY - New
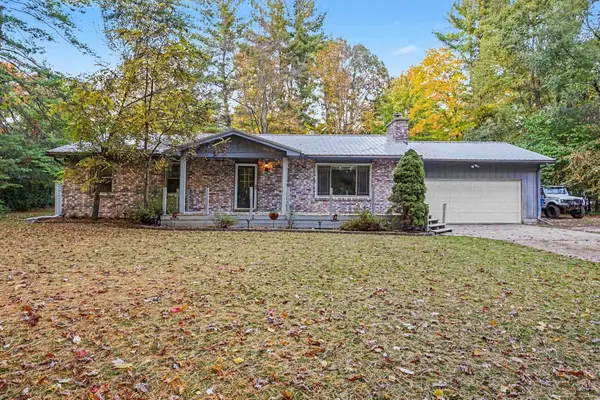 $234,900Active3 beds 2 baths1,344 sq. ft.
468 W Tittabawassee Street, Sanford, MI 48657
MLS# 50224884Listed by: RE/MAX RESULTS - New
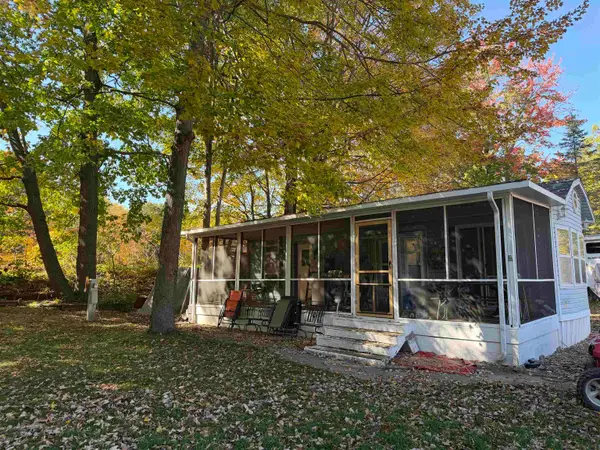 $65,000Active1 beds 1 baths380 sq. ft.
978 Timberlynn Trail, Sanford, MI 48657
MLS# 50224552Listed by: SOLDA2Z REALTY - New
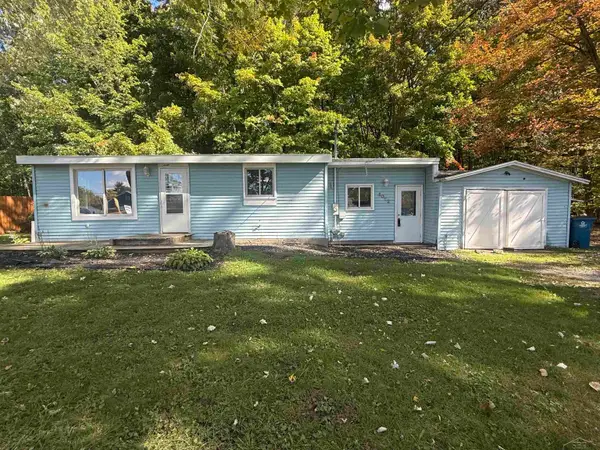 $135,000Active2 beds 1 baths680 sq. ft.
4052 N Water, Sanford, MI 48657
MLS# 50224425Listed by: JPAR - GREAT LAKES BAY REGION
- New
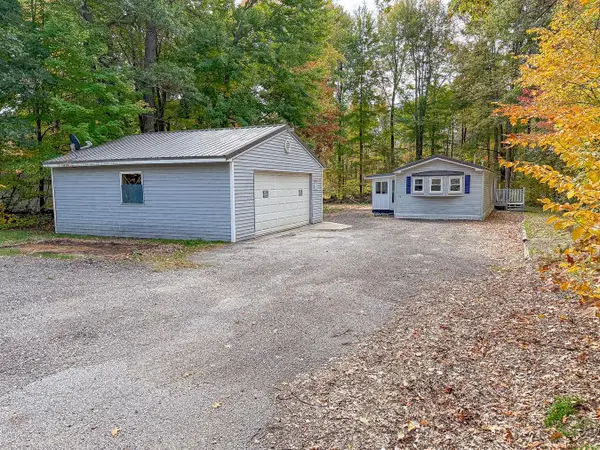 $95,000Active2 beds 1 baths910 sq. ft.
987 W MapleCrest Drive, Sanford, MI 48657
MLS# 50224248Listed by: LOCAL REAL ESTATE LLC 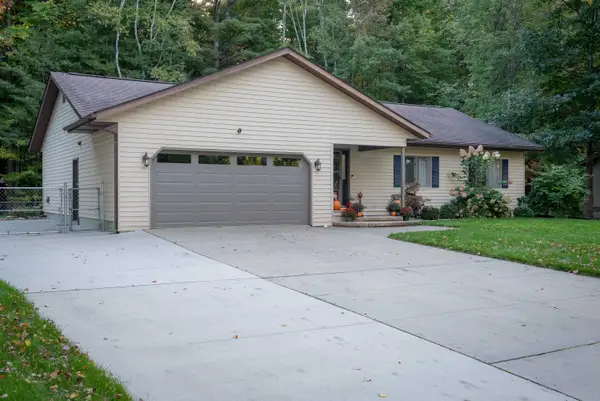
 $247,000Pending3 beds 3 baths1,240 sq. ft.
2172 N Lynn Street, Sanford, MI 48657
MLS# 50224198Listed by: CENTURY 21 SIGNATURE REALTY MIDLAND- New
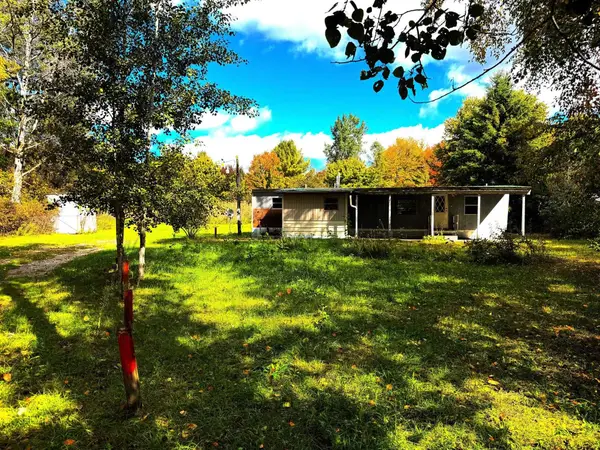 $54,500Active2 beds 1 baths614 sq. ft.
1456 W Wackerly Road, Sanford, MI 48657
MLS# 50223950Listed by: MODERN REALTY - Open Sun, 11:30am to 1pmNew
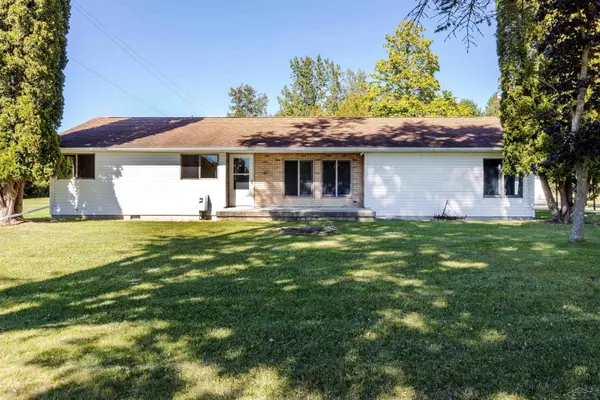 $582,000Active3 beds 2 baths1,950 sq. ft.
215 E Saginaw, Sanford, MI 48657
MLS# 50223805Listed by: COLDWELL BANKER PROFESSIONALS 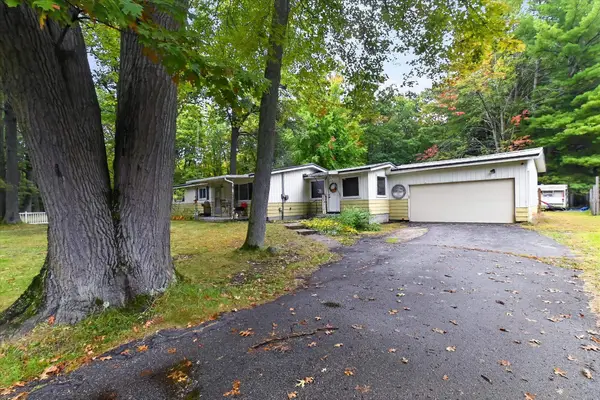 $100,000Active3 beds 1 baths1,210 sq. ft.
2504 Smith, Sanford, MI 48657
MLS# 50223653Listed by: HOUSE SMITTEN IN THE MITTEN


Protect your home and budget from life's surprises with an Assurant Home Warranty, backed by a partner that supports you through every step of homeownership. Explore Plans.
©2026 Century 21 Real Estate LLC. All rights reserved. CENTURY 21®, the CENTURY 21 Logo and C21® are service marks owned by Century 21 Real Estate LLC. Century 21 Real Estate LLC fully supports the principles of the Fair Housing Act and the Equal Opportunity Act. Each office is independently owned and operated. Listing information is deemed reliable but not guaranteed accurate.